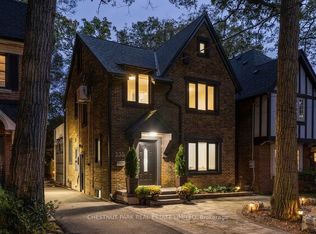
Beautifully maintained, modern and updated south-facing family home in the heart of Sherwood Park. Featuring 3 bedrooms and 2 bathrooms on a generous 40 x 173 ft lot, this home offers a bright, open-concept layout with modern finishes throughout, perfect for everyday living and entertaining.Walk out from the main floor to a professionally landscaped backyard oasis featuring a spacious patio and a stunning picture-perfect pool-ideal for relaxing, entertaining, and enjoying summer with family and friends. The detached garage adds convenience, while the unbeatable location puts you just a short stroll from Sherwood Park, Yonge Street, fine dining, shops, and local amenities.Located in one of Toronto's most sought-after school districts, with access to top-rated schools including Blythwood Jr., Glenview Sr., North Toronto Collegiate, Lawrence Park Collegiate, Crescent School, TFS, and St. Clement's School. A wonderful opportunity to own a stylish, move-in-ready family home with exceptional indoor and outdoor living space in a highly desirable neighbourhood.
For sale
C$2,395,000
255 Blythwood Rd, Toronto, ON M4N 1A7
3beds
2baths
Single Family Residence
Built in ----
6,920 Square Feet Lot
$-- Zestimate®
C$--/sqft
C$-- HOA
What's special
- 13 days
- 38
- 3
Zillow last checked:
Listing updated:
Listed by:
RE/MAX HALLMARK BATORI GROUP INC.
Source: TRREB,MLS®#: C13810544 Originating MLS®#: Toronto Regional Real Estate Board
Originating MLS®#: Toronto Regional Real Estate BoardFacts & features
Interior
Bedrooms & bathrooms
- Bedrooms: 3
- Bathrooms: 2
Primary bedroom
- Description: Primary Bedroom
- Level: Second
- Area: 29.32 Square Meters
- Area source: Other
- Dimensions: 6.71 x 4.37
Bedroom 3
- Description: Bedroom 3
- Level: Second
- Area: 11.56 Square Meters
- Area source: Other
- Dimensions: 3.47 x 3.33
Heating
- Forced Air, Gas
Cooling
- Central Air
Features
- None
- Basement: Finished,Separate Entrance
- Has fireplace: Yes
Interior area
- Living area range: 1100-1500 null
Property
Parking
- Total spaces: 3
- Parking features: Private
- Has garage: Yes
Features
- Stories: 2
- Has private pool: Yes
- Pool features: In Ground
Lot
- Size: 6,920 Square Feet
- Features: Irregular Lot, Fenced Yard, Greenbelt/Conservation, Hospital, Park, Public Transit, School
Details
- Parcel number: 103620012
Construction
Type & style
- Home type: SingleFamily
- Property subtype: Single Family Residence
Materials
- Brick
- Foundation: Concrete
- Roof: Asphalt Shingle
Utilities & green energy
- Sewer: Sewer
Community & HOA
Location
- Region: Toronto
Financial & listing details
- Annual tax amount: C$11,901
- Date on market: 9/21/2026
Price history
Price history is unavailable.
Public tax history
Tax history is unavailable.
Climate risks
Neighborhood: Mount Pleasant East
Nearby schools
GreatSchools rating
No schools nearby
We couldn't find any schools near this home.
- C$5,199,0005 bd5 ba-- sqft189 Stibbard Ave, Toronto, ON M4P2C4For Sale

- C$--1 bd1 ba700 sqft1174 Mount Pleasant Rd #BASEMENT, Toronto, ON M4N2T2Off Market
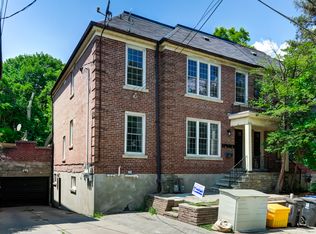
- C$--2 bd1 ba1.3k sqft1176 Mount Pleasant Rd #UP, Toronto, ON M4N2T2Off Market
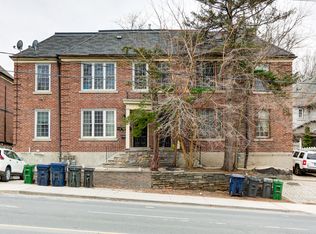
- C$--2 bd1 ba1k sqft1176 Mount Pleasant Rd #MF, Toronto, ON M4N2T2Off Market
Similar homes
- C$2,225,0004 bd2 ba-- sqft231 Heath St E, Toronto, ON M4T 1T1For Sale
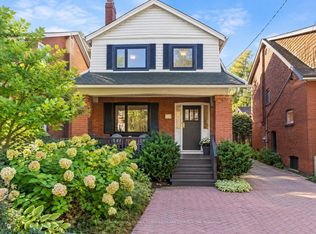 MLS ID #C13845870, ROYAL LEPAGE REAL ESTATE SERVICES HEAPS ESTRIN TEAM. TRREB
 - C$2,749,0004 bd4 ba-- sqft434 Bedford Park Ave, Toronto, ON M5M 1K1For Sale
 MLS ID #C13844428, HARVEY KALLES REAL ESTATE LTD.. TRREB
 - C$2,350,0003 bd4 ba-- sqft16B Kenrae Rd, Toronto, ON M4G 1Y1For Sale
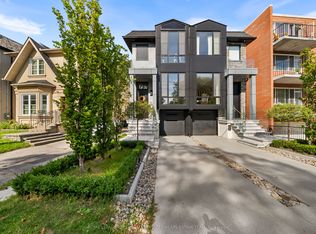 MLS ID #C13767800, ROYAL LEPAGE REAL ESTATE SERVICES HEAPS ESTRIN TEAM. TRREB
 - C$2,588,0005 bd4 ba-- sqft335 Saint Clair Ave E, Toronto, ON M4T 1P3For Sale
 MLS ID #C13818940, CHESTNUT PARK REAL ESTATE LIMITED. TRREB
