The 1,764-square-foot home offers a comfortable and versatile layout, including a convenient first-floor bedroom and a spacious primary bedroom on the second floor. Each floor has a full bathroom equipped with both a tub and shower.
The first floor features a welcoming foyer with a coat closet. The great room combines the kitchen, dining area, and living room in an inviting open-concept space. Off the great room is a wonderful three-season enclosed sunroom, offering panoramic views of the surrounding woods, water, gardens, and waterfront. The sunroom provides a peaceful setting for relaxing or entertaining.
The second floor includes the spacious primary bedroom, a dedicated office, and a generous open area that could be used as a craft station, hobby space, reading nook, or sitting area.
The full walk-out basement offers abundant additional space and is thoughtfully divided into several functional areas. The front left section includes the laundry, utilities, and pantry area. The laundry area features a modern, energy-efficient washer and dryer, both raised on pedestals with convenient storage for detergent, dryer balls, and other supplies.
The front right section of the basement serves as a workshop, complete with a substantial wooden workbench and plenty of room for tools, equipment, projects, and storage. The back half of the basement is spacious and receives plenty of natural light through the windows. A separate office area has been created within this space, making it ideal for working from home. The remainder of the back section is partially finished, with some walls covered in siding. The walk-out design provides easy access to the outdoors and adds to the basement's versatility.
Off the sunroom, a newly built deck provides an excellent space for entertaining, grilling, or simply relaxing while taking in the waterfront and garden views.
The thoughtfully landscaped grounds include a grape arbor growing along the side of a large Quonset-style garage.
Active
$617,868
255 Coffins Neck Road, Lubec, ME 04652
2beds
1,764sqft
Single Family Residence
Built in 1988
1.4 Acres Lot
$567,900 Zestimate®
$350/sqft
$21/mo HOA
What's special
Thoughtfully landscaped groundsWonderful three-season enclosed sunroomConvenient first-floor bedroomComfortable and versatile layout
- 48 days
- 346
- 19
Zillow last checked:
Listing updated:
Listed by:
United Country Lifestyle Properties of Maine 207-794-6164
Source: Maine Listings,MLS#: 1678510
Facts & features
Interior
Bedrooms & bathrooms
- Bedrooms: 2
- Bathrooms: 2
- Full bathrooms: 2
Bedroom 1
- Level: First
Bedroom 2
- Level: Second
Dining room
- Level: First
Kitchen
- Features: Eat-in Kitchen
- Level: First
Laundry
- Level: Basement
Living room
- Level: First
Office
- Level: Second
Sunroom
- Level: First
Heating
- Forced Air
Cooling
- None
Appliances
- Included: Dishwasher, Dryer, Gas Range, Refrigerator, Washer
Features
- 1st Floor Bedroom, Bathtub, Pantry, Shower, Storage
- Flooring: Vinyl, Wood
- Windows: Double Pane Windows
- Basement: Interior Entry,Walk-Out Access,Full,Sump Pump,Unfinished
- Has fireplace: No
- Furnished: Yes
Interior area
- Total structure area: 1,764
- Total interior livable area: 1,764 sqft
- Finished area above ground: 1,764
- Finished area below ground: 0
Property
Parking
- Total spaces: 34
- Parking features: Gravel, 1 - 4 Spaces, Detached
- Garage spaces: 34
Features
- Levels: Multi/Split
- Patio & porch: Deck, Glassed-in Porch
- Has view: Yes
- View description: Scenic
- Body of water: Straight Bay
- Frontage length: Waterfrontage: 244,Waterfrontage Owned: 244
Lot
- Size: 1.4 Acres
- Features: Rural, Open Lot, Rolling Slope, Landscaped, Wooded
Details
- Parcel number: LUBEM040L043
- Zoning: Shoreland
- Other equipment: Generator, Internet Access Available, Satellite Dish
Construction
Type & style
- Home type: SingleFamily
- Architectural style: Cape Cod
- Property subtype: Single Family Residence
Materials
- Wood Frame, Shingle Siding
- Foundation: Poured Concrete
- Roof: Shingle
Condition
- Year built: 1988
Utilities & green energy
- Electric: Circuit Breakers
- Sewer: Private Sewer, Septic Design Available, Septic Tank
- Water: Private, Well
Green energy
- Energy efficient items: Water Heater
Community & HOA
HOA
- Has HOA: Yes
- HOA fee: $250 annually
Location
- Region: Lubec
Financial & listing details
- Price per square foot: $350/sqft
- Tax assessed value: $240,400
- Annual tax amount: $4,292
- Date on market: 8/31/2026
- Road surface type: Gravel, Dirt
Estimated market value
$567,900
$540,000 - $596,000
$1,862/mo
Price history
| Date | Event | Price |
|---|---|---|
| 8/31/2026 | Listed for sale | $617,868$350/sqft |
Source:  Maine Listings #1678510 Report a problem Maine Listings #1678510 Report a problem | ||
Public tax history
| Year | Property taxes | Tax assessment |
|---|---|---|
| 2024 | $4,568 +23.4% | $240,400 0% |
| 2023 | $3,703 +6.1% | $240,437 +66.8% |
| 2022 | $3,489 +6.7% | $144,111 |
| 2021 | $3,271 -0.2% | $144,111 |
| 2020 | $3,276 -1.6% | $144,111 |
| 2019 | $3,329 +0.9% | $144,111 |
| 2018 | $3,299 -4% | $144,111 |
| 2017 | $3,437 +3.2% | $144,111 |
| 2016 | $3,329 +11.3% | $144,111 |
| 2014 | $2,992 +6.5% | $144,111 |
| 2013 | $2,810 | $144,111 |
| 2012 | $2,810 | $144,111 |
| 2011 | $2,810 | $144,111 |
Find assessor info on the county website
Monthly payment
Est. payment
Payment breakdown
Explore the cost of this home by adjusting the details. Changes won't be saved.Climate risks
Neighborhood: 04652
Similar homes
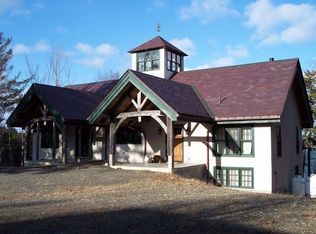
- $650,0002 bd2 ba1.6k sqft879 County Road, Lubec, ME 04652Active

 MLS ID #1674721, Greg Gordon Real Estate. Maine Listings
 - $535,0004 bd2 ba2.3k sqft253 County Road, Lubec, ME 04652Active
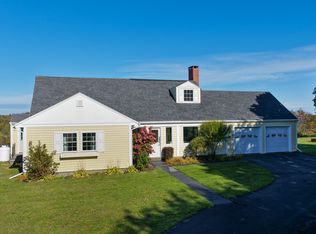 MLS ID #1684143, United Country Lifestyle Properties of Maine. Maine Listings
 - $349,0002 bd1 ba1.2k sqft254 Coffins Neck Road, Lubec, ME 04652Active
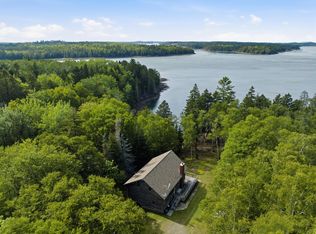 MLS ID #1677941, Bold Coast Properties. Maine Listings
 - $472,9002 bd1 ba1.5k sqft46 Lyons Road, Lubec, ME 04652Active
 MLS ID #1680191, United Country Lifestyle Properties of Maine. Maine Listings
 - $570,0003 bd2 ba1.5k sqft328 S Lubec Road, Lubec, ME 04652ActiveMLS ID #1674427, Better Homes & Gardens Real Estate/The Masiello Group. Maine Listings
- $575,0003 bd2 ba1.4k sqft69 Jims Head Road, Lubec, ME 04652ActiveMLS ID #1629122, Berkshire Hathaway HomeServices Northeast Real Estate. Maine Listings
- $634,9002 bd2 ba1.8k sqft6 School Street, Lubec, ME 04652ActiveMLS ID #1616493, Realty of Maine. Maine Listings
- $629,0003 bd2 ba1.6k sqft241 Ox Cove Road, Pembroke, ME 04666ActiveMLS ID #1682774, Bold Coast Properties. Maine Listings
- $799,9003 bd3 ba1.7k sqft128 Havenhurst Road, Trescott Twp, ME 04652ActiveMLS ID #1681052, United Country Lifestyle Properties of Maine. Maine Listings
- $630,0004 bd3 ba2.2k sqft37 N Water Street, Lubec, ME 04652ActiveMLS ID #1677552, Malone Commercial Brokers, Inc.. Maine Listings
- $310,0002 bd1 ba1k sqft6 Pumping Station Road, Lubec, ME 04652ActiveMLS ID #1674692, Better Homes & Gardens Real Estate/The Masiello Group. Maine Listings
- $375,0002 bd1 ba1k sqft736 Leighton Point Road, Pembroke, ME 04666ActiveMLS ID #1676314, Due East Real Estate. Maine Listings
- $799,0002 bd2 ba1.3k sqft64 Blackwood Lane, Lubec, ME 04652ActiveMLS ID #1674789, Bold Coast Properties. Maine Listings
- $590,0001 bd1 ba950 sqft44 Cobscook Drive, Perry, ME 04667ActiveMLS ID #1665926, Bold Coast Properties. Maine Listings
- $529,0002 bd2 ba1k sqft62 Carrying Place Cove Road, Lubec, ME 04652ActiveMLS ID #1672169, LandVest, Inc.. Maine Listings
- $599,0002 bd2 ba1.5k sqft100 Wiswell Hill Street, East Machias, ME 04630ActiveMLS ID #1681121, Bold Coast Properties. Maine Listings
- $419,9004 bd2 ba2.3k sqft293 Yellow Birch Road, Whiting, ME 04691ActiveMLS ID #1678289, Realty of Maine. Maine Listings
- $429,0003 bd1 ba1.4k sqft20 Roy's Way, Perry, ME 04667ActiveMLS ID #1679480, The Christopher Group, LLC. Maine Listings
- $429,0003 bd2 ba1.7k sqft180-184 Orange Lake Road, Whiting, ME 04691ActiveMLS ID #1679749, True North Realty, Inc.. Maine Listings
