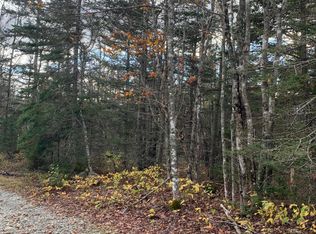
Situated on coveted Yellow Birch Road in the village of Whiting, this passive solar home was built and designed by the current owner, a master carpenter and craftsman, and has been a cherished family home for decades. Set on 3.7 surveyed acres and built with 2X8 lumber, the home provides above average insulation, below average energy costs, peaceful surroundings and sustainable lifestyle potential. The attached 8-cord capacity woodshed has a pass-through into the interior for efficient, clean access. A spacious warm sunny glassed-in porch with a brick floor collects heat from the sun making additional heating minimally necessary in spring and fall. Other rooms include a large mud room with a large closet, a large capacity dryer, a bench and coat pegs; a spacious pantry with a large capacity washer; a full-size kitchen with a wood cookstove; a first-floor full bath; a dining area; and a large living room with a woodstove and heat pump. Upstairs, four bedrooms and a half bath provide plenty of space for family and guests. The basement includes a root cellar, two finished rooms (344 sf) and storage. Outside, the expansive grounds are framed by hardwoods including sugar maples, conifers and apple trees, a broad lawn, a large fire pit, and a swing set. The detached, two-story partially insulated garage is built with attic trusses providing an additional 392 SF (14' x 28') of space. Finally, a storage shed (24' x 16') provides ample room for tools, equipment and gear. Meander up a well-maintained town gravel road to this special gem. A solid home, well built and well insulated, generous acreage, and expansive living space make this a rare opportunity in a beautiful and peaceful corner of Downeast Maine. Whiting is conveniently located along Route 1, approximately 23 minutes from Machias and 14 minutes from Lubec, the Easternmost point in the United States, renowned for bold coastal hiking trails, kayak launches, and access to Campobello Island in New Brunswick Canada.
Active
$419,900
293 Yellow Birch Road, Whiting, ME 04691
4beds
2,399sqft
Single Family Residence
Built in 1983
3.7 Acres Lot
$-- Zestimate®
$175/sqft
$-- HOA
What's special
Passive solar homeBroad lawnAbove average insulationGenerous acreageDining areaSwing setLarge fire pit
- 47 days
- 198
- 9
Zillow last checked:
Listing updated:
Listed by:
Realty of Maine
Source: Maine Listings,MLS#: 1678289
Facts & features
Interior
Bedrooms & bathrooms
- Bedrooms: 4
- Bathrooms: 2
- Full bathrooms: 1
- 1/2 bathrooms: 1
Bedroom 1
- Level: Second
- Area: 126.5 Square Feet
- Dimensions: 11.5 x 11
Bedroom 2
- Features: Closet
- Level: Second
- Area: 147.25 Square Feet
- Dimensions: 15.5 x 9.5
Bedroom 3
- Features: Closet
- Level: Second
- Area: 181.5 Square Feet
- Dimensions: 16.5 x 11
Bedroom 4
- Level: Second
- Area: 137.5 Square Feet
- Dimensions: 12.5 x 11
Dining room
- Features: Dining Area
- Level: First
- Area: 81 Square Feet
- Dimensions: 9 x 9
Kitchen
- Features: Heat Stove Hookup
- Level: First
- Area: 240 Square Feet
- Dimensions: 16 x 15
Living room
- Features: Heat Stove
- Level: First
- Area: 326.25 Square Feet
- Dimensions: 22.5 x 14.5
Mud room
- Level: First
- Area: 99 Square Feet
- Dimensions: 11 x 9
Sunroom
- Features: Four-Season
- Level: First
- Area: 253 Square Feet
- Dimensions: 23 x 11
Heating
- Direct Vent Heater, Heat Pump, Wood Stove
Cooling
- Heat Pump
Appliances
- Included: Dishwasher, Dryer, Microwave, Gas Range, Refrigerator, Washer, Tankless Water Heater
Features
- Walk-In Closet(s)
- Flooring: Laminate, Tile, Vinyl, Wood, Hardwood, Linoleum
- Windows: Double Pane Windows
- Basement: Doghouse,Interior Entry,Full,Unfinished
- Number of fireplaces: 1
- Furnished: Yes
Interior area
- Total structure area: 2,399
- Total interior livable area: 2,399 sqft
- Finished area above ground: 2,055
- Finished area below ground: 344
Property
Parking
- Total spaces: 2
- Parking features: Gravel, 5 - 10 Spaces, On Site, Off Street, Detached
- Garage spaces: 2
Features
- Patio & porch: Deck
Lot
- Size: 3.7 Acres
- Features: Rural, Level, Open Lot, Rolling Slope, Wooded
Details
- Additional structures: Shed(s)
- Parcel number: WHIGM004L00200A
- Zoning: rural
- Other equipment: Internet Access Available
Construction
Type & style
- Home type: SingleFamily
- Architectural style: Contemporary,New Englander
- Property subtype: Single Family Residence
Materials
- Wood Frame, Shingle Siding
- Foundation: Block, Poured Concrete
- Roof: Metal
Condition
- Year built: 1983
Utilities & green energy
- Electric: Circuit Breakers
- Sewer: Private Sewer, Septic Tank
- Water: Private, Well
Green energy
- Energy efficient items: Dehumidifier
Community & HOA
Location
- Region: Whiting
Financial & listing details
- Price per square foot: $175/sqft
- Tax assessed value: $227,400
- Annual tax amount: $3,941
- Date on market: 8/29/2026
- Road surface type: Gravel
Estimated market value
Not available
Estimated sales range
Not available
Not available
Price history
| Date | Event | Price |
|---|---|---|
| 8/29/2026 | Listed for sale | $419,900$175/sqft |
Source:  Maine Listings #1678289 Report a problem Maine Listings #1678289 Report a problem | ||
Public tax history
| Year | Property taxes | Tax assessment |
|---|---|---|
| 2024 | $3,252 | $227,400 |
| 2023 | $3,252 +30% | $227,400 +18.2% |
| 2022 | $2,501 +0.8% | $192,400 |
| 2021 | $2,482 -3.7% | $192,400 |
| 2020 | $2,578 | $192,400 |
| 2019 | $2,578 +1.9% | $192,400 |
| 2018 | $2,530 +3.2% | $192,400 +2% |
| 2017 | $2,452 +5.8% | $188,600 -13.3% |
| 2011 | $2,317 | $217,600 |
Find assessor info on the county website
Monthly payment
Est. payment
Payment breakdown
Explore the cost of this home by adjusting the details. Changes won't be saved.Climate risks
Neighborhood: 04691
Similar homes
- $429,0003 bd2 ba1.7k sqft180-184 Orange Lake Road, Whiting, ME 04691Active

 MLS ID #1679749, True North Realty, Inc.. Maine Listings
 - $--3 bd2 ba2.6k sqft521 Dixie Rd, Trescott Township, ME 04652Auction
 Auction.com 1
 - $439,9004 bd2 ba1.5k sqft2702 Cutler Road, Cutler, ME 04626Active
 MLS ID #1683097, Points East Real Estate. Maine Listings
 - $418,0003 bd2 ba2.1k sqft99 Little Machias Road, Cutler, ME 04626Active
 MLS ID #1658428, The Christopher Group, LLC. Maine Listings
 - $535,0004 bd2 ba2.3k sqft253 County Road, Lubec, ME 04652ActiveMLS ID #1684143, United Country Lifestyle Properties of Maine. Maine Listings
- $429,0003 bd1 ba1.4k sqft20 Roy's Way, Perry, ME 04667ActiveMLS ID #1679480, The Christopher Group, LLC. Maine Listings
- $349,0002 bd1 ba1.2k sqft254 Coffins Neck Road, Lubec, ME 04652ActiveMLS ID #1677941, Bold Coast Properties. Maine Listings
- $334,9003 bd2 ba2.3k sqft815 Shore Road, Perry, ME 04667ActiveMLS ID #1679498, Realty of Maine. Maine Listings
- $449,5004 bd3 ba2.7k sqft16 Bartlett Street, Machias, ME 04654ActiveMLS ID #1679846, United Country Lifestyle Properties of Maine. Maine Listings
- $472,9002 bd1 ba1.5k sqft46 Lyons Road, Lubec, ME 04652ActiveMLS ID #1680191, United Country Lifestyle Properties of Maine. Maine Listings
- $425,0005 bd2 ba3.3k sqft9 Academy Hill Road, East Machias, ME 04630ActiveMLS ID #1664747, HomeSmart. Maine Listings
- $264,9003 bd2 ba1.6k sqft1246 County Road, Trescott Twp, ME 04652ActiveMLS ID #1672173, Realty of Maine. Maine Listings
- $257,0003 bd2 ba1.3k sqft1155 Boot Cove Road, Lubec, ME 04652ActiveMLS ID #1661784, Realty of Maine. Maine Listings
- $575,0003 bd2 ba1.4k sqft69 Jims Head Road, Lubec, ME 04652ActiveMLS ID #1629122, Berkshire Hathaway HomeServices Northeast Real Estate. Maine Listings
- $617,8682 bd2 ba1.7k sqft255 Coffins Neck Road, Lubec, ME 04652ActiveMLS ID #1678510, United Country Lifestyle Properties of Maine. Maine Listings
- $425,0003 bd3 ba3k sqft8 Boynton Street, Eastport, ME 04631ActiveMLS ID #1676372, Due East Real Estate. Maine Listings
- $365,0004 bd3 ba3.5k sqft4 Elliot Street, Machias, ME 04654ActiveMLS ID #1662991, Better Homes & Gardens Real Estate/The Masiello Group. Maine Listings
- $399,9006 bd3 ba3.1k sqft17 Key Street, Eastport, ME 04631ActiveMLS ID #1668630, Bold Coast Properties. Maine Listings
