This beauty is luxury living with three bedrooms and two baths. This beautiful home features large secondary bedrooms with walk-in closets. Open living, dining, and kitchen provides abundant space without all the cost. The primary bedroom suite is fit for a king sized bed and features a large walk-in closet.
Pending
$318,900
255 Gus Loop, Georgetown, TX 78626
3beds
1,510sqft
Single Family Residence
Built in 2026
6,098 Square Feet Lot
$-- Zestimate®
$211/sqft
$40/mo HOA
What's special
Three bedroomsTwo bathsLarge walk-in closetWalk-in closetsLarge secondary bedrooms
- 106 days
- 108
- 7
Zillow last checked:
Listing updated:
Listed by:
Doug French (979) 690-1222,
Stylecraft Brokerage, LLC (979) 690-1222
Source: Unlock MLS,MLS#: 3311223
Facts & features
Interior
Bedrooms & bathrooms
- Bedrooms: 3
- Bathrooms: 2
- Full bathrooms: 2
- Main level bedrooms: 3
Primary bedroom
- Level: Main
Bedroom
- Level: Main
Bedroom
- Level: Main
Dining room
- Level: Main
Kitchen
- Level: Main
Living room
- Level: Main
Heating
- Electric
Cooling
- Ceiling Fan(s), Electric
Appliances
- Included: Dishwasher, Disposal, Electric Range, Microwave, Electric Oven, Stainless Steel Appliance(s), Electric Water Heater
Features
- Ceiling Fan(s), Granite Counters, Electric Dryer Hookup, Pantry, Primary Bedroom on Main, Washer Hookup
- Flooring: Carpet, Tile, Vinyl
- Windows: None
Interior area
- Total interior livable area: 1,510 sqft
Property
Parking
- Total spaces: 2
- Parking features: Driveway, Garage
- Garage spaces: 2
Accessibility
- Accessibility features: None
Features
- Levels: One
- Stories: 1
- Patio & porch: Covered
- Exterior features: None
- Pool features: None
- Fencing: Privacy, Wood
- View description: None
- Waterfront features: None
Lot
- Size: 6,098 Square Feet
- Features: None
Details
- Additional structures: None
- Parcel number: R20495401040014
- Special conditions: Standard
Construction
Type & style
- Home type: SingleFamily
- Property subtype: Single Family Residence
Materials
- Foundation: Slab
- Roof: Composition, Shingle
Condition
- New Construction
- New construction: Yes
- Year built: 2026
Details
- Builder name: Stylecraft
Utilities & green energy
- Sewer: Public Sewer
- Water: Public
- Utilities for property: None
Community & HOA
Community
- Features: None
- Subdivision: Rancho San Gabriel
HOA
- Has HOA: Yes
- Services included: Common Area Maintenance, Landscaping
- HOA fee: $480 annually
- HOA name: Rancho San Gabriel Residential Community Inc.
Location
- Region: Georgetown
Financial & listing details
- Price per square foot: $211/sqft
- Date on market: 6/10/2026
- Listing terms: See Remarks
Estimated market value
Not available
Estimated sales range
Not available
Not available
Price history
| Date | Event | Price |
|---|---|---|
| 9/15/2026 | Pending sale | $318,900$211/sqft |
Source:  Unlock MLS #3311223 Report a problem Unlock MLS #3311223 Report a problem | ||
| 5/18/2026 | Price change | $318,900-0.3%$211/sqft |
Source:  Stylecraft Homes Report a problem Stylecraft Homes Report a problem | ||
| 5/13/2026 | Price change | $319,900+0.3%$212/sqft |
Source: Stylecraft Homes Report a problem | ||
| 2/27/2026 | Price change | $318,900-0.9%$211/sqft |
Source: Stylecraft Homes Report a problem | ||
| 1/17/2026 | Listed for sale | $321,900$213/sqft |
Source: Stylecraft Homes Report a problem | ||
Public tax history
Tax history is unavailable.
Monthly payment
Est. payment
Payment breakdown
Explore the cost of this home by adjusting the details. Changes won't be saved.Climate risks
Neighborhood: 78626
Nearby schools
Schools provided by the listing agent
- Elementary: James E Mitchell
- Middle: Charles A Forbes
- High: East View
- District: Georgetown ISD
Source: Unlock MLS. This data may not be complete. We recommend contacting the local school district to confirm school assignments for this home.
Similar homes
- $325,9903 bd2 ba1.5k sqft337 Harper Ranch Rd, Georgetown, TX 78626Active
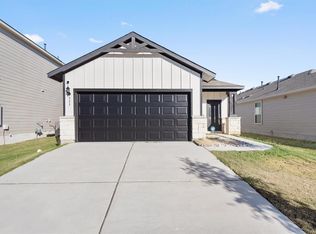
 MLS ID #6763459, Kevin Dibia, Elite Living Realty. Unlock MLS
 - $330,0003 bd2 ba1.6k sqft2020 Cliffbrake Way, Georgetown, TX 78626Active
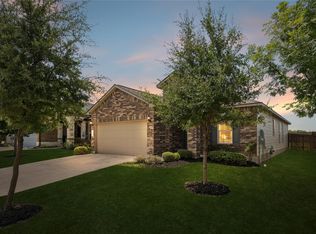 MLS ID #9275774, Yifan Ingle, Austin Apex Real Estate LLC. Unlock MLS
 - $299,9003 bd2 ba1.2k sqft228 Gus Loop, Georgetown, TX 78626Active
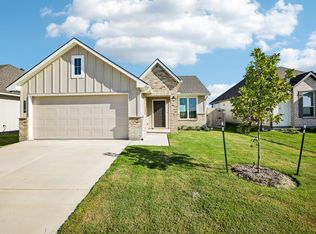 Unlock MLS
 - $314,9954 bd2 ba2k sqft501 Naset Dr, Georgetown, TX 78626Active
 MLS ID #3499375, Stephen Homer, Keller Williams Realty Lone St. Unlock MLS
 - $330,0003 bd3 ba1.9k sqft312 Frederick Dr, Georgetown, TX 78626ActiveMLS ID #7788164, Marcy Dickson, Bramlett Partners. Unlock MLS
- $299,9903 bd2 ba1.4k sqft552 Gus Loop, Georgetown, TX 78626ActiveUnlock MLS
- $300,9003 bd2 ba1.2k sqft251 Gus Loop, Georgetown, TX 78626ActiveUnlock MLS
- $353,2154 bd2 ba1.6k sqft584 Gus Loop, Georgetown, TX 78626ActiveUnlock MLS
- $329,9904 bd3 ba1.8k sqft544 Gus Loop, Georgetown, TX 78626ActiveUnlock MLS
- $349,9004 bd3 ba2k sqft247 Gus Loop, Georgetown, TX 78626ActiveUnlock MLS
- $359,0003 bd3 ba2.2k sqft252 Benmyrtle Trl, Georgetown, TX 78626ActiveMLS ID #4138843, Jill Stearns, Texas Open Door Realty. Unlock MLS
- $359,9904 bd3 ba1.8k sqft560 Gus Loop, Georgetown, TX 78626ActiveUnlock MLS
- $315,0003 bd2 ba1.7k sqft105 Saviano Rd, Hutto, TX 78634ActiveMLS ID #9402585, Rachel Bennett, Wildwood Realty, LLC. Unlock MLS
- $371,5904 bd3 ba1.8k sqft580 Gus Loop, Georgetown, TX 78626ActiveMLS ID #3382278, Desmond Graham, The Graham Team. Unlock MLS
- $250,0003 bd3 ba1.6k sqft1015 Vista View Dr #502, Georgetown, TX 78626ActiveMLS ID #6986372, Lauren Denbow, Compass RE Texas, LLC. Unlock MLS
