CERTIFICATE OF OCCUPANCY HAS BEEN GIVEN. Your New Home Awaits! Welcome to 255 Hunters Trace, a beautiful newly constructed 3-bedroom, 2-bath home in the highly sought-after South Ridge community of Rutherfordton. Designed with comfort, style, and quality in mind, this 2026 home offers an inviting open floor plan, modern finishes, abundant natural light, and thoughtful construction details throughout.
The spacious living area flows seamlessly into the kitchen and dining space, creating a warm and welcoming environment ideal for everyday living and entertaining. The primary suite provides a comfortable retreat, while two additional bedrooms offer flexibility for family, guests, or a home office.
Quality craftsmanship is evident throughout, including solid interior doors with real wood trim—not MDF—for an elevated look and lasting durability. The oversized, extra-long garage is a standout feature, with an impressive 18' x 8' garage door and ample depth to accommodate a full-size vehicle or truck with room to spare. A premium garage door with a smart Wi-Fi operator and integrated camera adds convenient access and peace of mind.
Additional quality construction features include a modern standing-seam metal roof, 2' wide footers with rebar reinforcement, a solid poured-block foundation with rebar reinforcement, 2x6 exterior walls, 2x12 floor joists, a concrete driveway, and a covered back porch with Trex flooring for your enjoyment. The easily accessible attic, complete with a pull-down ladder, provides valuable additional storage space.
Enjoy the peaceful setting and charm of Hunters Trace while remaining just minutes from local shopping, dining, schools, and all that Rutherfordton has to offer. Located just outside the city limits, this property benefits from property taxes that are less than half those of comparable in-town properties, adding to its long-term value and appeal.
If you're looking for a brand-new home that combines modern living, quality construction, exceptional garage space, and a desirable location, 255 Hunters Trace is one you won't want to miss!
Active
Price cut: $10K (8/31)
$539,000
255 Hunters Trce, Rutherfordton, NC 28139
3beds
--sqft
Single Family Residence
Built in 2026
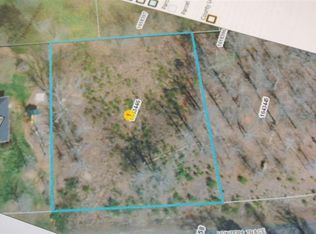
0.55 Acres Lot
$529,400 Zestimate®
$--/sqft
$-- HOA
What's special
Modern finishesAbundant natural lightModern standing-seam metal roofInviting open floor plan
- 149 days
- 217
- 11
Zillow last checked:
Listing updated:
Listed by:
Richard Driggers rdriggersd@kw.com,
Keller Williams Professionals
Source: Canopy MLS as distributed by MLS GRID,MLS#: 4378802
Facts & features
Interior
Bedrooms & bathrooms
- Bedrooms: 3
- Bathrooms: 2
- Full bathrooms: 2
- Main level bedrooms: 3
Primary bedroom
- Level: Main
Heating
- Heat Pump
Cooling
- Central Air
Appliances
- Included: Dishwasher, Electric Oven, Electric Range, Tankless Water Heater
- Laundry: Electric Dryer Hookup, Mud Room
Features
- Has basement: No
Interior area
- Total structure area: 0
- Finished area above ground: 0
- Finished area below ground: 0
Property
Parking
- Total spaces: 2
- Parking features: Driveway, Attached Garage, Garage on Main Level
- Attached garage spaces: 2
- Has uncovered spaces: Yes
Features
- Levels: One
- Stories: 1
Lot
- Size: 0.55 Acres
Details
- Parcel number: 1519413711
- Zoning: R76L
- Special conditions: Standard
Construction
Type & style
- Home type: SingleFamily
- Property subtype: Single Family Residence
Materials
- Hardboard Siding, Stone
- Foundation: Crawl Space
Condition
- New construction: Yes
- Year built: 2026
Utilities & green energy
- Sewer: Public Sewer
- Water: City
Community & HOA
Community
- Subdivision: South Ridge Estates
Location
- Region: Rutherfordton
Financial & listing details
- Tax assessed value: $14,000
- Date on market: 5/18/2026
- Cumulative days on market: 149 days
- Listing terms: Cash,Conventional
- Road surface type: Concrete, Paved
Estimated market value
$529,400
$503,000 - $556,000
$2,304/mo
Price history
| Date | Event | Price |
|---|---|---|
| 8/31/2026 | Price change | $539,000-1.8% |
Source:  Canopy MLS as distributed by MLS GRID #4378802 Report a problem Canopy MLS as distributed by MLS GRID #4378802 Report a problem | ||
| 5/18/2026 | Listed for sale | $549,000 |
Source: Canopy MLS as distributed by MLS GRID #4378802 Report a problem | ||
Public tax history
| Year | Property taxes | Tax assessment |
|---|---|---|
| 2025 | -- | $14,000 |
| 2024 | $79 | $14,000 |
| 2023 | $79 -20.2% | $14,000 |
| 2022 | $99 | $14,000 |
| 2021 | $99 | $14,000 |
| 2020 | $99 | $14,000 |
| 2019 | -- | $14,000 -60% |
| 2018 | $244 | $35,000 |
| 2016 | $244 | $35,000 |
| 2013 | $244 | $35,000 |
| 2011 | -- | $35,000 -0.6% |
| 2010 | -- | $35,200 |
| 2009 | -- | $35,200 |
Find assessor info on the county website
Monthly payment
Est. payment
Payment breakdown
Explore the cost of this home by adjusting the details. Changes won't be saved.Climate risks
Neighborhood: 28139
Similar homes

- $465,0003 bd2 ba1.8k sqft457 Edwards Street Ext, Rutherfordton, NC 28139For Sale
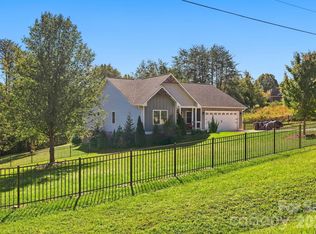
 MLS ID #4433260, Cassady Caven, EXP Realty LLC Ballantyne. Canopy MLS as distributed by MLS GRID
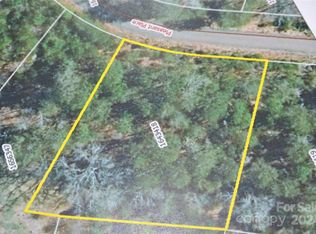
 - $459,0003 bd2 ba1.5k sqft278 Hunters Trce, Rutherfordton, NC 28139For Sale
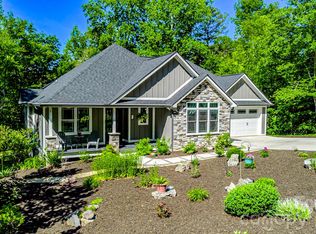 MLS ID #4381519, Richard Driggers, Keller Williams Professionals. Canopy MLS as distributed by MLS GRID
 - $498,5004 bd3 ba2.5k sqft200 Woodland Cir, Rutherfordton, NC 28139For Sale
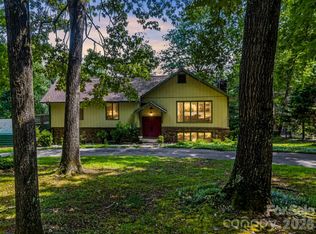 MLS ID #4418275, Amy Jenkins, Main Street Realty Group LLC. Canopy MLS as distributed by MLS GRID
 - $374,9003 bd3 ba2.1k sqft141 Marys Ln, Rutherfordton, NC 28139For Sale
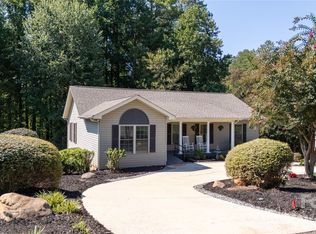 MLS ID #4425515, Susan Dale, St. Clair Home and Land Compan. Canopy MLS as distributed by MLS GRID
 - $499,5003 bd3 ba1.8k sqft274 Midnight Pass #343, Rutherfordton, NC 28139New ConstructionMLS ID #4380329, Wendy Bekesi, Purple Martin Realty, Inc.. Canopy MLS as distributed by MLS GRID
- $349,9003 bd2 ba1.6k sqft240 E Court St, Rutherfordton, NC 28139AuctionMLS ID #4415105, Casey Helms, Fathom Realty NC LLC. Canopy MLS as distributed by MLS GRID
- $299,0003 bd3 ba1.7k sqft275 Tanner St, Rutherfordton, NC 28139For SaleMLS ID #4422533, Brad Cummings, Colfax Home & Land, Co. Canopy MLS as distributed by MLS GRID
- $600,0003 bd3 ba2.6k sqft456 Hickory Loop, Rutherfordton, NC 28139New ConstructionMLS ID #4318402, Leanne Fogle, NextHome Paramount. Canopy MLS as distributed by MLS GRID
- $695,0005 bd5 ba3.6k sqft146 Major Fergusons Hl, Rutherfordton, NC 28139For SaleMLS ID #4403132, Dave Long, Mellnik Real Estate Services. Canopy MLS as distributed by MLS GRID
- $449,0002 bd2 ba1.2k sqft107 N Dakota Dr, Rutherfordton, NC 28139For SaleMLS ID #4374833, Laura Flores, NextHome WNC Realty. Canopy MLS as distributed by MLS GRID
- $350,0003 bd2 ba1.3k sqft170 N Mitchell St, Rutherfordton, NC 28139New ConstructionMLS ID #4432285, Charles Burgess, Epic Life Realty Group. Canopy MLS as distributed by MLS GRID
- $399,9004 bd4 ba1.9k sqft131 Burch Hutchins Rd, Forest City, NC 28043For SaleMLS ID #4430340, Pat Jackson, The Real Estate Place. Canopy MLS as distributed by MLS GRID
- $350,0003 bd2 ba1.4k sqft2718 Cove Rd, Rutherfordton, NC 28139New ConstructionMLS ID #4432044, Jenn Saltouros, Howard Hanna Beverly-Hanks, Lake Lure. Canopy MLS as distributed by MLS GRID
- $578,9003 bd2 ba2.1k sqft232 Wild Haven Way, Mill Spring, NC 28756For SaleMLS ID #4378735, Christopher Battista, Howard Hanna Beverly-Hanks. Canopy MLS as distributed by MLS GRID
- $509,0003 bd3 ba3.1k sqft5412 Us Highway 221 S, Forest City, NC 28043For SaleMLS ID #4383317, David Brown, 4 Seasons Homes and Land, Inc. Canopy MLS as distributed by MLS GRID
- $389,9004 bd3 ba3.7k sqft217 E Miller St, Spindale, NC 28160For SaleMLS ID #4428856, David Brown, 4 Seasons Homes and Land, Inc. Canopy MLS as distributed by MLS GRID
- $525,0003 bd3 ba2k sqft212 Ridgeway Rd, Lake Lure, NC 28746For SaleMLS ID #4428311, Angelia McDowell, EXP Realty LLC. Canopy MLS as distributed by MLS GRID
- $550,0003 bd3 ba2.4k sqftRumbling Bald on Lake Lure, Lake Lure, NC 28746For SaleMLS ID #4420793, James Stoffer, Howard Hanna Beverly-Hanks, Lake Lure. Canopy MLS as distributed by MLS GRID
- $609,0003 bd2 ba2.3k sqft5990 S State Highway 9, Tryon, NC 28782For SaleMLS ID #4417182, Anita Enaena, Nexus Realty LLC. Canopy MLS as distributed by MLS GRID
- $535,0004 bd4 ba2.5k sqft225 Silver Creek Rd, Concord, NC 28025New ConstructionMLS ID #4420548, Amy Sun, Sunrise Finance LLC. Canopy MLS as distributed by MLS GRID
