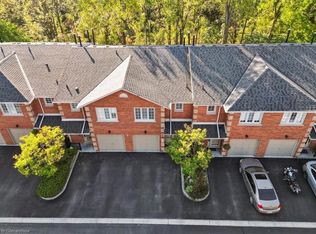
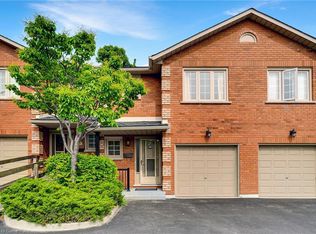
Luxury South East Hamilton townhome featuring 2042 sq ft including the fully finished basement. 3 Bedroom end unit with spacious bedrooms and 3 and half baths, including master bedroom with ensuite bath, second bedroom with semi-ensuite privileges, fully finished basement, spiral staircase, long term owner home in immaculate move-in condition. One of the best townhomes in this very desirable location.
For sale
C$599,900
255 Mount Albion Rd #22, Hamilton, ON L8K 6P8
3beds
1,532sqft
Row/Townhouse, Residential, Condominium
Built in 1989
-- sqft lot
$-- Zestimate®
C$392/sqft
C$486/mo HOA
What's special
Spacious bedroomsFully finished basementSpiral staircase
- 47 days
- 28
- 0
Zillow last checked:
Listing updated:
Listed by:
Carmine Trifone, Broker,
Royal LePage State Realty Inc.
Source: ITSO,MLS®#: 40848004Originating MLS®#: Cornerstone Association of REALTORS®
Facts & features
Interior
Bedrooms & bathrooms
- Bedrooms: 3
- Bathrooms: 4
- Full bathrooms: 3
- 1/2 bathrooms: 1
- Main level bathrooms: 1
Other
- Level: Second
Bedroom
- Level: Second
Bedroom
- Level: Second
Bathroom
- Features: 3-Piece
- Level: Basement
Bathroom
- Features: 2-Piece
- Level: Main
Bathroom
- Features: 4-Piece
- Level: Second
Bathroom
- Features: 3-Piece
- Level: Second
Dining room
- Level: Main
Kitchen
- Level: Main
Laundry
- Level: Basement
Living room
- Level: Main
Recreation room
- Level: Basement
Heating
- Fireplace-Gas, Forced Air, Natural Gas
Cooling
- Central Air
Appliances
- Included: Dishwasher, Dryer, Refrigerator, Stove, Washer
- Laundry: In Area
Features
- None
- Basement: Full,Finished
- Has fireplace: Yes
Interior area
- Total structure area: 2,042
- Total interior livable area: 1,532 sqft
- Finished area above ground: 1,532
- Finished area below ground: 510
Video & virtual tour
Property
Parking
- Total spaces: 2
- Parking features: Attached Garage, Front Yard Parking
- Attached garage spaces: 1
- Uncovered spaces: 1
Features
- Stories: 2
- Frontage type: East
- Frontage length: 0.00
Lot
- Features: Urban, Public Transit, Rail Access, Schools, Shopping Nearby
Details
- Parcel number: 181450022
- Zoning: A/S-1059, DE-3/S-865
Construction
Type & style
- Home type: Townhouse
- Architectural style: Townhouse
- Property subtype: Row/Townhouse, Residential, Condominium
- Attached to another structure: Yes
Materials
- Aluminum Siding, Brick
- Foundation: Other
- Roof: Asphalt Shing
Condition
- 31-50 Years
- New construction: No
- Year built: 1989
Utilities & green energy
- Sewer: Sewer (Municipal)
- Water: Municipal
Community & HOA
HOA
- Has HOA: Yes
- Amenities included: Parking
- Services included: Insurance, Common Elements, Parking, Water, Common Elements, Water, Parking, Building Ins.
- HOA fee: C$486 monthly
Location
- Region: Hamilton
Financial & listing details
- Price per square foot: C$392/sqft
- Annual tax amount: C$4,297
- Date on market: 7/15/2026
- Inclusions: Dishwasher, Dryer, Refrigerator, Stove, Washer
Price history
| Date | Event | Price |
|---|---|---|
| 7/15/2026 | Listed for sale | C$599,900C$392/sqft |
Source:  TRREB #X13565198 Report a problem TRREB #X13565198 Report a problem | ||
Public tax history
Tax history is unavailable.
Climate risks
Neighborhood: Red Hill
Nearby schools
GreatSchools rating
No schools nearby
We couldn't find any schools near this home.
Similar homes
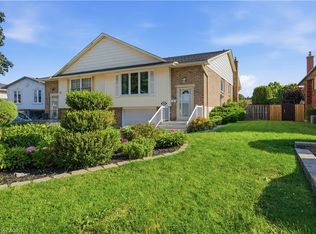
- C$649,0004 bd2 ba1.2k sqft56 Brookstream Ct, Hamilton, ON L8K 6J2For Sale
 MLS ID #40850463, Lynsey Foster, Broker, RE/MAX Escarpment Realty Inc.. ITSO
 - C$679,9003 bd3 ba1.3k sqft2774 King St E #36, Hamilton, ON L8G 1J4For Sale
 MLS ID #40843605, Ron Lewyckyj, Salesperson, RE/MAX Escarpment Realty Inc.. ITSO
 - C$599,9002 bd4 ba1.4k sqft1085 Harrogate Dr #35, Hamilton, ON L9K 1R2For Sale
 MLS ID #40858796, Kevin Andrew, Salesperson, Royal LePage Burloak Real Estate Services. ITSO
 - C$599,9003 bd3 ba1.3k sqft120 Beddoe Dr #6, Hamilton, ON L8P 4Z4For Sale
 MLS ID #40856755, Adrian Mcstravick, Broker, Re/Max Twin City Realty Inc. ITSO
