Welcome home! Built in 2018, this beautiful 4-bedroom, 2.5-bath home offers a spacious open floor plan and modern style, making it the perfect place to settle in and make yourself at home. The inviting living spaces flow seamlessly into the kitchen, featuring granite countertops and rich, dark-stained cabinetry—ideal for everyday living and entertaining. New luxury vinyl plank flooring, installed in 2025, adds a fresh, updated touch throughout the home. All four bedrooms are conveniently located upstairs, including the private primary suite, creating a comfortable separation between living and sleeping spaces. Enjoy outdoor living on the covered patio overlooking the fully fenced backyard, perfect for relaxing, entertaining, or enjoying time outdoors. A two-car garage provides added convenience and storage. Zoned for Lexington One schools, this move-in-ready home combines comfort, style, and functionality in one inviting package. Don't miss your opportunity to make it yours! Disclaimer: CMLS has not reviewed and, therefore, does not endorse vendors who may appear in listings.
For sale
$315,000
255 Nehemiah Rd, Lexington, SC 29072
4beds
2,317sqft
Single Family Residence
Built in 2018
4,356 Square Feet Lot
$312,700 Zestimate®
$136/sqft
$25/mo HOA
What's special
Modern styleTwo-car garageSpacious open floor planInviting living spacesCovered patioPrivate primary suiteFully fenced backyard
- 2 days
- 565
- 16
Zillow last checked:
Listing updated:
Listed by:
Lauren Porter Wilbert Phone:803-360-3084,
EXIT Real Est Consultants
Source: Consolidated MLS,MLS#: 645583
Facts & features
Interior
Bedrooms & bathrooms
- Bedrooms: 4
- Bathrooms: 3
- Full bathrooms: 2
- 1/2 bathrooms: 1
- Partial bathrooms: 1
- Main level bathrooms: 1
Primary bedroom
- Features: Bath-Private
- Level: Second
Bedroom 2
- Level: Second
Bedroom 3
- Level: Second
Bedroom 4
- Level: Second
Dining room
- Level: Main
Great room
- Level: Main
Kitchen
- Features: Granite Counters, Cabinets-Stained
- Level: Main
Heating
- Gas 1st Lvl
Cooling
- Central Air
Appliances
- Included: Free-Standing Range, Smooth Surface, Dishwasher, Disposal, Microwave Above Stove
Features
- Flooring: Luxury Vinyl, Carpet
- Has basement: No
- Has fireplace: No
Interior area
- Total structure area: 2,317
- Total interior livable area: 2,317 sqft
Property
Parking
- Parking features: Garage - Attached
- Has attached garage: Yes
Features
- Stories: 2
- Exterior features: Gutters - Partial
- Fencing: Privacy,Wood
Lot
- Size: 4,356 Square Feet
Details
- Parcel number: 00533401026
Construction
Type & style
- Home type: SingleFamily
- Architectural style: Traditional
- Property subtype: Single Family Residence
Materials
- Vinyl
- Foundation: Slab
Condition
- New construction: No
- Year built: 2018
Utilities & green energy
- Sewer: Public Sewer
- Water: Public
- Utilities for property: Electricity Connected
Community & HOA
Community
- Subdivision: Pleasant Springs
HOA
- Has HOA: Yes
- Services included: Common Area Maintenance
- HOA fee: $300 annually
Location
- Region: Lexington
Financial & listing details
- Price per square foot: $136/sqft
- Tax assessed value: $287,305
- Annual tax amount: $6,539
- Date on market: 10/23/2026
- Listing agreement: Exclusive Right To Sell
- Road surface type: Paved
Estimated market value
$312,700
$297,000 - $328,000
$2,122/mo
Price history
| Date | Event | Price |
|---|---|---|
| 10/23/2026 | Listed for sale | $315,000+8.7%$136/sqft |
Source:  Consolidated MLS #645583 Report a problem | ||
| 4/29/2025 | Sold | $289,900$125/sqft |
Source: Public Record Report a problem | ||
| 4/5/2025 | Pending sale | $289,900$125/sqft |
Source: Consolidated MLS #600519 Report a problem | ||
| 3/21/2025 | Contingent | $289,900$125/sqft |
Source: Consolidated MLS #600519 Report a problem | ||
| 2/19/2025 | Listed for sale | $289,900$125/sqft |
Source: Consolidated MLS #600519 Report a problem | ||
| 2/5/2025 | Contingent | $289,900$125/sqft |
Source: Consolidated MLS #600519 Report a problem | ||
| 1/21/2025 | Listed for sale | $289,900$125/sqft |
Source: Consolidated MLS #600519 Report a problem | ||
| 7/28/2022 | Listing removed | -- |
Source: Zillow Rental Network Premium Report a problem | ||
| 7/7/2022 | Listed for rent | $2,145+28.1%$1/sqft |
Source: Zillow Rental Network Premium Report a problem | ||
| 8/4/2020 | Listing removed | $1,675$1/sqft |
Source: Kinloch Partners LLC Report a problem | ||
| 7/24/2020 | Listed for rent | $1,675$1/sqft |
Source: Kinloch Partners LLC Report a problem | ||
| 4/15/2020 | Listing removed | $1,675$1/sqft |
Source: Kinloch Partners LLC Report a problem | ||
| 3/5/2020 | Listed for rent | $1,675$1/sqft |
Source: Kinloch Partners LLC Report a problem | ||
Public tax history
| Year | Property taxes | Tax assessment |
|---|---|---|
| 2025 | $6,539 +7.7% | $14,079 +15% |
| 2024 | $6,069 +0.9% | $12,242 |
| 2023 | $6,016 +3.1% | $12,242 |
| 2022 | $5,837 +0.3% | $12,242 |
| 2021 | $5,819 | $12,242 |
| 2019 | -- | $12,242 +2450.4% |
| 2018 | $6,069 | $480 |
Find assessor info on the county website
Monthly payment
Est. payment
Payment breakdown
Explore the cost of this home by adjusting the details. Changes won't be saved.Climate risks
Neighborhood: 29072
Nearby schools
Schools provided by the listing agent
- Elementary: Pleasant Hill
- Middle: Pleasant Hill
- High: Lexington
- District: Lexington One
Source: Consolidated MLS. This data may not be complete. We recommend contacting the local school district to confirm school assignments for this home.
Similar homes
- $336,5994 bd2 ba2.1k sqft600 Tayser Ct, Lexington, SC 29072For Sale
 MLS ID #644491, Priscilla Gambino-Williams. Consolidated MLS
- $320,0005 bd3 ba2.5k sqft116 Baneberry Dr, Lexington, SC 29073For Sale
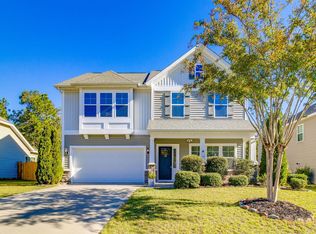 MLS ID #645411, Candy M Limehouse. Consolidated MLS
- $322,3204 bd3 ba2.2k sqft110 Spring Frost Dr, Lexington, SC 29072For Sale
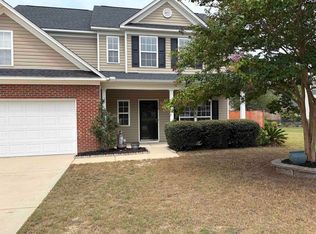 MLS ID #642005, Arletha Mack. Consolidated MLS
- $310,0003 bd3 ba2.1k sqft306 Coventry Lake Dr, Lexington, SC 29072For Sale
 MLS ID #641078, Courtney Westerlund. Consolidated MLS
