Welcome to a beautifully maintained certified pre-owned home offering space, privacy, and peace of mind in a highly convenient Lexington location. Inspections and repairs have already been completed, including a new roof, allowing you to move in with confidence. Situated on a spacious 0.54-acre lot, the property offers comfortable spacing from neighbors and a wooded backdrop that creates a peaceful sense of privacy. Downtown Lexington, Lake Murray, shopping, restaurants, schools, and I-20 are all just minutes away. Inside, 3,443 square feet provides plenty of room to live and entertain, with four bedrooms, three full bathrooms, formal living and dining rooms, a family room, and loft. The kitchen features granite countertops, stainless steel appliances, pantry, dining area, and bar seating, and opens to the family room with a fireplace and beautiful wooded views. The spacious primary suite offers a private sitting area, dual vanities, garden tub, separate shower, and oversized walk-in closet. Two additional bedrooms also feature walk-in closets, while the main-level fourth bedroom offers flexible space for guests, an office, or other needs. Outside, enjoy a fully fenced backyard, wooded views, and a deck with hot tub—perfect for relaxing or entertaining. With its generous lot, flexible floor plan, peaceful setting, new roof, and completed inspections and repairs, this home is ready for its next chapter. Come see why it may be the place you've been looking for. Disclaimer: CMLS has not reviewed and, therefore, does not endorse vendors who may appear in listings.
For sale
Price cut: $4K (10/13)
$388,000
322 Spring Mist Ct, Lexington, SC 29072
4beds
3,443sqft
Single Family Residence
Built in 2010
0.54 Acres Lot
$386,700 Zestimate®
$113/sqft
$23/mo HOA
What's special
New roofGarden tubPrivate sitting areaDeck with hot tubFamily roomStainless steel appliancesKitchen features granite countertops
- 47 days
- 609
- 35
Zillow last checked:
Listing updated:
Listed by:
Brandon M Hoffman,
The Real Estate Company
Source: Consolidated MLS,MLS#: 642276
Facts & features
Interior
Bedrooms & bathrooms
- Bedrooms: 4
- Bathrooms: 3
- Full bathrooms: 3
- Main level bathrooms: 1
Rooms
- Room types: Loft
Primary bedroom
- Features: Double Vanity, Tub-Garden, Bath-Private, Separate Shower, Walk-In Closet(s), Ceiling Fan(s)
- Level: Second
Bedroom 2
- Features: Walk-In Closet(s)
- Level: Second
Bedroom 3
- Features: Walk-In Closet(s)
- Level: Second
Bedroom 4
- Features: Bath-Shared
- Level: Main
Dining room
- Features: Molding
- Level: Main
Great room
- Level: Main
Kitchen
- Features: Bar, Eat-in Kitchen, Pantry, Granite Counters, Floors-Vinyl, Backsplash-Granite
- Level: Main
Living room
- Features: Molding
- Level: Main
Heating
- Central
Cooling
- Central Air
Appliances
- Included: Free-Standing Range, Smooth Surface, Dishwasher, Microwave Above Stove
- Laundry: Heated Space, Utility Room
Features
- Ceiling Fan(s)
- Flooring: Carpet, Vinyl
- Has basement: No
- Attic: Attic Access
- Number of fireplaces: 1
- Fireplace features: Gas Log-Natural
Interior area
- Total structure area: 3,443
- Total interior livable area: 3,443 sqft
Property
Parking
- Total spaces: 2
- Parking features: Garage Door Opener
- Attached garage spaces: 2
Features
- Stories: 2
- Patio & porch: Deck
- Fencing: Privacy,Rear Only Wood
Lot
- Size: 0.54 Acres
- Dimensions: 23522
- Features: Sprinkler
Details
- Parcel number: 00420701030
Construction
Type & style
- Home type: SingleFamily
- Architectural style: Traditional
- Property subtype: Single Family Residence
Materials
- Vinyl
- Foundation: Slab
Condition
- New construction: No
- Year built: 2010
Utilities & green energy
- Sewer: Public Sewer
- Water: Public
- Utilities for property: Electricity Connected
Community & HOA
Community
- Features: Sidewalks
- Security: Smoke Detector(s)
- Subdivision: COBBLESTONE FARMS
HOA
- Has HOA: Yes
- Services included: Sidewalk Maintenance, Green Areas
- HOA fee: $275 annually
Location
- Region: Lexington
Financial & listing details
- Price per square foot: $113/sqft
- Tax assessed value: $420,623
- Annual tax amount: $1,573
- Date on market: 9/3/2026
- Listing agreement: Exclusive Right To Sell
- Road surface type: Paved
Estimated market value
$386,700
$367,000 - $406,000
$2,859/mo
Price history
| Date | Event | Price |
|---|---|---|
| 10/13/2026 | Price change | $388,000-1%$113/sqft |
Source:  Consolidated MLS #642276 Report a problem Consolidated MLS #642276 Report a problem | ||
| 10/8/2026 | Price change | $392,000-2%$114/sqft |
Source: Consolidated MLS #642276 Report a problem | ||
| 9/21/2026 | Price change | $399,900-5.9%$116/sqft |
Source: Consolidated MLS #642276 Report a problem | ||
| 9/3/2026 | Listed for sale | $425,000+102.5%$123/sqft |
Source: Consolidated MLS #642276 Report a problem | ||
| 8/7/2014 | Sold | $209,900-4.2%$61/sqft |
Source: Public Record Report a problem | ||
| 6/29/2014 | Price change | $219,000-4.4%$64/sqft |
Source: RE/MAX REAL ESTATE CONSULTANTS #355968 Report a problem | ||
| 6/20/2014 | Price change | $229,000-4.5%$67/sqft |
Source: RE/MAX REAL ESTATE CONSULTANTS #355968 Report a problem | ||
| 6/14/2014 | Price change | $239,900-0.1%$70/sqft |
Source: RE/MAX REAL ESTATE CONSULTANTS #355968 Report a problem | ||
| 6/3/2014 | Listed for sale | $240,137+19.8%$70/sqft |
Source: Re/Max Real Estate Consultants #355968 Report a problem | ||
| 2/8/2011 | Sold | $200,370$58/sqft |
Source: Public Record Report a problem | ||
Public tax history
| Year | Property taxes | Tax assessment |
|---|---|---|
| 2025 | $1,573 +9.1% | $11,104 +15% |
| 2024 | $1,443 +4.4% | $9,656 |
| 2023 | $1,381 -4% | $9,656 |
| 2022 | $1,439 +1.5% | $9,656 |
| 2021 | $1,418 | $9,656 +15% |
| 2019 | -- | $8,396 |
| 2018 | $1,306 +1.9% | $8,396 |
| 2017 | $1,282 +3.1% | $8,396 |
| 2016 | $1,243 +0.9% | $8,396 |
| 2015 | $1,232 | $8,396 +4.8% |
| 2014 | $1,232 +9.5% | $8,014 +0% |
| 2013 | $1,125 | $8,010 |
| 2012 | -- | $8,010 |
| 2011 | -- | $8,010 +147.2% |
| 2010 | -- | $3,240 +14.9% |
| 2009 | -- | $2,820 |
| 2008 | -- | $2,820 |
| 2007 | -- | $2,820 |
Find assessor info on the county website
Monthly payment
Est. payment
Payment breakdown
Explore the cost of this home by adjusting the details. Changes won't be saved.Climate risks
Neighborhood: 29072
Nearby schools
Schools provided by the listing agent
- Elementary: LakeMurray (Lex 1)
- Middle: Beechwood Middle School
- High: Lexington
- District: Lexington One
Source: Consolidated MLS. This data may not be complete. We recommend contacting the local school district to confirm school assignments for this home.
Similar homes
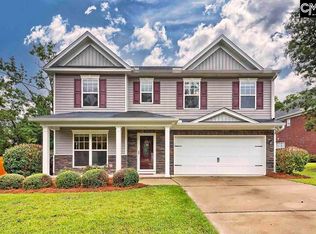
- $415,0004 bd3 ba2.8k sqft211 Bronze Dr, Lexington, SC 29072For Sale
 MLS ID #643756, Craig Summerall. Consolidated MLS
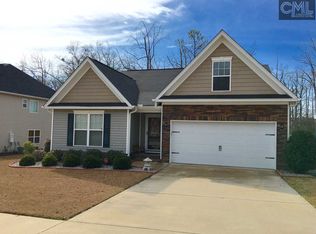
 - $440,0004 bd3 ba2.3k sqft271 River Xing, Lexington, SC 29072For Sale
 MLS ID #641448, Christina Morrabal-Ortiz. Consolidated MLS
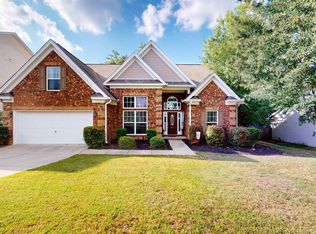
 - $379,5004 bd3 ba2.1k sqft554 Hopscotch Ln, Lexington, SC 29072For Sale
 MLS ID #636809, Gary A Bozeman. Consolidated MLS
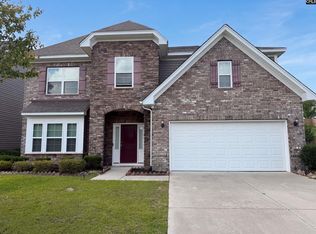
 - $394,5005 bd4 ba3k sqft149 Madison Park Dr, Lexington, SC 29072For Sale
 MLS ID #635083, Thomas Shoupe. Consolidated MLS
