This stunning new construction offers four spacious bedrooms and two and a half bathrooms, blending modern style with everyday comfort. Step inside to discover a thoughtfully designed interior featuring beautiful granite countertops, sleek stainless steel appliances, and a spacious kitchen with a large center island, abundant cabinetry, and a generous pantry. The primary bedroom suite serves as a relaxing retreat, complete with a spacious walk-in closet and an elegant en-suite bathroom featuring a double vanity and exquisite tile work. Beautiful tile finishes and modern black fixtures throughout the bathrooms add a sophisticated touch. Enjoy the added convenience of second-floor laundry, while the inviting living room creates a cozy atmosphere with its electric fireplace. The large finished basement provides valuable additional living space, complete with walk-out access to the patio—perfect for entertaining or enjoying the outdoors. A deck extending from the dining room offers another wonderful space to relax and unwind. Completing this impressive home is a two-car garage, adding both convenience and functionality. Don't miss the opportunity to make this beautiful new construction your own—schedule your showing today!
For sale
$669,987
255 Peterson Rd, Palmer, MA 01069
4beds
2,762sqft
Single Family Residence
Built in 2026
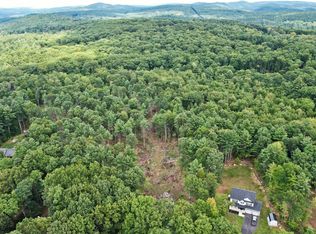
2.07 Acres Lot
$-- Zestimate®
$243/sqft
$-- HOA
What's special
Second-floor laundryExquisite tile workSleek stainless steel appliancesSpacious walk-in closetGenerous pantryAbundant cabinetryBeautiful granite countertops
- 3 days
- 175
- 11
Zillow last checked:
Listing updated:
Listed by:
Laurie Palatino 413-419-9014,
Hampden Realty Center, LLC 413-507-2988
Source: MLS PIN,MLS#: 73591605
Facts & features
Interior
Bedrooms & bathrooms
- Bedrooms: 4
- Bathrooms: 3
- Full bathrooms: 2
- 1/2 bathrooms: 1
Heating
- Propane
Cooling
- Central Air
Appliances
- Included: Range, Dishwasher, Microwave, Refrigerator
- Laundry: Washer Hookup
Features
- Flooring: Tile, Hardwood
- Basement: Full,Walk-Out Access
- Number of fireplaces: 1
Interior area
- Total structure area: 2,762
- Total interior livable area: 2,762 sqft
- Finished area above ground: 2,142
- Finished area below ground: 620
Property
Parking
- Total spaces: 5
- Parking features: Attached, Paved
- Attached garage spaces: 2
- Uncovered spaces: 3
Features
- Patio & porch: Deck
- Exterior features: Deck, Rain Gutters
Lot
- Size: 2.07 Acres
- Features: Wooded
Details
- Zoning: RES
Construction
Type & style
- Home type: SingleFamily
- Architectural style: Colonial
- Property subtype: Single Family Residence
Materials
- Foundation: Concrete Perimeter
- Roof: Shingle
Condition
- Year built: 2026
Utilities & green energy
- Sewer: Private Sewer
- Water: Private
- Utilities for property: Washer Hookup
Community & HOA
Community
- Features: Public Transportation, Shopping, Walk/Jog Trails, Medical Facility, Highway Access, House of Worship
HOA
- Has HOA: No
Location
- Region: Palmer
Financial & listing details
- Price per square foot: $243/sqft
- Date on market: 10/15/2026
Estimated market value
Not available
Estimated sales range
Not available
Not available
Price history
| Date | Event | Price |
|---|---|---|
| 10/16/2026 | Listed for sale | $669,987$243/sqft |
Source: MLS PIN #73591605 Report a problem | ||
Public tax history
Tax history is unavailable.
Monthly payment
Est. payment
Payment breakdown
Explore the cost of this home by adjusting the details. Changes won't be saved.Climate risks
Neighborhood: 01069
Similar homes
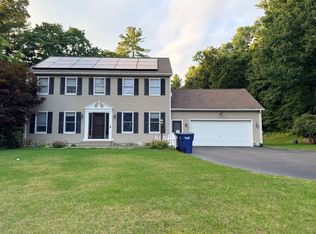
- $549,9994 bd3 ba2.1k sqft31 Old Farm Rd, Palmer, MA 01069For Sale
 MLS ID #73591673, Frances Rivera, Witman Properties, Inc.. MLS PIN
 - $625,7504 bd3 ba3k sqft1 Katie Ln, Palmer, MA 01069For Sale
 MLS ID #73564867, Brenda Binczewski, REMAX Connections. MLS PIN
 - $669,0004 bd3 ba2.2k sqft3052 Foster St, Palmer, MA 01069For Sale
 MLS ID #73572115, Marisol Franco, Coldwell Banker Realty - Western MA. MLS PIN
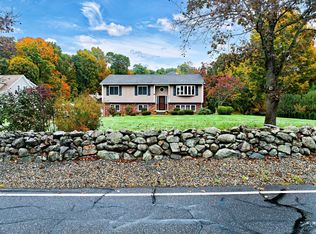
 - $659,9004 bd3 ba3.2k sqft382 Miller St, Ludlow, MA 01056For Sale
 MLS ID #73591895, Miranda Gonthier, Maverick Realty. MLS PIN
