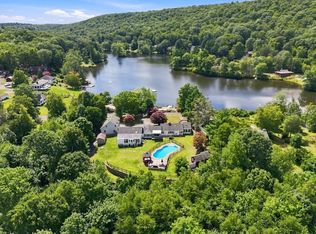
Beautiful contemporary colonial with three bedrooms, two and a half bathrooms on 4 acres of land. Drive down your long driveway and enter your own private oasis. Stately two-story entrance way invites you into this truly remarkable home. Grand living room has incredible floor to ceiling wainscoting, large picture windows and an exceptional marble fireplace. First floor master bedroom with a fireplace, walk in closet and main bathroom with a tub and walk in shower. Massive eat in kitchen with subzero fridge, tons of counterspace and windows that look out to the gorgeous sunroom. Sunroom with flagstone tile looks out to the professionally landscaped grounds with fire pit and completely enclosed by new aluminum fencing. Gorgeous dining room with French doors. Cozy den with fireplace. Two car garage opens into a large separate laundry room with multiple closets perfect for storage. Freshly painted with new light fixtures throughout. Deeded beach rights allow use to use the public beach, and ammenities. Call today, this home will not last!
Coming soon
$599,900
43 Paradise Lake Rd, Monson, MA 01057
3beds
2,868sqft
Single Family Residence
Built in 1982
4 Acres Lot
$586,800 Zestimate®
$209/sqft
$511/mo HOA
What's special
- 3 days
- 515
- 72
Zillow last checked:
Listing updated:
Listed by:
Heather Bennet 413-374-6833,
Keller Williams Realty 413-565-5478,
Heather Bennet 413-374-6833
Source: MLS PIN,MLS#: 73586383
Facts & features
Interior
Bedrooms & bathrooms
- Bedrooms: 3
- Bathrooms: 3
- Full bathrooms: 2
- 1/2 bathrooms: 1
- Main level bedrooms: 1
Primary bedroom
- Features: Bathroom - Full, Walk-In Closet(s), Lighting - Overhead
- Level: Main,First
Bedroom 2
- Features: Closet, Flooring - Hardwood, Lighting - Overhead
- Level: Second
Bedroom 3
- Features: Closet, Flooring - Hardwood, Lighting - Overhead
- Level: Second
Primary bathroom
- Features: Yes
Bathroom 1
- Features: Bathroom - Full, Bathroom - Tiled With Tub & Shower, Flooring - Stone/Ceramic Tile, Countertops - Stone/Granite/Solid
- Level: First
Bathroom 2
- Features: Bathroom - Half, Flooring - Stone/Ceramic Tile, Lighting - Pendant
- Level: First
Bathroom 3
- Features: Bathroom - Full, Bathroom - Tiled With Tub, Flooring - Stone/Ceramic Tile
- Level: Second
Dining room
- Features: Flooring - Hardwood, French Doors, Exterior Access, Lighting - Pendant, Lighting - Overhead
- Level: Main,First
Family room
- Features: Closet/Cabinets - Custom Built, Flooring - Hardwood, Exterior Access
- Level: Main,First
Kitchen
- Features: Flooring - Stone/Ceramic Tile, Window(s) - Bay/Bow/Box, Dining Area, Countertops - Stone/Granite/Solid, Breakfast Bar / Nook, Country Kitchen, Lighting - Overhead
- Level: Main,First
Living room
- Features: Flooring - Hardwood, Lighting - Pendant, Lighting - Overhead, Crown Molding, Decorative Molding
- Level: Main,First
Heating
- Baseboard, Oil, Ductless
Cooling
- Central Air, Ductless
Appliances
- Included: Range, Oven, Dishwasher, Refrigerator, Washer, Dryer
- Laundry: Main Level, Electric Dryer Hookup, Washer Hookup, First Floor
Features
- Ceiling Fan(s), Lighting - Overhead, Sun Room, Sauna/Steam/Hot Tub, Internet Available - Broadband, Internet Available - DSL, Internet Available - Satellite
- Flooring: Tile, Hardwood, Stone / Slate, Flooring - Stone/Ceramic Tile
- Doors: Storm Door(s), French Doors
- Windows: Picture, Insulated Windows, Screens
- Basement: Full,Interior Entry,Concrete
- Number of fireplaces: 3
- Fireplace features: Family Room, Living Room, Master Bedroom
Interior area
- Total structure area: 2,868
- Total interior livable area: 2,868 sqft
- Finished area above ground: 2,868
Video & virtual tour
Property
Parking
- Total spaces: 12
- Parking features: Attached, Garage Door Opener, Storage, Workshop in Garage, Garage Faces Side, Paved Drive, Off Street
- Attached garage spaces: 2
- Uncovered spaces: 10
Features
- Patio & porch: Porch, Patio
- Exterior features: Porch, Patio, Professional Landscaping, Screens, Fenced Yard, Fruit Trees, Garden
- Fencing: Fenced/Enclosed,Fenced
- Waterfront features: Beach Access, Lake/Pond, Direct Access, Walk to, 0 to 1/10 Mile To Beach, Beach Ownership(Private, Association, Deeded Rights)
Lot
- Size: 4 Acres
- Features: Wooded, Cleared, Level
Details
- Parcel number: M:0074 B:0023 L:0000,3751459
- Zoning: RR
Construction
Type & style
- Home type: SingleFamily
- Architectural style: Contemporary
- Property subtype: Single Family Residence
Materials
- Frame
- Foundation: Concrete Perimeter
- Roof: Shingle
Condition
- Year built: 1982
Utilities & green energy
- Electric: Circuit Breakers
- Sewer: Private Sewer
- Water: Private
- Utilities for property: for Electric Range, for Electric Oven, for Electric Dryer, Washer Hookup
Green energy
- Energy efficient items: Thermostat
Community & HOA
Community
- Features: Shopping, Tennis Court(s), Park, Walk/Jog Trails, Golf, Laundromat, Bike Path, Conservation Area, House of Worship, Public School
- Security: Security System
HOA
- Has HOA: Yes
- HOA fee: $511 monthly
Location
- Region: Monson
Financial & listing details
- Price per square foot: $209/sqft
- Tax assessed value: $564,700
- Annual tax amount: $8,075
- Date on market: 10/4/2026
- Listing terms: Contract
Estimated market value
$586,800
$552,000 - $628,000
$3,304/mo
Price history
| Date | Event | Price |
|---|---|---|
| 12/21/2020 | Sold | $434,500-3.4%$151/sqft |
Source: Public Record Report a problem | ||
| 10/24/2020 | Pending sale | $449,900$157/sqft |
Source: RE/MAX Connections #72723256 Report a problem | ||
| 10/10/2020 | Price change | $449,900-5.3%$157/sqft |
Source: RE/MAX Connections #72723256 Report a problem | ||
| 9/30/2020 | Listed for sale | $475,000$166/sqft |
Source: RE/MAX Connections #72723256 Report a problem | ||
Public tax history
| Year | Property taxes | Tax assessment |
|---|---|---|
| 2025 | $7,859 +2% | $528,500 +6.3% |
| 2024 | $7,704 +3.4% | $497,000 +5.8% |
| 2023 | $7,448 +5.5% | $469,600 +18.6% |
| 2022 | $7,062 +11.2% | $396,100 +13% |
| 2021 | $6,353 -0.8% | $350,600 |
| 2020 | $6,405 +4.7% | $350,600 +5.1% |
| 2019 | $6,118 +3.4% | $333,600 -0.7% |
| 2018 | $5,915 +4.9% | $336,100 +3.7% |
| 2017 | $5,641 -0.3% | $324,000 -1.9% |
| 2016 | $5,656 | $330,400 |
Find assessor info on the county website
Monthly payment
Est. payment
Payment breakdown
Explore the cost of this home by adjusting the details. Changes won't be saved.Climate risks
Neighborhood: 01057
Similar homes
- $609,9005 bd4 ba3.5k sqft35 Old Stagecoach Dr, Monson, MA 01057For Sale
 MLS ID #73554892, Erin Bailey, Coldwell Banker Realty - Western MA. MLS PIN
 - $889,9003 bd3 ba2.9k sqft102 Lakeside Dr, Monson, MA 01057For Sale
 MLS ID #73569513, Heather Bennet, Keller Williams Realty. MLS PIN
 - $439,0004 bd4 ba3.5k sqft70 High St, Monson, MA 01057For Sale
 MLS ID #73558720, Brianna Boffoli, Century 21 North East. MLS PIN
 - $589,9003 bd3 ba2.6k sqft12 Hillside Dr, Brimfield, MA 01010For Sale
 MLS ID #73540661, Paul Murphy, Coldwell Banker Realty - Worcester. MLS PIN
 - $549,9004 bd3 ba3.4k sqft6 Huntington Drive, Somers, CT 06071For Sale
 MLS ID #24185682, Trisha White, Rosehaven Real Estate, LLC. Smart MLS
 - $489,0005 bd4 ba2.5k sqft52 Beverly Drive, Somers, CT 06071For SaleMLS ID #24211316, Dean Haselden, Advise Realty Services. Smart MLS
- $595,0004 bd3 ba2k sqft47 Sherman Road, Woodstock, CT 06281For SaleMLS ID #24204008, Austin C. Miglin, Realty Negotiations LLC. Smart MLS
