73 Turkey Trail: Lake Living, Fully UpdatedTucked off JJ Hwy in the heart of Table Rock Lake, this beautifully designed 4-bedroom, 3-bath walk-out basement home. A retreat that offers the perfect blend of privacy, comfort, and lake location. Backing up to a wooded common area and surrounded by towering oaks and pines, the setting feels like a private getaway, yet you're just minutes from Thunder Ridge, Big Cedar Lodge, Top of the Rock and less than 20 minutes to Branson.Inside, professional finishes continue throughout, with a mix of granite and quartz countertops adding style and durability. A stunning see-through fireplace elegantly separates the entertaining zones while keeping the space open and inviting. The home also features an elegant dining area, a sunroom, a lower-level recreation room, and additional guest and craft rooms, giving everyone room to relax, create, and gather. The primary suite is a true retreat, featuring a spa like bath complete with heated flooring and a stunning tub and custom tile shower. The big updates are done. Enjoy peace of mind with a new HVAC (2023), new water heater, water softener, and dishwasher, plus a recent roof replacement. Outside, the newly conditioned cedar siding and deck are ready for morning coffee, evening sunsets, and weekend cookouts. A third-party boat slip may also be available, so your days on the water are within reach.Whether you're looking for a full-time residence or a weekend escape, 73 Turkey Trail delivers lake-area living that's truly move-in ready.
Active
$724,900
73 Turkey Trail Road, Blue Eye, MO 65611
4beds
4,230sqft
Single Family Residence
Built in 2007
0.34 Acres Lot
$697,100 Zestimate®
$171/sqft
$83/mo HOA
What's special
Stunning see-through fireplaceGranite and quartz countertopsNewly conditioned cedar sidingLower-level recreation roomElegant dining areaRecent roof replacement
- 25 days
- 1,244
- 31
Likely to sell faster than
Zillow last checked:
Listing updated:
Listed by:
Dean Coder 417-299-2988,
Lake Agents, LLC
Source: SOMOMLS as distributed by MLS GRID,MLS#: 60335496
Facts & features
Interior
Bedrooms & bathrooms
- Bedrooms: 4
- Bathrooms: 3
- Full bathrooms: 3
Heating
- Forced Air, Central, Electric
Cooling
- Central Air, Ceiling Fan(s)
Appliances
- Included: Dishwasher, Free-Standing Electric Oven, Water Softener Owned, Electric Water Heater, Disposal
- Laundry: Main Level
Features
- Wet Bar
- Flooring: Carpet, Tile, Hardwood
- Basement: Finished,Full
- Has fireplace: Yes
- Fireplace features: Propane
Interior area
- Total structure area: 4,413
- Total interior livable area: 4,230 sqft
- Finished area above ground: 2,206
- Finished area below ground: 2,024
Property
Parking
- Total spaces: 2
- Parking features: Garage - Attached
- Attached garage spaces: 2
Features
- Levels: Two
- Stories: 2
- Has view: Yes
- View description: Lake
- Has water view: Yes
- Water view: Lake
Lot
- Size: 0.34 Acres
Details
- Parcel number: 139.031000000014.002
Construction
Type & style
- Home type: SingleFamily
- Property subtype: Single Family Residence
Condition
- Year built: 2007
Utilities & green energy
- Sewer: Community Sewer
- Water: Shared Well
Community & HOA
Community
- Subdivision: Lakewood Terrace
HOA
- HOA fee: $1,000 annually
Location
- Region: Blue Eye
Financial & listing details
- Price per square foot: $171/sqft
- Tax assessed value: $202,700
- Annual tax amount: $1,738
- Date on market: 10/3/2026
- Listing terms: Cash,Conventional
Estimated market value
$697,100
$662,000 - $732,000
$2,594/mo
Price history
| Date | Event | Price |
|---|---|---|
| 10/3/2026 | Listed for sale | $724,900$171/sqft |
Source:  SOMOMLS as distributed by MLS GRID #60335496 Report a problem | ||
Public tax history
| Year | Property taxes | Tax assessment |
|---|---|---|
| 2025 | $1,762 +1.2% | $38,510 |
| 2024 | $1,742 +0.2% | $38,510 |
| 2023 | $1,739 +0.6% | $38,510 |
| 2022 | $1,728 -1.3% | $38,510 |
| 2021 | $1,751 -0.2% | $38,510 +0.4% |
| 2020 | $1,754 | $38,340 |
| 2019 | -- | $38,340 |
| 2018 | -- | $38,340 |
| 2017 | $1,749 -0.1% | $38,340 |
| 2016 | $1,751 +2.4% | $38,340 |
| 2015 | $1,711 -0.2% | $38,340 |
| 2014 | $1,715 +1.5% | $38,340 |
| 2012 | $1,689 -0.2% | $38,340 |
| 2011 | $1,693 +0.1% | $38,340 |
| 2010 | $1,690 | $38,340 |
Find assessor info on the county website
Monthly payment
Est. payment
Payment breakdown
Explore the cost of this home by adjusting the details. Changes won't be saved.Climate risks
Neighborhood: 65611
Nearby schools
Schools provided by the listing agent
- Elementary: Blue Eye
- Middle: Blue Eye
- High: Blue Eye
Source: SOMOMLS as distributed by MLS GRID. This data may not be complete. We recommend contacting the local school district to confirm school assignments for this home.
Similar homes
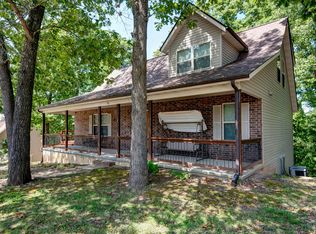
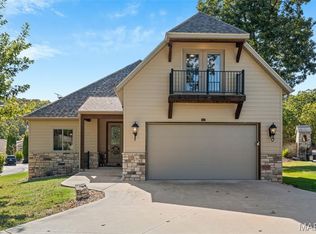
- $659,0004 bd3 ba2.1k sqft1 Grand Drive, Blue Eye, MO 65611Active
 MLS ID #60323603, Shannen White, White Magnolia Real Estate LLC. SOMOMLS as distributed by MLS GRID
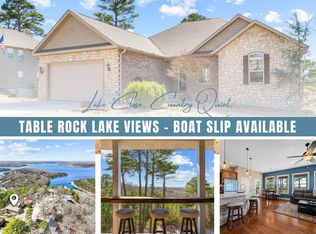
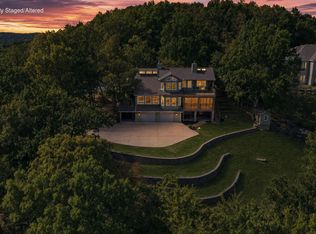
- $774,9005 bd4 ba2.9k sqft16 Grand Vin Rd, Blue Eye, MO 65611For Sale
 MLS ID #26065224, Nathan P Maurer, Poplar Bluff Realty Inc. MARIS
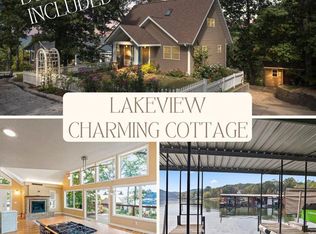
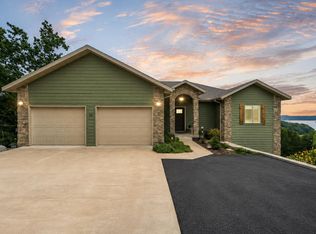
- $710,0004 bd4 ba3.1k sqft437 Waterfield Drive, Branson West, MO 65737Active
 MLS ID #60335445, Joshua T Kirk, Cantrell Real Estate. SOMOMLS as distributed by MLS GRID
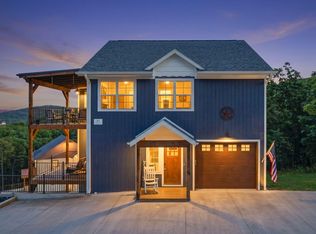
- $735,0004 bd3 ba3k sqft64 Ridgemont Circle, Branson West, MO 65737Active
 MLS ID #60314611, Shannen White, White Magnolia Real Estate LLC. SOMOMLS as distributed by MLS GRID
- $774,0005 bd4 ba3k sqft70 Stone Ledge Drive, Branson West, MO 65737ActiveMLS ID #60333627, Barbara Beaumont, ReeceNichols -Kimberling City. SOMOMLS as distributed by MLS GRID
- $664,9003 bd3 ba2.5k sqft13 Holly Lane, Branson West, MO 65737ActiveMLS ID #60330179, Chad Morgenthaler, Premier Farm Realty Group LLC. SOMOMLS as distributed by MLS GRID
- $695,0003 bd5 ba3.8k sqft137 Sherman Way, Branson, MO 65616ActiveMLS ID #60329192, Charlie Gerken, Hustle Back Realty. SOMOMLS as distributed by MLS GRID
- $675,0005 bd4 ba4k sqft400 Loganberry Road, Branson, MO 65616ActiveMLS ID #60331913, Cole Currier, Currier & Company. SOMOMLS as distributed by MLS GRID
- $624,9005 bd4 ba4.4k sqft227 Sherman Way, Branson, MO 65616ActiveMLS ID #60332108, Kimberly Hagan, Keller Williams Tri-Lakes. SOMOMLS as distributed by MLS GRID
- $684,0005 bd3 ba3.7k sqft30 Hickory Drive, Kimberling City, MO 65686ActiveMLS ID #60331548, Ann Ferguson, Keller Williams Tri-Lakes. SOMOMLS as distributed by MLS GRID
- $750,0004 bd4 ba3.2k sqft170 Windy Rdg Drive, Hollister, MO 65672ActiveMLS ID #60331304, Amanda Carraway, Murney Associates - Primrose. SOMOMLS as distributed by MLS GRID
- $645,0005 bd5 ba4.4k sqft111 Briarcliff Road, Branson, MO 65616ActiveMLS ID #60336812, Joy Meadows, Peach Tree Realty LLC. SOMOMLS as distributed by MLS GRID
- $599,9004 bd4 ba2.7k sqft464 Slane Chapel Road, Branson West, MO 65737ActiveMLS ID #60335182, Team Serrano, Assist 2 Sell. SOMOMLS as distributed by MLS GRID
- $750,0006 bd4 ba4.1k sqft32 Arrowood Lane, Kimberling City, MO 65686ActiveMLS ID #60329996, Cole Currier, Currier & Company. SOMOMLS as distributed by MLS GRID
- $499,0003 bd3 ba2.3k sqft20 Grand Mayne Road, Blue Eye, MO 65611ActiveMLS ID #60332727, Booker Cox III, Foggy River Realty LLC. SOMOMLS as distributed by MLS GRID
- $779,0005 bd5 ba5.4k sqft261 Country Bluff Drive, Branson, MO 65616ActiveMLS ID #60331931, Dan Boone, Keller Williams Tri-Lakes. SOMOMLS as distributed by MLS GRID
- $674,9007 bd6 ba4k sqft1832 Quiet Acres Road, Lampe, MO 65681ActiveMLS ID #60324261, Christopher J Walton, Keller Williams Tri-Lakes. SOMOMLS as distributed by MLS GRID
- $649,0005 bd3 ba4.2k sqft135 Roark Hills Drive, Branson, MO 65616ActiveMLS ID #60327572, Rachel Dillard, Home Sweet Home Realty & Associates, LLC. SOMOMLS as distributed by MLS GRID
- $899,0005 bd5 ba4.2k sqft175 Split Rock Drive, Hollister, MO 65672ActiveMLS ID #60325679, Christopher James, Keller Williams Tri-Lakes. SOMOMLS as distributed by MLS GRID
- $799,9004 bd4 ba4.5k sqft575 Holiday Acres Circle, Branson West, MO 65737ActiveMLS ID #60317431, Donna Lentz, ReeceNichols - Branson. SOMOMLS as distributed by MLS GRID
