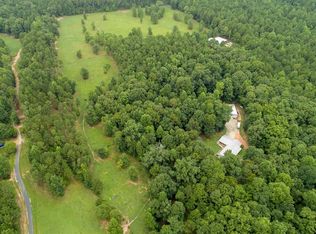
Private Acreage, Abundant Wildlife & Room to Enjoy the Outdoors! Welcome to this one-owner home, built in 2017 and tucked away on a private road offering 10.90+/- acres of peaceful country living. Surrounded by nature and abundant wildlife, this 4 bedroom, 2 bath property offers the privacy and space you've been looking for with plenty of extras for outdoor living and recreation. Step inside to a spacious open-concept floor plan designed for gathering and entertaining. The large kitchen is the heart of the home, featuring a huge center gathering island, abundant cabinetry and countertop space, stainless steel refrigerator, and an easy flow into the spacious dining area and oversized living room. A gorgeous fireplace creates a warm focal point in the living space. The oversized primary suite offers a private retreat with an en-suite bath featuring a large soaking tub, separate shower, built-ins, and plenty of storage. Three additional spacious guest bedrooms and a full guest bath provide room for family, guests, or a home office. Storage is abundant throughout the home, and the laundry room includes a convenient utility sink. Outside is where this property really shines! Spend your mornings relaxing on the rocking-chair front porch, then head out back to enjoy the above-ground pool with deck surround and outdoor kitchen-perfect for summer entertaining. The property also features an RV hookup and its very own ATV track, with nearly 11 acres to explore and enjoy. If you've been searching for privacy, acreage, recreation, and a home made for both everyday living and entertaining, this one checks all the boxes!
Active
$415,000
255 Wilson Rd, Luthersville, GA 30251
4beds
2,312sqft
Single Family Residence
Built in 2017
10.9 Acres Lot
$406,700 Zestimate®
$179/sqft
$-- HOA
What's special
Gorgeous fireplaceHuge center gathering islandRocking-chair front porchSpacious open-concept floor planRv hookupEn-suite bathFull guest bath
- 8 days
- 493
- 50
Likely to sell faster than
Zillow last checked:
Listing updated:
Listed by:
Amber C Cochran 678-449-4458,
Investment Realty Group
Source: GAMLS,MLS#: 10867636
Facts & features
Interior
Bedrooms & bathrooms
- Bedrooms: 4
- Bathrooms: 2
- Full bathrooms: 2
- Main level bathrooms: 2
- Main level bedrooms: 4
Rooms
- Room types: Laundry
Heating
- Central, Electric
Cooling
- Ceiling Fan(s), Central Air, Electric
Appliances
- Included: Dishwasher, Electric Water Heater, Microwave, Oven/Range (Combo)
- Laundry: In Hall
Features
- Beamed Ceilings, Separate Shower, Soaking Tub, Tray Ceiling(s), Walk-In Closet(s)
- Flooring: Carpet, Vinyl
- Basement: Crawl Space
- Number of fireplaces: 1
Interior area
- Total structure area: 2,312
- Total interior livable area: 2,312 sqft
- Finished area above ground: 2,312
- Finished area below ground: 0
Property
Parking
- Parking features: Parking Pad, RV/Boat Parking
- Has uncovered spaces: Yes
Features
- Levels: One
- Stories: 1
- Has private pool: Yes
- Pool features: Above Ground
- On waterfront: Yes
- Waterfront features: Creek
Lot
- Size: 10.9 Acres
- Features: Level, Private
Details
- Parcel number: 067026
Construction
Type & style
- Home type: SingleFamily
- Architectural style: Ranch,Traditional
- Property subtype: Single Family Residence
Materials
- Vinyl Siding
- Roof: Composition,Wood
Condition
- Resale
- New construction: No
- Year built: 2017
Utilities & green energy
- Sewer: Septic Tank
- Water: Well
- Utilities for property: Electricity Available
Community & HOA
Community
- Features: None
- Subdivision: none
HOA
- Has HOA: No
- Services included: None
Location
- Region: Luthersville
Financial & listing details
- Price per square foot: $179/sqft
- Tax assessed value: $273,400
- Annual tax amount: $3,519
- Date on market: 10/6/2026
- Cumulative days on market: 8 days
- Listing agreement: Exclusive Right To Sell
- Electric utility on property: Yes
Estimated market value
$406,700
$386,000 - $427,000
$2,102/mo
Price history
| Date | Event | Price |
|---|---|---|
| 10/6/2026 | Listed for sale | $415,000-2.4%$179/sqft |
Source:  GAMLS #10867636 Report a problem GAMLS #10867636 Report a problem | ||
| 9/1/2026 | Listing removed | $425,000$184/sqft |
Source: GAMLS #10600360 Report a problem | ||
| 8/17/2026 | Listed for sale | $425,000$184/sqft |
Source: GAMLS #10600360 Report a problem | ||
| 7/16/2026 | Pending sale | $425,000$184/sqft |
Source: GAMLS #10600360 Report a problem | ||
| 3/23/2026 | Price change | $425,000-2.3%$184/sqft |
Source: GAMLS #10600360 Report a problem | ||
| 3/18/2026 | Listed for sale | $435,000$188/sqft |
Source: GAMLS #10600360 Report a problem | ||
| 2/23/2026 | Pending sale | $435,000$188/sqft |
Source: GAMLS #10600360 Report a problem | ||
| 1/1/2026 | Price change | $435,000-3.3%$188/sqft |
Source: GAMLS #10600360 Report a problem | ||
| 11/13/2025 | Price change | $450,000-1.1%$195/sqft |
Source: GAMLS #10600360 Report a problem | ||
| 10/24/2025 | Price change | $455,000-1.1%$197/sqft |
Source: GAMLS #10600360 Report a problem | ||
| 10/2/2025 | Price change | $460,000-2.1%$199/sqft |
Source: GAMLS #10600360 Report a problem | ||
| 9/9/2025 | Listed for sale | $470,000-1.1%$203/sqft |
Source: GAMLS #10600360 Report a problem | ||
| 9/8/2025 | Listing removed | $475,000$205/sqft |
Source:  FMLS GA #7622839 Report a problem FMLS GA #7622839 Report a problem | ||
| 7/31/2025 | Listed for sale | $475,000+1150%$205/sqft |
Source: FMLS GA #7622839 Report a problem | ||
| 4/7/2017 | Sold | $38,000+22.3%$16/sqft |
Source: Public Record Report a problem | ||
| 3/28/2013 | Sold | $31,065-31.8%$13/sqft |
Source: Public Record Report a problem | ||
| 11/1/2007 | Sold | $45,520$20/sqft |
Source: Public Record Report a problem | ||
Public tax history
| Year | Property taxes | Tax assessment |
|---|---|---|
| 2025 | $2,387 -0.3% | $109,360 +2.5% |
| 2024 | $2,394 -2.6% | $106,720 +19.4% |
| 2023 | $2,457 +24.6% | $89,360 +23.1% |
| 2022 | $1,972 -2.1% | $72,600 |
| 2021 | $2,015 -0.2% | $72,600 |
| 2020 | $2,018 -0.8% | $72,600 |
| 2019 | $2,034 -1% | $72,600 |
| 2018 | $2,055 +1.1% | $72,600 +292% |
| 2017 | $2,031 +2038.7% | $18,520 |
| 2016 | $95 | $18,520 |
| 2015 | $95 -84.4% | $18,520 |
| 2014 | $611 | $18,520 |
Find assessor info on the county website
Monthly payment
Est. payment
Payment breakdown
Explore the cost of this home by adjusting the details. Changes won't be saved.Climate risks
Neighborhood: 30251
Nearby schools
Schools provided by the listing agent
- Elementary: Unity
- Middle: Greenville
- High: Greenville
Source: GAMLS. This data may not be complete. We recommend contacting the local school district to confirm school assignments for this home.
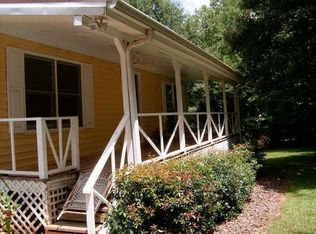
Similar homes
- $379,0004 bd2 ba1.7k sqft54 Farrington Dr, Newnan, GA 30263Active

 MLS ID #10868621, Anderson Real Estate Group, Keller Williams Realty Atl. Partners. GAMLS
 - $410,0004 bd3 ba2.7k sqft1049 Millard Farmer Rd, Newnan, GA 30263Active
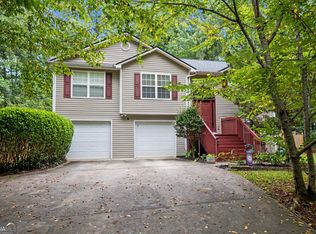 MLS ID #10818515, Jamie Nash, The Realty Group. GAMLS
 - $415,0003 bd2 ba2.4k sqft2086 Bethlehem Church Rd, Grantville, GA 30220Active
 MLS ID #10760527, Kaley D Hebert, Southern Classic Realtors. GAMLS
 - $369,9003 bd2 ba2.3k sqft70 Peeks Crossing Way, Senoia, GA 30276Active
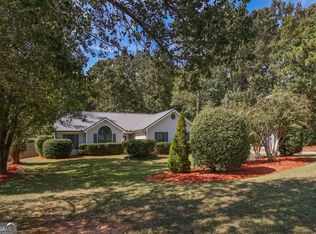 MLS ID #10866751, Cynthia N Johnson, SouthSide, REALTORS. GAMLS
 - $375,0004 bd3 ba1.9k sqft269 Roy Rd, Sharpsburg, GA 30277ActiveMLS ID #10848298, Anderson Real Estate Group, Keller Williams Realty Atl. Partners. GAMLS
- $459,9004 bd3 ba3.3k sqft11 Saint Marks Rd, Hogansville, GA 30230ActiveMLS ID #10740871, Ory Gari, Gari & Gari Realty. GAMLS
- $469,9004 bd3 ba2.6k sqft85 Woodstream Dr, Newnan, GA 30265ActiveMLS ID #10836967, Erin Looney, BHHS Georgia Properties. GAMLS
- $425,0004 bd3 ba2.4k sqft188 The Blvd, Newnan, GA 30263ActiveMLS ID #10858332, Tom W Barron, Lindsey's Inc., Realtors. GAMLS
- $535,0004 bd3 ba2.7k sqft165 Hal Jones Rd, Newnan, GA 30263ActiveMLS ID #10868413, Stephen Sawtelle, Local Pros Real Estate Group. GAMLS
- $398,9004 bd3 ba2.6k sqft38 Remington Way, Newnan, GA 30263ActiveMLS ID #10866986, Erin Looney, BHHS Georgia Properties. GAMLS
- $499,9994 bd3 ba2.8k sqft9 Couch Ct, Senoia, GA 30276ActiveMLS ID #10811283, Alison Linenger, Brick and Branch Real Estate. GAMLS
- $499,9005 bd4 ba3.3k sqft318 Teasley Trl, Moreland, GA 30259ActiveMLS ID #10816308, Anderson Real Estate Group, Keller Williams Realty Atl. Partners. GAMLS
- $499,9004 bd4 ba2.6k sqft15 Austin Storey Cir, Newnan, GA 30263ActiveMLS ID #10868825, Jess Barron, Lindsey's Inc., Realtors. GAMLS
- $469,9005 bd3 ba2.3k sqft188 Meadows Dr, Senoia, GA 30276ActiveMLS ID #10858120, Steven Cooper, eXp Realty. GAMLS
- $355,0003 bd2 ba1.6k sqft165 Wagon Wheel Trl, Senoia, GA 30276ActiveMLS ID #10868021, Tonya Jones Group, BHHS Georgia Properties. GAMLS
- $399,9004 bd4 ba2.6k sqft337 Asbury Ct, Senoia, GA 30276ActiveMLS ID #10852027, Marwa K Rutherford, Keller Williams Realty Atl. Partners. GAMLS
- $439,9004 bd3 ba2.7k sqft100 Dove Creek Ct, Lagrange, GA 30241ActiveMLS ID #10849327, Steven Ward, Go Realty. GAMLS
- $449,9004 bd3 ba2.7k sqft618 Deer Run, Williamson, GA 30292ActiveMLS ID #10803701, Austin Sexton, Southern Realty Group of GA, Inc.. GAMLS
- $359,9003 bd2 ba1.6k sqft60 London Ln, Sharpsburg, GA 30277ActiveMLS ID #10870558, Tom W Barron, Lindsey's Inc., Realtors. GAMLS
- $389,9004 bd3 ba2k sqft137 Thomaston St, Newnan, GA 30263ActiveMLS ID #10866854, Sissie Carter Horne, Southern Real Estate Properties. GAMLS
