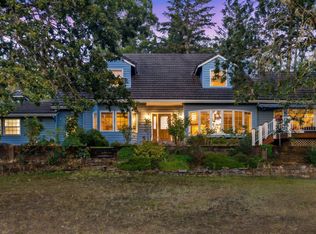
Beautiful Creekside Estate on 5.49 serene acres in the desirable Colonial Valley area of Grants Pass. This 3,774 sq ft home includes 4 bedrooms, 3.5 baths, and room for multi-generational/multi family living. Enter through a Private, Gated driveway that leads you to this Beautiful Pacific Northwest home with a grand entry, great room with fireplace, formal dining room, and a chef's kitchen with granite counters and hardwood floors. Large windows open to a spacious covered deck overlooking the creek and mountains beyond. The primary suite provides a tranquil retreat with deck access to enjoy the beautiful views. A fully finished daylight walk-out level extends the lifestyle with an office/guest quarters, bathroom, Large Family Room, and a Peaceful Patio. There's plenty of room for your cars and hobbies in the 4-car attached garage, plus a detached 1,320 sq ft RV/Garage/Shop with finished space above. If you value Privacy, Beauty, and Sophistication, this home is for you.
Active
Price cut: $55K (9/22)
$995,000
2550 Granite Hill Rd, Grants Pass, OR 97526
4beds
4baths
3,774sqft
Single Family Residence
Built in 2004
5.49 Acres Lot
$945,700 Zestimate®
$264/sqft
$-- HOA
What's special
Peaceful patioFormal dining roomGreat room with fireplaceLarge family roomPrivate gated drivewayGrand entry
- 376 days
- 274
- 24
Zillow last checked:
Listing updated:
Listed by:
John L Scott Real Estate Grants Pass 541-476-1299
Source: Oregon Datashare,MLS#: 220209661
Facts & features
Interior
Bedrooms & bathrooms
- Bedrooms: 4
- Bathrooms: 4
Heating
- Forced Air, Natural Gas, Wood
Cooling
- Central Air
Appliances
- Included: Cooktop, Dishwasher, Disposal, Dryer, Microwave, Oven, Refrigerator, Washer, Water Heater
Features
- Breakfast Bar, Ceiling Fan(s), Double Vanity, Fiberglass Stall Shower, Granite Counters, Kitchen Island, Linen Closet, Open Floorplan, Pantry, Shower/Tub Combo, Soaking Tub, Solid Surface Counters, Vaulted Ceiling(s), Walk-In Closet(s), Wired for Sound
- Flooring: Carpet, Hardwood, Tile, Vinyl
- Windows: Bay Window(s), Double Pane Windows, Garden Window(s), Vinyl Frames
- Basement: Daylight,Finished,Full
- Has fireplace: Yes
- Fireplace features: Family Room, Gas, Insert, Living Room, Wood Burning
- Common walls with other units/homes: No Common Walls
Interior area
- Total structure area: 3,774
- Total interior livable area: 3,774 sqft
Property
Parking
- Total spaces: 4
- Parking features: Asphalt, Attached, Detached, Driveway, Garage Door Opener, Gated, Gravel, RV Access/Parking, RV Garage, Storage, Workshop in Garage
- Attached garage spaces: 4
- Has uncovered spaces: Yes
Features
- Levels: One
- Stories: 1
- Patio & porch: Covered, Covered Deck, Deck, Front Porch, Patio
- Exterior features: Fire Pit, RV Dump, RV Hookup
- Pool features: None
- Has view: Yes
- View description: Mountain(s), Creek/Stream, Forest, Territorial
- Has water view: Yes
- Water view: Creek/Stream
- Waterfront features: Creek
Lot
- Size: 5.49 Acres
- Features: Garden, Landscaped
Details
- Additional structures: Guest House, RV/Boat Storage, Second Garage, Storage, Workshop
- Parcel number: R302474
- Zoning description: Rr5; Rural Res 5 Ac
- Special conditions: Standard
Construction
Type & style
- Home type: SingleFamily
- Architectural style: Northwest
- Property subtype: Single Family Residence
Materials
- Frame
- Foundation: Block
- Roof: Composition
Condition
- New construction: No
- Year built: 2004
Details
- Builder name: Dennis Schmitke
Utilities & green energy
- Sewer: Septic Tank, Standard Leach Field
- Water: Private, Well
Community & HOA
Community
- Security: Carbon Monoxide Detector(s), Smoke Detector(s)
HOA
- Has HOA: No
Location
- Region: Grants Pass
Financial & listing details
- Price per square foot: $264/sqft
- Tax assessed value: $1,030,880
- Annual tax amount: $5,181
- Date on market: 6/9/2026
- Cumulative days on market: 377 days
- Listing terms: Cash,Conventional
- Road surface type: Paved
Estimated market value
$945,700
$898,000 - $993,000
$3,524/mo
Price history
| Date | Event | Price |
|---|---|---|
| 9/22/2026 | Price change | $995,000-5.2%$264/sqft |
Source:  Oregon Datashare #220209661 Report a problem Oregon Datashare #220209661 Report a problem | ||
| 8/5/2026 | Price change | $1,050,000-4.5%$278/sqft |
Source: Oregon Datashare #220209661 Report a problem | ||
| 6/9/2026 | Listed for sale | $1,099,000$291/sqft |
Source: Oregon Datashare #220209661 Report a problem | ||
| 5/20/2026 | Pending sale | $1,099,000$291/sqft |
Source: Oregon Datashare #220209661 Report a problem | ||
| 4/20/2026 | Listed for sale | $1,099,000-8.3%$291/sqft |
Source: Oregon Datashare #220209661 Report a problem | ||
| 9/23/2025 | Listed for sale | $1,199,000+1498.7%$318/sqft |
Source: Oregon Datashare #220209661 Report a problem | ||
| 8/12/1999 | Sold | $75,000$20/sqft |
Source: Agent Provided Report a problem | ||
Public tax history
| Year | Property taxes | Tax assessment |
|---|---|---|
| 2025 | $5,348 +3.2% | $726,200 +3% |
| 2024 | $5,182 +18.9% | $705,050 +3% |
| 2023 | $4,357 +2.2% | $684,520 |
| 2022 | $4,264 -0.8% | $684,520 +6.1% |
| 2021 | $4,298 | $645,240 +3% |
| 2020 | $4,298 +4.2% | $626,450 +3% |
| 2019 | $4,124 | $608,210 +3% |
| 2018 | $4,124 +1.7% | $590,500 +3% |
| 2017 | $4,054 +18.4% | $573,310 +3% |
| 2016 | $3,425 | $556,620 +3% |
| 2015 | $3,425 +6.4% | $540,410 +3% |
| 2014 | $3,219 +4.1% | $524,670 +3% |
| 2013 | $3,093 +4.2% | $509,390 +4.5% |
| 2012 | $2,968 -0.7% | $487,590 -1.4% |
| 2011 | $2,989 +9.5% | $494,560 -2.3% |
| 2010 | $2,729 +2.9% | $506,390 +16.8% |
| 2009 | $2,651 +1.5% | $433,690 +3% |
| 2008 | $2,613 +3.8% | $421,060 +3% |
| 2007 | $2,516 +4.5% | $408,800 +6.1% |
| 2005 | $2,408 +174.1% | $385,340 +189.9% |
| 2004 | $878 +70.3% | $132,920 +3% |
| 2003 | $516 | $129,050 +63.2% |
| 2002 | $516 +39.7% | $79,060 +3% |
| 2001 | $369 | $76,760 |
Find assessor info on the county website
Monthly payment
Est. payment
Payment breakdown
Explore the cost of this home by adjusting the details. Changes won't be saved.Climate risks
Neighborhood: 97526
Nearby schools
Schools provided by the listing agent
- Elementary: Manzanita Elem
- Middle: Fleming Middle
- High: North Valley High
Source: Oregon Datashare. This data may not be complete. We recommend contacting the local school district to confirm school assignments for this home.
Similar homes
- $969,0004 bd3 ba2.8k sqft196 Pooh Ln, Grants Pass, OR 97526For Sale
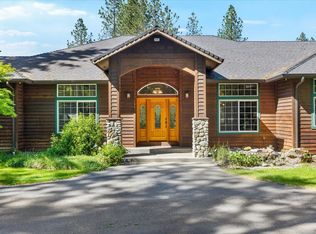
 MLS ID #220221834, Vicki Carpenter, Beyond Real Estate Brokers. Oregon Datashare
 - $979,0004 bd4 ba3.5k sqft921 NE Beacon Dr, Grants Pass, OR 97526For Sale
 MLS ID #220224499, Valerie R Mall, RE/MAX Integrity Grants Pass. Oregon Datashare
 - $949,0004 bd3 ba3k sqft737 Pinecrest Dr, Grants Pass, OR 97526For Sale
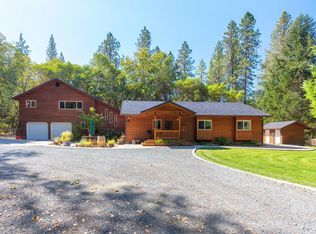 MLS ID #220225043, Michael D Masters, RE/MAX Integrity Grants Pass. Oregon Datashare
 - $699,0004 bd3 ba3.1k sqft543 Serenity Ln, Grants Pass, OR 97526For Sale
 MLS ID #220223833, Wade Squires, John L Scott Real Estate Grants Pass. Oregon Datashare
 - $949,9004 bd3 ba3.2k sqft547 Jackpine Dr, Grants Pass, OR 97526For SaleMLS ID #220218370, Cheyenne Daniels, John L Scott Real Estate Grants Pass. Oregon Datashare
- $889,9004 bd4 ba4.7k sqft5060 Jumpoff Joe Creek Rd, Grants Pass, OR 97526For SaleMLS ID #220224115, David West, John L Scott Real Estate Grants Pass. Oregon Datashare
- $1,369,0004 bd5 ba4.5k sqft701 Serenity Ln, Grants Pass, OR 97526For SaleMLS ID #220216811, Michael O'Coyne, RE/MAX Integrity Grants Pass. Oregon Datashare
- $1,399,0004 bd4 ba3.5k sqft710 Debrick Way, Grants Pass, OR 97526For SaleMLS ID #220221295, Danae P Crawford, eXp Realty, LLC. Oregon Datashare
- $589,8884 bd3 ba2.9k sqft1144 Colonial Dr, Grants Pass, OR 97526For SaleMLS ID #220227343, Megan Parker, Winn Homes Real Estate, LLC. Oregon Datashare
- $949,0003 bd2 ba2.9k sqft448 Ferry Rd, Grants Pass, OR 97526For SaleMLS ID #220228101, Jenn L Chartrand, Kendon Leet Real Estate Inc. Oregon Datashare
- $965,0003 bd2 ba2.6k sqft764 Jess Way, Grants Pass, OR 97526For SaleMLS ID #220223201, Suzy Reel, Real Estate Cafe LLC. Oregon Datashare
- $899,9994 bd6 ba4.5k sqft3320 Upper River Rd, Grants Pass, OR 97526For SaleMLS ID #220199439, Briana Thalhamer Rose, Century 21 JC Jones American Dream. Oregon Datashare
- $1,050,0004 bd3 ba3.4k sqft1282 Shady Ln, Grants Pass, OR 97527For SaleMLS ID #220225817, Buying Southern Oregon Real Estate Team, Real Broker. Oregon Datashare
- $995,0005 bd4 ba5.5k sqft1630 NW Olmar Dr, Grants Pass, OR 97526For SaleMLS ID #220217656, Sheri Wytcherley, Oregon Ranch and Home LLC. Oregon Datashare
- $875,0003 bd3 ba1.9k sqft780 Pinecrest Dr, Grants Pass, OR 97526For SaleMLS ID #220230064, Emerald Burton, eXp Realty, LLC. Oregon Datashare
- $739,0004 bd3 ba2.6k sqft343 High Ridge Ter, Grants Pass, OR 97526For SaleMLS ID #220224474, Wade Squires, John L Scott Real Estate Grants Pass. Oregon Datashare
- $1,299,0004 bd5 ba3.9k sqft5061 Lower River Rd, Grants Pass, OR 97526For SaleMLS ID #220224483, Tami McBerty, More Realty. Oregon Datashare
- $725,0004 bd2 ba3.1k sqft900 Rancho Vista Dr, Grants Pass, OR 97526For SaleMLS ID #220222654, Sean Monterastelli, Vantage Point Brokers, LLC. Oregon Datashare
- $645,0004 bd3 ba2.9k sqft287 Surrey Dr, Grants Pass, OR 97526For SaleMLS ID #220224160, Justin Burton, eXp Realty, LLC. Oregon Datashare
- $779,0003 bd3 ba2.8k sqft212 NW Canyon View Dr, Grants Pass, OR 97526For SaleMLS ID #220229123, Kristen Huttema, Loraditch Ranch & Home R/E. Oregon Datashare
