Set back from the road on a beautiful 0.55-acre lot, this move-in-ready Brookfield home offers the perfect blend of comfort, updates and charm. Hardwood floors flow through the bright living and dining room with crown molding. Updated kitchen with newer cabinets and backsplash plus all appliances opens to a sunny four-season room. Flexible layout includes a main-floor bedroom or office, plus three bedrooms upstairs and an updated bath. Finished lower-level workshop with filtration system and dedicated circuit. Enjoy peach trees, garden space, and a breezeway to the 2-car garage. Updates include newer windows (2015), roof, soffits, and gutters (under 10 years), newer flooring and freshly painted interior - all in the sought-after Elmbrook School District.
Active
$440,000
2785 Lilly ROAD, Brookfield, WI 53005
4beds
1,782sqft
Single Family Residence
Built in 1954
0.55 Acres Lot
$449,900 Zestimate®
$247/sqft
$-- HOA
What's special
Finished lower-level workshopSunny four-season roomThree bedrooms upstairsFreshly painted interiorFiltration systemNewer cabinets and backsplashCrown molding
- 16 days
- 2,352
- 199
Likely to sell faster than
Zillow last checked:
Listing updated:
Listed by:
The Nicholls Group* 262-844-5631,
Coldwell Banker Realty
Source: WIREX MLS,MLS#: 1980504 Originating MLS: Metro MLS
Originating MLS: Metro MLSFacts & features
Interior
Bedrooms & bathrooms
- Bedrooms: 4
- Bathrooms: 2
- Full bathrooms: 2
- Main level bedrooms: 1
Primary bedroom
- Level: Upper
- Area: 168
- Dimensions: 14 x 12
Bedroom 2
- Level: Main
- Area: 110
- Dimensions: 11 x 10
Bedroom 3
- Level: Upper
- Area: 140
- Dimensions: 14 x 10
Bedroom 4
- Level: Upper
- Area: 99
- Dimensions: 11 x 9
Bathroom
- Features: Tub Only, Ceramic Tile, Shower Over Tub
Dining room
- Level: Main
- Area: 110
- Dimensions: 11 x 10
Kitchen
- Level: Main
- Area: 180
- Dimensions: 15 x 12
Living room
- Level: Main
- Area: 210
- Dimensions: 15 x 14
Heating
- Natural Gas, Forced Air
Cooling
- Central Air
Appliances
- Included: Microwave, Oven, Range, Refrigerator
Features
- Flooring: Wood
- Basement: Block,Full
Interior area
- Total structure area: 1,782
- Total interior livable area: 1,782 sqft
Property
Parking
- Total spaces: 2
- Parking features: Garage Door Opener, Attached, 2 Car, 1 Space
- Attached garage spaces: 2
Features
- Levels: Two
- Stories: 2
- Patio & porch: Patio
Lot
- Size: 0.55 Acres
Details
- Parcel number: BR C1061001
- Zoning: Res
Construction
Type & style
- Home type: SingleFamily
- Architectural style: Cape Cod
- Property subtype: Single Family Residence
Materials
- Aluminum Siding, Aluminum/Steel
Condition
- 21+ Years
- New construction: No
- Year built: 1954
Utilities & green energy
- Sewer: Public Sewer
- Water: Public, Well
- Utilities for property: Cable Available
Community & HOA
Location
- Region: Brookfield
- Municipality: Brookfield
Financial & listing details
- Price per square foot: $247/sqft
- Tax assessed value: $334,700
- Annual tax amount: $4,342
- Date on market: 9/14/2026
- Inclusions: Oven/Range, Refrigerator, Microwave, Workshop Tables In Lower Level.
Estimated market value
$449,900
$427,000 - $472,000
$2,954/mo
Price history
| Date | Event | Price |
|---|---|---|
| 9/14/2026 | Listed for sale | $440,000+197.7%$247/sqft |
Source:  WIREX MLS #1980504 Report a problem WIREX MLS #1980504 Report a problem | ||
| 10/21/2009 | Sold | $147,800$83/sqft |
Source: Public Record Report a problem | ||
Public tax history
| Year | Property taxes | Tax assessment |
|---|---|---|
| 2024 | $3,426 +0.2% | $314,900 |
| 2023 | $3,418 +0.9% | $314,900 +28.9% |
| 2022 | $3,387 -5.4% | $244,300 |
| 2021 | $3,580 -4.9% | $244,300 |
| 2020 | $3,764 +4.4% | $244,300 |
| 2019 | $3,605 -5.6% | $244,300 +15.2% |
| 2018 | $3,821 +0.7% | $212,000 |
| 2017 | $3,793 +9.8% | $212,000 |
| 2015 | $3,454 -7.4% | $212,000 |
| 2014 | $3,728 +10.3% | $212,000 |
| 2013 | $3,381 | $212,000 |
| 2012 | -- | $212,000 |
| 2011 | -- | $212,000 |
| 2010 | $3,420 | $212,000 |
| 2009 | -- | $212,000 |
| 2008 | -- | $212,000 |
| 2006 | -- | $212,000 +31.7% |
| 2005 | -- | $161,000 |
| 2004 | -- | $161,000 |
| 2003 | -- | $161,000 |
| 2002 | -- | $161,000 +46.9% |
| 2001 | -- | $109,600 |
| 2000 | -- | $109,600 |
Find assessor info on the county website
Monthly payment
Est. payment
Payment breakdown
Explore the cost of this home by adjusting the details. Changes won't be saved.Climate risks
Neighborhood: 53005
Nearby schools
Schools provided by the listing agent
- Elementary: Tonawanda
- Middle: Pilgrim Park
- High: Brookfield East
- District: Elmbrook
Source: WIREX MLS. This data may not be complete. We recommend contacting the local school district to confirm school assignments for this home.
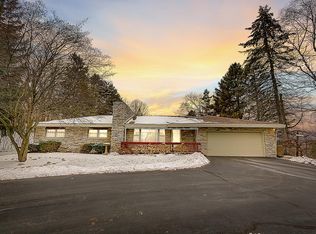
Similar homes
- $414,9003 bd2 ba1.4k sqft12525 James STREET, Brookfield, WI 53005Active
 MLS ID #1982036, The Borowski Group*. WIREX MLS
 - $550,0004 bd3 ba2.1k sqft14465 Lindsay DRIVE, Brookfield, WI 53005Active
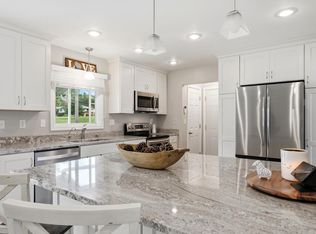 MLS ID #1980328, DiAnna Bernal. WIREX MLS
 - $385,0003 bd1 ba1.2k sqft15565 Carpenter ROAD, Brookfield, WI 53005Active
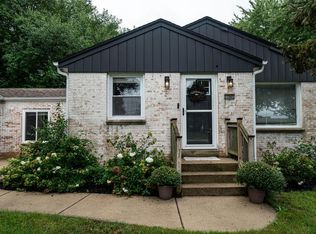 MLS ID #1980959, Caryn Luethe. WIREX MLS
 - $485,0004 bd2 ba1.9k sqft21120 Sierra DRIVE, Brookfield, WI 53045Active
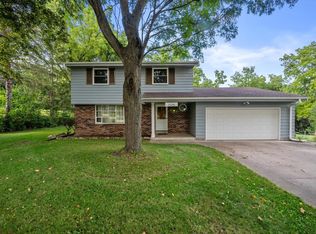 MLS ID #1980275, Yoo Realty Group*. WIREX MLS
