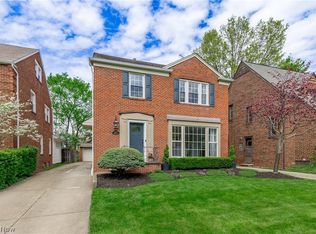
Set along one of University Heights’ beloved tree-lined streets, this classic home offers the charm, warmth, and everyday livability buyers are searching for. With a magnolia tree soon to bloom in the front yard, the setting feels as special as the home itself. Inside, natural light pours through the living spaces, highlighting hardwood floors, crown molding, and a welcoming fireplace that anchors the living room. The layout strikes a rare balance — each room feels distinct and purposeful, yet flows effortlessly for both daily living and entertaining. The dining room’s wainscoting adds a timeless touch, while the updated kitchen features marble countertops and provides ample storage. A true standout, the great room showcases vaulted ceilings with wood beams and opens to the backyard — an ideal space for cozy movie nights or gathering with friends. Outside, enjoy space to grill, patio and raised garden beds ready for your next season of blooms. The second floor offers three comfortable bedrooms and a full bathroom with both a separate tub and shower, while the third floor provides a private fourth bedroom and an additional full bath featuring a charming original clawfoot tub — perfect for guests, a home office, or a tucked-away retreat. Finally, a finished lower level with a wet bar, offering even more room to relax and entertain. Updates include: Dishwasher (2025), AC (2024), Shower & Bath Reglazed (2024), Fence with Gate (2020), Whole Home Duct Cleaning (2019) and Fresh Paint & Trim. Full list provided upon request. A short walk from Walter Stinson Community Park (“The Walt”), known for its beloved community events, playground, and green space. Convenient to shopping, dining, and everyday amenities — with a new Trader Joe’s coming to University Heights this fall. Easy access to John Carroll University, University Circle with the region’s renowned cultural institutions, downtown Cleveland and major hospitals.
Pending
$340,000
2552 Channing Rd, University Heights, OH 44118
4beds
2,524sqft
Est.: Get pre-qualified
Single Family Residence
Built in 1940
5,662.8 Square Feet Lot
$-- Zestimate®
$135/sqft
$-- HOA
What's special
Three comfortable bedroomsRaised garden bedsCrown moldingHardwood floorsAmple storageTree-lined streetsSpace to grill
- 48 days |
- 238 |
- 2 |
Zillow last checked:
Listing updated:
Listing Provided by:
Amanda Hill 336-266-6118 amandahillhomes@gmail.com,
EXP Realty, LLC.
Source: MLS Now,MLS#: 5199504 Originating MLS: Akron Cleveland Association of REALTORS
Originating MLS: Akron Cleveland Association of REALTORSFacts & features
Interior
Bedrooms & bathrooms
- Bedrooms: 4
- Bathrooms: 3
- Full bathrooms: 2
- 1/2 bathrooms: 1
- Main level bathrooms: 1
Bedroom
- Description: Flooring: Hardwood
- Features: Window Treatments
- Level: Second
- Dimensions: 15.00 x 14.00
Bedroom
- Description: Flooring: Hardwood
- Level: Second
- Dimensions: 13.00 x 13.00
Bedroom
- Description: Flooring: Hardwood
- Level: Third
- Dimensions: 12.00 x 11.00
Bedroom
- Description: Flooring: Hardwood
- Features: Bookcases, Built-in Features
- Level: Second
- Dimensions: 10.00 x 9.00
Bathroom
- Description: Flooring: Tile
- Features: Soaking Tub
- Level: Second
Bathroom
- Description: Flooring: Tile
- Level: First
Bathroom
- Description: Flooring: Luxury Vinyl Tile
- Features: Soaking Tub
- Level: Third
Dining room
- Description: Flooring: Hardwood
- Level: First
- Dimensions: 13.00 x 12.00
Great room
- Description: Flooring: Carpet
- Features: Beamed Ceilings, Vaulted Ceiling(s), Natural Woodwork
- Level: First
- Dimensions: 19.00 x 18.00
Kitchen
- Description: Flooring: Luxury Vinyl Tile
- Features: Stone Counters
- Level: First
- Dimensions: 15.00 x 9.00
Living room
- Description: Flooring: Hardwood
- Features: Fireplace
- Level: First
- Dimensions: 21.00 x 13.00
Recreation
- Description: Flooring: Carpet
- Features: Wet Bar, Fireplace, Bar
- Level: Lower
- Dimensions: 24.00 x 12.00
Heating
- Forced Air, Gas
Cooling
- Central Air
Appliances
- Included: Dryer, Dishwasher, Microwave, Range, Refrigerator, Washer
- Laundry: In Basement, Lower Level
Features
- Beamed Ceilings, Wet Bar, Bookcases, Built-in Features, Ceiling Fan(s), Crown Molding, High Ceilings, His and Hers Closets, Multiple Closets, Stone Counters, Soaking Tub, Vaulted Ceiling(s), Bar
- Basement: Full,Partially Finished
- Number of fireplaces: 2
- Fireplace features: Basement, Living Room
Interior area
- Total structure area: 2,524
- Total interior livable area: 2,524 sqft
- Finished area above ground: 1,866
- Finished area below ground: 658
Video & virtual tour
Property
Parking
- Total spaces: 2
- Parking features: Detached, Garage, Garage Door Opener, Paved
- Garage spaces: 2
Accessibility
- Accessibility features: None
Features
- Levels: Three Or More
- Stories: 3
- Patio & porch: Patio
- Exterior features: Garden
- Fencing: Chain Link,Full,Gate,Wood
Lot
- Size: 5,662.8 Square Feet
- Dimensions: 45 x 126
Details
- Parcel number: 72219071
Construction
Type & style
- Home type: SingleFamily
- Architectural style: Colonial
- Property subtype: Single Family Residence
Materials
- Aluminum Siding, Brick
- Roof: Asphalt,Fiberglass
Condition
- Year built: 1940
Utilities & green energy
- Sewer: Public Sewer
- Water: Public
Community & HOA
HOA
- Has HOA: No
Location
- Region: University Heights
Financial & listing details
- Price per square foot: $135/sqft
- Tax assessed value: $265,800
- Annual tax amount: $7,804
- Date on market: 4/9/2026
- Cumulative days on market: 17 days
Estimated market value
Not available
Estimated sales range
Not available
Not available
Price history
| Date | Event | Price |
|---|---|---|
| 4/13/2026 | Pending sale | $340,000$135/sqft |
Source:  MLS Now #5199504 Report a problem MLS Now #5199504 Report a problem | ||
| 4/9/2026 | Listed for sale | $340,000+42.9%$135/sqft |
Source: MLS Now #5199504 Report a problem | ||
| 9/27/2019 | Sold | $238,000-0.8%$94/sqft |
Source: MLS Now #4125821 Report a problem | ||
| 9/1/2019 | Pending sale | $239,900$95/sqft |
Source: Keller Williams Greater Cleveland #4125821 Report a problem | ||
| 8/21/2019 | Listed for sale | $239,900+6.2%$95/sqft |
Source: Keller Williams Greater Cleveland #4125821 Report a problem | ||
| 6/9/2016 | Sold | $226,000+32.9%$90/sqft |
Source: Public Record Report a problem | ||
| 11/21/2007 | Sold | $170,000-25.1%$67/sqft |
Source: MLS Now #2401060 Report a problem | ||
| 11/23/2004 | Sold | $227,000+19.5%$90/sqft |
Source: Public Record Report a problem | ||
| 1/23/2003 | Sold | $189,900+34.7%$75/sqft |
Source: Public Record Report a problem | ||
| 4/22/1999 | Sold | $141,000+19%$56/sqft |
Source: Public Record Report a problem | ||
| 3/6/1995 | Sold | $118,500$47/sqft |
Source: Public Record Report a problem | ||
Public tax history
| Year | Property taxes | Tax assessment |
|---|---|---|
| 2024 | $7,822 +4.1% | $93,030 +33% |
| 2023 | $7,515 +0.5% | $69,970 |
| 2022 | $7,477 +2.1% | $69,970 |
| 2021 | $7,323 +1.3% | $69,970 +12% |
| 2020 | $7,228 +3.5% | $62,480 |
| 2019 | $6,985 +0.2% | $62,480 |
| 2018 | $6,974 -0.8% | $62,480 +6.6% |
| 2017 | $7,029 +6.9% | $58,600 |
| 2016 | $6,578 | $58,600 |
| 2015 | $6,578 +2.1% | $58,600 +2% |
| 2014 | $6,446 +3.4% | $57,440 |
| 2013 | $6,231 -30.6% | $57,440 |
| 2012 | $8,973 +37.2% | $57,440 -4% |
| 2011 | $6,539 +1099.3% | $59,820 |
| 2010 | $545 -89.9% | $59,820 |
| 2009 | $5,420 -7.7% | $59,820 -10% |
| 2008 | $5,872 +3.4% | $66,470 |
| 2007 | $5,678 +8.1% | $66,470 |
| 2006 | $5,250 +14.2% | $66,470 +22.8% |
| 2005 | $4,598 +0.3% | $54,120 |
| 2004 | $4,582 +16.9% | $54,120 |
| 2003 | $3,920 +7.2% | $54,120 +16% |
| 2002 | $3,656 -49.9% | $46,660 |
| 2001 | $7,298 +0.4% | $46,660 |
| 2000 | $7,265 | $46,660 |
Find assessor info on the county website
Monthly payment
Est. payment$--/mo
Payment breakdown
Explore the cost of this home by adjusting the details. Changes won't be saved.
All calculations are estimates and provided by Zillow, Inc. for informational purposes only. Actual amounts may vary.
HOA fees may include property taxes on listings classified as Co-Ops. Contact the listing agent and/or owner for fee details.
Mortgage interest rates are dependent on a number of factors, including credit score, down payment, and repayment length. Interest rate data provided by Zillow Group Marketplace, Inc. as of 1/1/1970 from various mortgage lenders with which we have lead or other similar arrangements; the Estimated Payment is an average of those rates.
See how much you could borrow to make a competitive offer.
Climate risks
Neighborhood: 44118
Nearby schools
GreatSchools rating
- 5/10Canterbury Elementary SchoolGrades: K-5Distance: 0.6 mi
- 6/10Roxboro Middle SchoolGrades: 6-8Distance: 2.7 mi
- 6/10Cleveland Heights High SchoolGrades: 9-12Distance: 1.5 mi
Schools provided by the listing agent
- District: Cleveland Hts-Univer - 1810
Source: MLS Now. This data may not be complete. We recommend contacting the local school district to confirm school assignments for this home.
A local agent can set up tours, give advice and negotiate with sellers.
A local lender can help you make sure your offer is ready when you are.
- Ohio
- Cuyahoga County
- University Heights
- 44118
- 2552 Channing Rd
Nearby cities
Nearby zip codes
Other University Heights Topics
- Apartments for Rent in 44118
- Houses for Sale in 44118
- Houses for Rent in 44118
- 44118 Real Estate
- University Heights Condos
- Houses for Sale in University Heights
- Newest Listings in University Heights
- University Heights Home Values
- University Heights Real Estate Agents
- University Heights Refinance
- University Heights Mortgage Rates
