***Repositioned to reflect current market conditions***Welcome to Arbor Crest, a prestigious gated enclave within Irvine’s exclusive Northwood Pointe. This stunning executive estate perfectly balances sophisticated interior design with an unparalleled outdoor entertainment oasis. Step inside through a grand formal entry to discover soaring two-story ceilings, a sweeping curved staircase, and rich Santos Mahogany wood floors. The light-filled formal living room features a cozy fireplace and freshly painted walls, flowing effortlessly into the elegant formal dining space. Designed for the culinary enthusiast, the chef’s kitchen boasts a massive center island with breakfast bar seating, premium Sub-Zero and Thermador appliances, granite countertops, and a dedicated workspace. The adjacent family room offers built-in cabinetry and a second gas fireplace, creating a warm everyday gathering space. The highly functional main level is completed by a private home office, a dedicated laundry room, and a desirable downstairs bedroom with a full bath. Upstairs, the expansive primary suite serves as a private sanctuary, featuring a spa-inspired bathroom with new flooring, a deep soaking tub, a separate shower, and dual vanities. The second level also includes a junior suite with a private bath, alongside two additional bedrooms sharing a well-appointed bathroom. The backyard is an entertainer's ultimate dream. Unwind in the built-in spa, host gatherings at the full bar with a built-in BBQ, or relax under the heated covered patio. The outdoor living space is elevated by a custom pop-up TV that rises seamlessly from the counter. Equipped with modern smart home technology—including HD security cameras and integrated iPads—the home also features energy-efficient solar panels, and a three-car garage with built-in storage racks. Located in the award-winning Northwood High School district, this property offers prime access to upscale shopping, dining, community pools, and parks.
For sale
Listed by: INTEGRITY CAPITAL • Rory Wilson • Contact: 909-279-5009
Price cut: $100K (10/1)
$3,650,000
21 Plumeria, Irvine, CA 92620
5beds
4,052sqft
Single Family Residence
Built in 1998
8,571 Square Feet Lot
$3,515,700 Zestimate®
$901/sqft
$114/mo HOA
What's special
- 100 days
- 726
- 31
Zillow last checked:
Listing updated:
Listed by:
Rory Wilson DRE #01836256 909-279-5009,
INTEGRITY CAPITAL
Source: CRMLS,MLS#: CV26142883 Originating MLS: California Regional MLS
Originating MLS: California Regional MLSFacts & features
Interior
Bedrooms & bathrooms
- Bedrooms: 5
- Bathrooms: 5
- Full bathrooms: 4
- 1/2 bathrooms: 1
- Main level bathrooms: 1
- Main level bedrooms: 1
Rooms
- Room types: Bedroom, Entry/Foyer, Family Room, Kitchen, Laundry, Primary Bedroom, Office, Other, Pantry, Dining Room
Primary bedroom
- Features: Primary Suite
Bedroom
- Features: Bedroom on Main Level
Bathroom
- Features: Dual Sinks
Family room
- Features: Separate Family Room
Kitchen
- Features: Granite Counters, Kitchen Island, Kitchen/Family Room Combo, Walk-In Pantry
Other
- Features: Walk-In Closet(s)
Pantry
- Features: Walk-In Pantry
Heating
- Forced Air
Cooling
- Central Air
Appliances
- Included: 6 Burner Stove, Built-In Range, Dishwasher, Freezer, Gas Range, Gas Water Heater, Microwave, Refrigerator
- Laundry: Washer Hookup, Electric Dryer Hookup, Gas Dryer Hookup, Inside, Laundry Room
Features
- Breakfast Area, Ceiling Fan(s), Crown Molding, Cathedral Ceiling(s), Separate/Formal Dining Room, Granite Counters, High Ceilings, Open Floorplan, Pantry, Recessed Lighting, Storage, Two Story Ceilings, Wired for Data, Wired for Sound, Bedroom on Main Level, Primary Suite, Walk-In Pantry, Walk-In Closet(s)
- Has fireplace: Yes
- Fireplace features: Family Room, Gas Starter, Living Room
- Common walls with other units/homes: No Common Walls
Interior area
- Total interior livable area: 4,052 sqft
Video & virtual tour
Property
Parking
- Total spaces: 6
- Parking features: Garage - Attached
- Attached garage spaces: 3
- Uncovered spaces: 3
Accessibility
- Accessibility features: Safe Emergency Egress from Home
Features
- Levels: Two
- Stories: 2
- Entry location: 1
- Patio & porch: Covered
- Pool features: None
- Has spa: Yes
- Spa features: Heated, In Ground, Private
Lot
- Size: 8,571 Square Feet
- Features: 11-15 Units/Acre, Back Yard, Cul-De-Sac, Front Yard, Sprinklers In Rear, Sprinklers In Front, Landscaped, Near Park, Near Public Transit, Rectangular Lot, Street Level
Details
- Parcel number: 53043206
- Special conditions: Standard
Construction
Type & style
- Home type: SingleFamily
- Property subtype: Single Family Residence
Condition
- Turnkey
- New construction: No
- Year built: 1998
Utilities & green energy
- Sewer: Public Sewer
- Water: Public
Community & HOA
Community
- Features: Curbs, Street Lights, Suburban, Gated, Park
- Security: Security System, Carbon Monoxide Detector(s), Fire Sprinkler System, Security Gate, Gated Community, 24 Hour Security, Smoke Detector(s)
- Subdivision: Arbor Crest (Arbc)
HOA
- Has HOA: Yes
- Amenities included: Controlled Access
- HOA fee: $114 monthly
- HOA name: Arbor Crest
- HOA phone: 949-833-2600
Location
- Region: Irvine
Financial & listing details
- Price per square foot: $901/sqft
- Tax assessed value: $2,542,794
- Date on market: 7/11/2026
- Cumulative days on market: 100 days
- Listing terms: Cash,Cash to New Loan,Conventional
Estimated market value
$3,515,700
$3.34M - $3.69M
Not available
Price history
| Date | Event | Price |
|---|---|---|
| 10/1/2026 | Price change | $3,650,000-2.7%$901/sqft |
Source:  CRMLS #CV26142883 Report a problem CRMLS #CV26142883 Report a problem | ||
| 7/11/2026 | Listed for sale | $3,750,000+74.6%$925/sqft |
Source: CRMLS #CV26142883 Report a problem | ||
| 6/21/2017 | Sold | $2,148,000-1.8%$530/sqft |
Source: Public Record Report a problem | ||
| 4/24/2017 | Pending sale | $2,188,000$540/sqft |
Source: Coldwell Banker Residential Brokerage - Irvine #OC17065258 Report a problem | ||
| 3/30/2017 | Listed for sale | $2,188,000+60.3%$540/sqft |
Source: Coldwell Banker Residential Brokerage - Irvine #OC17065258 Report a problem | ||
| 12/20/2004 | Sold | $1,365,000+85.5%$337/sqft |
Source: Public Record Report a problem | ||
| 1/28/1999 | Sold | $736,000$182/sqft |
Source: Public Record Report a problem | ||
Public tax history
| Year | Property taxes | Tax assessment |
|---|---|---|
| 2026 | -- | $2,542,794 +2% |
| 2025 | $26,536 +2.1% | $2,492,936 +2% |
| 2024 | $25,996 +2.6% | $2,444,055 +2% |
| 2023 | $25,331 +1.9% | $2,396,133 +2% |
| 2022 | $24,871 +2.3% | $2,349,150 +2% |
| 2021 | $24,315 -2.4% | $2,303,089 +1% |
| 2020 | $24,908 | $2,279,474 +2% |
| 2019 | $24,908 -4.2% | $2,234,779 +2% |
| 2018 | $26,009 +29.3% | $2,190,960 +30.5% |
| 2017 | $20,119 | $1,678,691 +2% |
| 2016 | $20,119 +4% | $1,645,776 +1.5% |
| 2015 | $19,340 +3.2% | $1,621,055 +2% |
| 2014 | $18,744 | $1,589,301 +1.4% |
| 2013 | -- | $1,567,417 +3.5% |
| 2012 | -- | $1,514,816 +2% |
| 2011 | -- | $1,485,114 +6% |
| 2010 | -- | $1,401,000 -5.2% |
| 2009 | -- | $1,477,518 +4% |
| 2008 | -- | $1,420,146 |
| 2007 | -- | $1,420,146 +2% |
| 2006 | -- | $1,392,300 +2% |
| 2005 | -- | $1,365,000 +68.3% |
| 2004 | -- | $810,991 +1.9% |
| 2003 | -- | $796,128 +2% |
| 2002 | -- | $780,518 +2% |
| 2001 | $10,573 +5.2% | $765,214 +2% |
| 2000 | $10,054 | $750,210 |
Find assessor info on the county website
Monthly payment
Est. payment
Payment breakdown
Explore the cost of this home by adjusting the details. Changes won't be saved.Climate risks
Neighborhood: Northwood Point
Nearby schools
Schools provided by the listing agent
- Elementary: Northwood
- Middle: Sierra Vista
Source: CRMLS. This data may not be complete. We recommend contacting the local school district to confirm school assignments for this home.

Similar homes
- $2,749,0005 bd4 ba3k sqft48 Parkcrest, Irvine, CA 92620For Sale
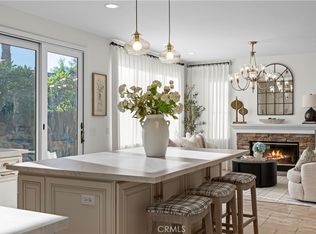 MLS ID #OC26217050, Yan Wang, Harvest Realty Development, Inc.. CRMLS
 - $3,190,0005 bd5 ba3.7k sqft57 Westover, Irvine, CA 92620For Sale
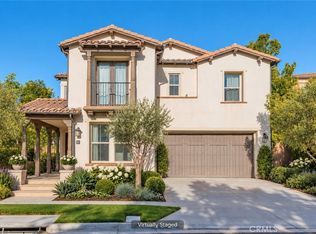 MLS ID #OC26199592, Joe Yan, Gold Orange Realty Inc.. CRMLS
 - $3,299,0004 bd4 ba3.6k sqft40 Paso Robles, Irvine, CA 92602For Sale
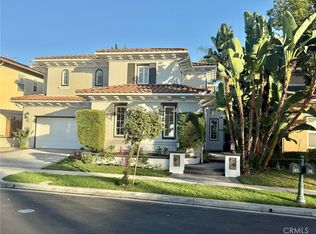 MLS ID #OC26212481, Chris Shepard, Nationwide Capital Group, Inc. CRMLS
 - $2,589,0004 bd4 ba3k sqft67 Hazelton, Irvine, CA 92620For Sale
 MLS ID #OC26164413, Frank Zhao, IRN Realty. CRMLS
