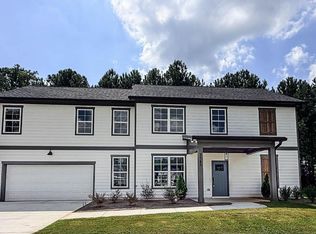
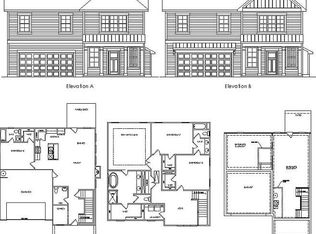
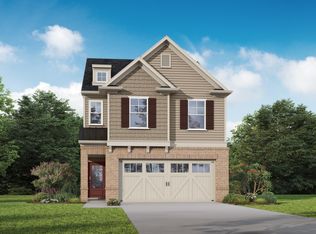
Almost new construction home with 5-bedrooms, 4 full bathrooms near Oakhurst, EAV, Kirkwood, & Downtown Decatur. Step into luxury with a state-of-the-art kitchen boasting quartz countertops, elegant white cabinets with soft-close doors, and gleaming stainless-steel appliances. The main floor showcases hardwoods throughout, accentuating the open living space and a bedroom on the main that could also be used as an office. Retreat upstairs to the expansive owner's suite featuring double vanities, a luxurious garden tub, a separate tile shower, and a substantial walk-in closet. 4 large guest bedrooms upstairs offers plenty of room for everyone. Guests will adore the convenience of two full guest baths, featuring tiled floors and baths with quartz counter tops. Modern sophistication meets convenience in this brand-new construction. Don't miss your chance to schedule your showing today!
Active
$489,900
2553 Adair Ridge Ct, Decatur, GA 30034
5beds
2,554sqft
Single Family Residence, Residential
Built in 2025
0.26 Acres Lot
$488,300 Zestimate®
$192/sqft
$58/mo HOA
What's special
Open living spaceGleaming stainless-steel appliancesState-of-the-art kitchenSubstantial walk-in closetSeparate tile showerQuartz countertopsLuxurious garden tub
- 14 days
- 403
- 44
Likely to sell faster than
Zillow last checked:
Listing updated:
Listed by:
Jennifer Paquin Murphy,
JP Murphy Realty 770-630-6567
Source: FMLS GA,MLS#: 7833153
Facts & features
Interior
Bedrooms & bathrooms
- Bedrooms: 5
- Bathrooms: 4
- Full bathrooms: 4
- Main level bathrooms: 1
Rooms
- Room types: Family Room, Laundry, Loft, Office
Primary bedroom
- Features: Double Master Bedroom, Roommate Floor Plan
- Level: Double Master Bedroom, Roommate Floor Plan
Bedroom
- Features: Double Master Bedroom, Roommate Floor Plan
Primary bathroom
- Features: Double Vanity, Separate Tub/Shower, Soaking Tub
Dining room
- Features: Seats 12+
Kitchen
- Features: Cabinets White, Kitchen Island, Pantry, Pantry Walk-In, Solid Surface Counters, View to Family Room
Heating
- Central, Electric, Natural Gas, Zoned
Cooling
- Ceiling Fan(s), Central Air, Electric, Zoned
Appliances
- Included: Dishwasher, Disposal, Gas Oven, Gas Range, Gas Water Heater, Range Hood
- Laundry: Laundry Room, Upper Level
Features
- Double Vanity, Entrance Foyer, Tray Ceiling(s), Walk-In Closet(s)
- Flooring: Carpet, Ceramic Tile, Hardwood
- Windows: Double Pane Windows, Insulated Windows
- Basement: None
- Attic: Pull Down Stairs
- Number of fireplaces: 1
- Fireplace features: Factory Built, Family Room, Gas Log
- Common walls with other units/homes: No Common Walls
Interior area
- Total structure area: 2,554
- Total interior livable area: 2,554 sqft
- Finished area above ground: 2,554
- Finished area below ground: 0
Video & virtual tour
Property
Parking
- Total spaces: 2
- Parking features: Garage, Garage Door Opener, Kitchen Level
- Garage spaces: 2
Accessibility
- Accessibility features: None
Features
- Levels: Two
- Stories: 2
- Patio & porch: Patio
- Exterior features: Private Yard, No Dock
- Pool features: None
- Spa features: None
- Fencing: None
- Has view: Yes
- View description: Other
- Waterfront features: None
- Body of water: None
Lot
- Size: 0.26 Acres
- Features: Private
Details
- Additional structures: None
- Parcel number: 15 119 01 179
- Other equipment: None
- Horse amenities: None
Construction
Type & style
- Home type: SingleFamily
- Architectural style: Craftsman,Traditional
- Property subtype: Single Family Residence, Residential
Materials
- Cement Siding, Concrete
- Foundation: Slab
- Roof: Composition
Condition
- Resale
- New construction: No
- Year built: 2025
Details
- Warranty included: Yes
Utilities & green energy
- Electric: 220 Volts
- Sewer: Public Sewer
- Water: Public
- Utilities for property: Electricity Available, Natural Gas Available, Phone Available
Green energy
- Energy efficient items: Windows
- Energy generation: None
Community & HOA
Community
- Features: Homeowners Assoc, Near Public Transport, Near Schools, Park, Sidewalks, Street Lights
- Security: Carbon Monoxide Detector(s), Fire Alarm, Security System Owned, Smoke Detector(s)
- Subdivision: Creekside
HOA
- Has HOA: Yes
- Services included: Maintenance Grounds, Reserve Fund
- HOA fee: $700 annually
- HOA phone: 770-554-1236
Location
- Region: Decatur
Financial & listing details
- Price per square foot: $192/sqft
- Date on market: 9/4/2026
- Cumulative days on market: 15 days
- Ownership: Fee Simple
- Electric utility on property: Yes
- Road surface type: Asphalt, Paved
Estimated market value
$488,300
$464,000 - $513,000
$2,634/mo
Price history
| Date | Event | Price |
|---|---|---|
| 9/4/2026 | Listed for sale | $489,900-4.5%$192/sqft |
Source:  FMLS GA #7833153 Report a problem FMLS GA #7833153 Report a problem | ||
| 8/26/2025 | Sold | $512,865+3.4%$201/sqft |
Source:  GAMLS #10502009 Report a problem GAMLS #10502009 Report a problem | ||
| 6/9/2025 | Pending sale | $495,900$194/sqft |
Source: GAMLS #10502009 Report a problem | ||
| 4/17/2025 | Listed for sale | $495,900$194/sqft |
Source: FMLS GA #7561465 Report a problem | ||
| 4/17/2025 | Listing removed | $495,900$194/sqft |
Source: GAMLS #10453893 Report a problem | ||
| 2/6/2025 | Listed for sale | $495,900-1.8%$194/sqft |
Source: FMLS GA #7520385 Report a problem | ||
| 2/6/2025 | Listing removed | $504,800$198/sqft |
Source: GAMLS #10296320 Report a problem | ||
| 5/9/2024 | Listed for sale | $504,800$198/sqft |
Source: FMLS GA #7383887 Report a problem | ||
Public tax history
Tax history is unavailable.
Monthly payment
Est. payment
Payment breakdown
Explore the cost of this home by adjusting the details. Changes won't be saved.Climate risks
Neighborhood: Panthersville
Nearby schools
Schools provided by the listing agent
- Elementary: Barack H. Obama
- Middle: McNair - Dekalb
- High: McNair
Source: FMLS GA. This data may not be complete. We recommend contacting the local school district to confirm school assignments for this home.

Similar homes
- from $534,9004 bd4 ba2.2k sqftBrexton Plan, Celesta, Scottdale, GA 30079New Construction
 David Weekley Homes
 - $519,9905 bd3 ba2.7k sqft5615 Rosehall Pl, Atlanta, GA 30349Active
 MLS ID #10849214, Rubenia Bishop, CCG Realty Group LLC. GAMLS
 - from $441,1403 bd3 ba1.9k sqftEllison Plan, Porter Reserve, Decatur, GA 30032New Construction
 McKinley Homes
 - $399,9935 bd3 ba2.5k sqft2029 Cedar Grove Rd, Conley, GA 30288Active
 GAMLS
GAMLS - $445,9905 bd4 ba2.5k sqft2742 Riverpine Trl, Atlanta, GA 30331New Construction
 MLS ID #7832215, Sedrick Day, Rockhaven Realty, LLC. FMLS GA
 - $476,9905 bd4 ba2.7k sqft8043 Dickens Dr, Fairburn, GA 30213ActiveGAMLS
- $459,9005 bd3 ba2.6k sqft1752 Emerald Dr Lot 8, Jonesboro, GA 30236ActiveMLS ID #10742891, Stephanie Williams, NewHomes NewHomes LLC. GAMLS
- $474,9904 bd3 ba2.5k sqft4536 Ajo Walk, Atlanta, GA 30331New ConstructionMLS ID #7815559, Courtney Vankinscott, Rockhaven Realty, LLC. FMLS GA
- $444,9004 bd3 ba2.5k sqft1768 Emerald Dr Lot 10, Jonesboro, GA 30236ActiveMLS ID #10742881, Stephanie Williams, NewHomes NewHomes LLC. GAMLS
- $459,9904 bd5 ba2.2k sqft4532 SW Ajo Walk SW, Atlanta, GA 30331ActiveMLS ID #10695603, Sedrick Day, Rockhaven Realty. GAMLS
