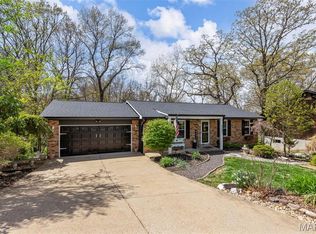
Welcome home to 2553 Tricia Ln in High Ridge! This charming 3 bedroom, 2.5 bathroom home combines classic curb appeal with a functional, comfortable layout throughout. The exterior showcases beautiful brick veneer and cedar siding, offering timeless charm from the moment you arrive.
Step inside to a spacious living room featuring a vaulted ceiling and cozy fireplace, creating a warm and inviting space to gather. The well-appointed eat-in kitchen offers ample cabinet storage, a pantry, and a dining area, complemented by charming wood beams on the ceiling and a door leading out to the generously sized deck — perfect for entertaining or simply enjoying the outdoors.
Also on the main level, you'll find the primary bedroom suite complete with an attached bath, along with two additional bedrooms and a full hall bathroom.
The walk-out lower level expands your living space even further, featuring a spacious rec area ideal for entertaining or relaxing, a convenient laundry area, a half bath, and a versatile office that's perfect for remote work or a quiet study space.
With its thoughtful layout, inviting living spaces, and desirable walk-out lower level, this High Ridge home is ready to welcome its next owners. Schedule your showing today!
Active
Listed by: Century 21 Advantage • Linda R Frierdich • 618-281-7621
Price cut: $5K (9/29)
$269,900
2553 Tricia Ln, High Ridge, MO 63049
3beds
2,094sqft
Single Family Residence
Built in 1989
0.49 Acres Lot
$268,300 Zestimate®
$129/sqft
$8/mo HOA
What's special
- 64 days
- 2,115
- 185
Likely to sell faster than
Zillow last checked:
Listing updated:
Listed by:
Linda R Frierdich 618-281-7621,
Century 21 Advantage
Source: MARIS,MLS#: 26048926 Originating MLS: Southwestern Illinois Board of REALTORS
Originating MLS: Southwestern Illinois Board of REALTORSFacts & features
Interior
Bedrooms & bathrooms
- Bedrooms: 3
- Bathrooms: 3
- Full bathrooms: 2
- 1/2 bathrooms: 1
- Main level bathrooms: 2
- Main level bedrooms: 3
Primary bedroom
- Features: Floor Covering: Wood
- Level: Main
- Area: 154
- Dimensions: 14x11
Bedroom 2
- Features: Floor Covering: Wood
- Level: Main
- Area: 120
- Dimensions: 12x10
Bedroom 3
- Features: Floor Covering: Wood
- Level: Main
- Area: 110
- Dimensions: 11x10
Primary bathroom
- Features: Floor Covering: Ceramic Tile
- Level: Main
- Area: 56
- Dimensions: 8x7
Bathroom
- Level: Lower
Bathroom 2
- Features: Floor Covering: Ceramic Tile
- Level: Main
- Area: 35
- Dimensions: 5x7
Kitchen
- Features: Floor Covering: Ceramic Tile
- Level: Main
- Area: 200
- Dimensions: 10x20
Living room
- Features: Floor Covering: Wood
- Level: Main
- Area: 280
- Dimensions: 20x14
Office
- Level: Lower
Recreation room
- Level: Lower
Heating
- Forced Air
Cooling
- Ceiling Fan(s), Central Air, Electric
Appliances
- Included: Stainless Steel Appliance(s), Electric Cooktop, Dishwasher, Disposal, Microwave, Built-In Electric Oven, Built-In Electric Range, Washer/Dryer, Electric Water Heater
- Laundry: In Basement
Features
- Beamed Ceilings, Ceiling Fan(s), Eat-in Kitchen, Vaulted Ceiling(s)
- Flooring: Ceramic Tile, Concrete, Wood
- Basement: Concrete,Partially Finished,Full,Sleeping Area,Storage Space,Walk-Out Access
- Number of fireplaces: 1
- Fireplace features: Living Room, Wood Burning
Interior area
- Total structure area: 2,094
- Total interior livable area: 2,094 sqft
- Finished area above ground: 1,148
- Finished area below ground: 946
Video & virtual tour
Property
Parking
- Total spaces: 2
- Parking features: Attached, Driveway, Garage, Garage Door Opener, Garage Faces Front
- Attached garage spaces: 2
- Has uncovered spaces: Yes
Features
- Levels: One
- Patio & porch: Deck
- Frontage length: 75
Lot
- Size: 0.49 Acres
- Dimensions: 75 x 237 x 107 x 313
- Features: Adjoins Wooded Area, Back Yard, Cul-De-Sac, Front Yard
Details
- Parcel number: 023.008.03004007.23
- Special conditions: Standard
Construction
Type & style
- Home type: SingleFamily
- Architectural style: Ranch
- Property subtype: Single Family Residence
Materials
- Brick Veneer, Cedar, Wood Siding
- Roof: Shingle
Condition
- Year built: 1989
Utilities & green energy
- Electric: Other
- Sewer: Public Sewer
- Water: Public
- Utilities for property: Electricity Connected, Sewer Connected, Water Connected
Community & HOA
Community
- Security: Smoke Detector(s)
- Subdivision: Sue Lynn Estates 05
HOA
- Has HOA: Yes
- Amenities included: Other
- Services included: Other
- HOA fee: $100 annually
- HOA name: SUE LYNN ESTATES
Location
- Region: High Ridge
Financial & listing details
- Price per square foot: $129/sqft
- Tax assessed value: $129,300
- Annual tax amount: $1,752
- Date on market: 7/30/2026
- Cumulative days on market: 64 days
- Listing terms: Cash,Conventional,FHA,VA Loan
- Ownership: Private
- Electric utility on property: Yes
- Road surface type: Asphalt
Estimated market value
$268,300
$255,000 - $282,000
$2,390/mo
Price history
| Date | Event | Price |
|---|---|---|
| 9/29/2026 | Price change | $269,900-1.8%$129/sqft |
Source:  MARIS #26048926 Report a problem MARIS #26048926 Report a problem | ||
| 9/19/2026 | Price change | $274,900-1.8%$131/sqft |
Source: MARIS #26048926 Report a problem | ||
| 8/12/2026 | Price change | $279,900-1.8%$134/sqft |
Source: MARIS #26048926 Report a problem | ||
| 7/30/2026 | Listed for sale | $285,000+42.6%$136/sqft |
Source: MARIS #26048926 Report a problem | ||
| 9/29/2022 | Sold | -- |
Source: MARIS #22053738 Report a problem | ||
| 8/29/2022 | Pending sale | $199,900$95/sqft |
Source: MARIS #22053738 Report a problem | ||
| 8/27/2022 | Listed for sale | $199,900$95/sqft |
Source: MARIS #22053738 Report a problem | ||
Public tax history
| Year | Property taxes | Tax assessment |
|---|---|---|
| 2025 | $1,752 +7.4% | $24,600 +8.8% |
| 2024 | $1,632 +0.5% | $22,600 |
| 2023 | $1,623 -0.1% | $22,600 |
| 2022 | $1,625 +0.6% | $22,600 |
| 2021 | $1,614 +13.1% | $22,600 +15.9% |
| 2020 | $1,427 +0.1% | $19,500 |
| 2019 | $1,425 | $19,500 |
| 2018 | $1,425 +8% | $19,500 |
| 2017 | $1,320 | $19,500 +8.3% |
| 2016 | $1,320 +7.4% | $18,000 |
| 2015 | $1,229 | $18,000 |
| 2013 | $1,229 | $18,000 +6.5% |
| 2005 | -- | $16,900 +8.3% |
| 2004 | -- | $15,600 |
| 2003 | -- | $15,600 |
| 2002 | -- | $15,600 |
| 2001 | -- | $15,600 |
Find assessor info on the county website
Monthly payment
Est. payment
Payment breakdown
Explore the cost of this home by adjusting the details. Changes won't be saved.Climate risks
Neighborhood: 63049
Nearby schools
Schools provided by the listing agent
- Elementary: Murphy Elem.
- Middle: Wood Ridge Middle School
- High: Northwest High
Source: MARIS. This data may not be complete. We recommend contacting the local school district to confirm school assignments for this home.
Similar homes
- $325,0003 bd3 ba1.7k sqft2325 Arkansas Dr, High Ridge, MO 63049For Sale

 MLS ID #26061677, Joe W Hostman, RE/MAX Results. MARIS
 - $225,0003 bd2 ba1.4k sqft2101 Linnus Dr, High Ridge, MO 63049For Sale
 MLS ID #26052040, Lisa Rozier, Nettwork Global. MARIS
 - $259,0002 bd1 ba1.4k sqft2300 Darla Dr, High Ridge, MO 63049For Sale
 MLS ID #26050766, Adam C Feise, Luetkenhaus Properties. MARIS
 - $299,9002 bd3 ba1.9k sqft2714 Royal Oak Dr, High Ridge, MO 63049For Sale
 MLS ID #26049831, Sidney P Florence, Main Key Realty LLC. MARIS
 - $225,0004 bd2 ba1.9k sqft1965 Waybridge Ln, Fenton, MO 63026For SaleMLS ID #26055371, Jackie Davis, Davis Prime Real Estate. MARIS
- $285,0004 bd3 ba1.8k sqft19 Muir St, Eureka, MO 63025For SaleMLS ID #26058940, Derek P Merkel, Harold M. Klamen & Assoc.. MARIS
- $250,0002 bd1 ba1.3k sqft63 Patricia Pl, Fenton, MO 63026For SaleMLS ID #26058661, Kole Manes, Keyrenter St. Louis West. MARIS
- $235,0002 bd1 ba1.2k sqft200 Meinhardt Dr, Fenton, MO 63026For SaleMLS ID #26058598, Tara L Hebenstreit, Coldwell Banker Realty - Gundaker. MARIS
- $279,0004 bd2 ba1.8k sqft1998 Ridgeway Dr, Arnold, MO 63010For SaleMLS ID #26055303, Rodney Wallner, Berkshire Hathaway HomeServices Select Properties. MARIS
- $235,0003 bd2 ba1.6k sqft9203 Patricia Ln, Pevely, MO 63070For SaleMLS ID #26063265, Tammy A Hines, Tammy Mitchell Hines & Co.. MARIS
- $279,9003 bd2 ba1.2k sqft2002 Janiculum Dr, Fenton, MO 63026For SaleMLS ID #26052792, Robert L Biggs, Robert Biggs, REALTORS. MARIS
- $279,9003 bd2 ba1.2k sqft3152 Lupine Dr, Arnold, MO 63010For SaleMLS ID #26053630, Connie Bequette, Connie Bequette Real Estate LLC. MARIS
- $259,9003 bd2 ba1k sqft1726 Clark Ln, Barnhart, MO 63012For SaleMLS ID #26051587, Lynda I Steiner, RE/MAX Best Choice St. Louis. MARIS
- $289,0003 bd2 ba1.4k sqft619 Robin Dr, Arnold, MO 63010For SaleMLS ID #26054335, Misty M Whetstone, Hearth 2 Home LLC. MARIS
- $279,9003 bd2 ba1.8k sqft102 Briarwood Cir, Crystal City, MO 63019For SaleMLS ID #26059714, Marie A Needy-Kohler, Coldwell Banker Realty - Gundaker. MARIS
- $279,9004 bd2 ba2.4k sqft7924 W Forest Hills Dr, Dittmer, MO 63023For SaleMLS ID #26059942, Jennifer Grissom, RE/MAX Integrity. MARIS
- $261,5003 bd1 ba1.4k sqft10917 Larkspur Dr, Saint Louis, MO 63123For SaleMLS ID #26046196, Bryan Vancil, Vancil Brothers Realty. MARIS
- $315,0003 bd3 ba1.7k sqft6310 Heintz Rd, Saint Louis, MO 63129For SaleMLS ID #26048499, Zach J Fagas, Compass Realty Group. MARIS
- $324,9003 bd3 ba2.4k sqft5116 Kennerly Place Dr, Saint Louis, MO 63128For SaleMLS ID #26060011, Susan S Bogdanovich, RE/MAX Results. MARIS
- $224,9003 bd2 ba1.1k sqft436 Meacham St, Saint Louis, MO 63122For SaleMLS ID #26060991, Lance Merrick, Real Broker LLC. MARIS
