Come take a look at this inviting 3-bedroom, 2-bath split-foyer home tucked away on a semi-private cul-de-sac and backing to woods. The main level offers a comfortable flow with a spacious living room, kitchen, breakfast room and dining room. The primary bedroom comes with a private bath, and there are two additional bedrooms on the main floor. Laundry will be a breeze having a main floor laundry room.
Enjoy the warmth and character of vaulted ceilings, a bay window, fireplace, and convenient main-floor laundry. The partially finished lower level features a spacious recreation room, offering plenty of room for entertaining, relaxing, or creating a flexible living space.
Step outside from the breakfast room onto the generous 24' x 12' deck, perfect for enjoying the wooded backdrop and outdoor gatherings. The 2 car attached garage is 24 feet deep to fit those longer vehicles. A great opportunity to enjoy privacy, comfort, and convenient living in a desirable setting!
Country Club community with golf and swimming amenities.
Active
Listed by: Realty Executives Premiere • Chuck R Maher • 314-650-8863
Price cut: $11K (10/20)
$329,000
6 Club Ct, High Ridge, MO 63049
3beds
1,704sqft
Single Family Residence
Built in 2003
0.79 Acres Lot
$-- Zestimate®
$193/sqft
$42/mo HOA
What's special
Partially finished lower levelBacking to woodsSpacious recreation roomSemi-private cul-de-sacBay windowBreakfast roomDining room
- 20 days
- 406
- 29
Zillow last checked:
Listing updated:
Listed by:
Chuck R Maher 314-650-8863,
Realty Executives Premiere,
Charles F Maher 314-378-3762,
Realty Executives Premiere
Source: MARIS,MLS#: 26062194 Originating MLS: St. Louis Association of REALTORS
Facts & features
Interior
Bedrooms & bathrooms
- Bedrooms: 3
- Bathrooms: 2
- Full bathrooms: 2
- Main level bathrooms: 2
- Main level bedrooms: 3
Primary bedroom
- Features: Floor Covering: Carpeting
- Level: Main
- Area: 154
- Dimensions: 14x11
Bedroom 2
- Features: Floor Covering: Carpeting
- Level: Main
- Area: 110
- Dimensions: 11x10
Bedroom 3
- Features: Floor Covering: Carpeting
- Level: Main
- Area: 100
- Dimensions: 10x10
Dining room
- Features: Floor Covering: Carpeting
- Level: Main
- Area: 110
- Dimensions: 10x11
Family room
- Features: Floor Covering: Carpeting
- Level: Main
- Area: 210
- Dimensions: 15x14
Kitchen
- Features: Floor Covering: Vinyl
- Level: Main
- Area: 200
- Dimensions: 20x10
Laundry
- Features: Floor Covering: Vinyl
- Level: Main
- Area: 35
- Dimensions: 7x5
Recreation room
- Features: Floor Covering: Carpeting
- Level: Lower
- Area: 528
- Dimensions: 24x22
Heating
- Forced Air
Cooling
- Ceiling Fan(s), Central Air
Appliances
- Included: Dishwasher, Disposal, Gas Range, Gas Water Heater
Features
- Basement: Partially Finished
- Has fireplace: No
Interior area
- Total structure area: 1,704
- Total interior livable area: 1,704 sqft
- Finished area above ground: 1,176
- Finished area below ground: 528
Property
Parking
- Total spaces: 2
- Parking features: Garage - Attached
- Attached garage spaces: 2
Features
- Levels: Multi/Split
Lot
- Size: 0.79 Acres
- Features: Cul-De-Sac
Details
- Parcel number: 024.018.01001005.22
- Special conditions: Standard
Construction
Type & style
- Home type: SingleFamily
- Architectural style: Split Foyer
- Property subtype: Single Family Residence
Materials
- Vinyl Siding
Condition
- Year built: 2003
Utilities & green energy
- Electric: 220 Volts
- Sewer: Public Sewer
- Water: Public
- Utilities for property: Natural Gas Connected, Sewer Connected, Underground Utilities
Community & HOA
Community
- Subdivision: Greens Sugar Creek
HOA
- Has HOA: Yes
- Amenities included: Association Management, Clubhouse, Golf Course
- Services included: Maintenance Parking/Roads, Common Area Maintenance, Snow Removal
- HOA fee: $500 annually
- HOA name: Country Club of Sugar Creek
Location
- Region: High Ridge
Financial & listing details
- Price per square foot: $193/sqft
- Tax assessed value: $229,000
- Annual tax amount: $3,099
- Date on market: 10/2/2026
- Cumulative days on market: 20 days
- Listing terms: Cash,Conventional,FHA,VA Loan
Estimated market value
Not available
Estimated sales range
Not available
Not available
Price history
| Date | Event | Price |
|---|---|---|
| 10/20/2026 | Price change | $329,000-3.2%$193/sqft |
Source:  MARIS #26062194 Report a problem | ||
| 10/2/2026 | Listed for sale | $340,000+94.4%$200/sqft |
Source: MARIS #26062194 Report a problem | ||
| 4/7/2017 | Sold | -- |
Source: MARIS #17012041 Report a problem | ||
| 2/24/2017 | Listed for sale | $174,900+16.7%$103/sqft |
Source: Coldwell Banker Gundaker - Festus / Hillsboro #17012041 Report a problem | ||
| 6/15/2012 | Listing removed | $149,900$88/sqft |
Source: Coldwell Banker Gundaker - #12007908 Report a problem | ||
| 2/16/2012 | Price change | $149,900-9.2%$88/sqft |
Source: Coldwell Banker Gundaker - #12007908 Report a problem | ||
| 1/22/2012 | Listed for sale | $165,000$97/sqft |
Source: Coldwell Banker Gundaker - #11039608 Report a problem | ||
Public tax history
| Year | Property taxes | Tax assessment |
|---|---|---|
| 2025 | $3,099 +10.3% | $43,500 +11.8% |
| 2024 | $2,809 +0.5% | $38,900 |
| 2023 | $2,794 -0.1% | $38,900 |
| 2022 | $2,796 +0.6% | $38,900 |
| 2021 | $2,779 +11.4% | $38,900 +14.1% |
| 2020 | $2,495 +0.1% | $34,100 |
| 2019 | $2,492 | $34,100 |
| 2018 | $2,492 +8% | $34,100 |
| 2017 | $2,308 | $34,100 +7.6% |
| 2016 | $2,308 +6.6% | $31,700 |
| 2015 | $2,164 | $31,700 +0.6% |
| 2013 | $2,164 | $31,500 |
Find assessor info on the county website
Monthly payment
Est. payment
Payment breakdown
Explore the cost of this home by adjusting the details. Changes won't be saved.Climate risks
Neighborhood: 63049
Nearby schools
Schools provided by the listing agent
- Elementary: Brennan Woods Elem.
- Middle: Northwest Valley School
- High: Northwest High
Source: MARIS. This data may not be complete. We recommend contacting the local school district to confirm school assignments for this home.
Similar homes
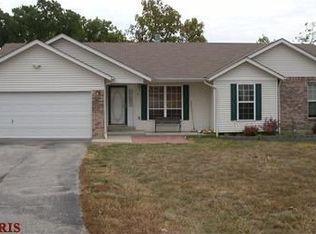
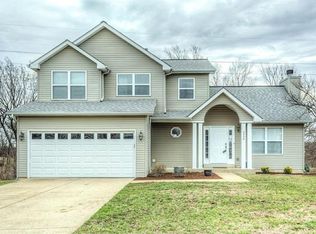
- $330,0003 bd3 ba1.5k sqft2398 Fairway, High Ridge, MO 63049For Sale

 MLS ID #26058220, Christa M Simpson, Route 66, REALTORS. MARIS
- $--3 bd2 ba1.4k sqft4670 Brennan Woods Dr, High Ridge, MO 63049Auction
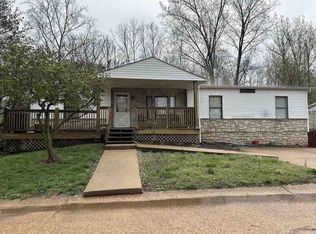 ServiceLink Auction
- $--3 bd2 ba1.3k sqft4638 Brennan Woods Dr, High Ridge, MO 63049Auction
 Auction.com 2
- $267,5003 bd3 ba2k sqft2553 Tricia Ln, High Ridge, MO 63049For Sale
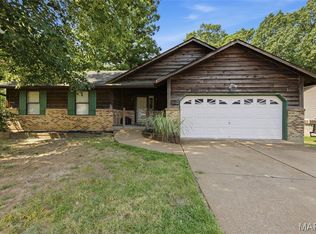 MLS ID #26048926, Linda R Frierdich, Century 21 Advantage. MARIS
- $360,0004 bd3 ba2.1k sqft4804 W Rock Creek Rd, High Ridge, MO 63049For SaleMLS ID #26061204, Jaime D Lee, SMPL Realty, LLC. MARIS
- $352,9003 bd2 ba1.5k sqft2 Aspen Ii At Whispering Pnes, High Ridge, MO 63049New ConstructionMLS ID #26063829, Pamela Chyba, ListWithFreedom.com Inc. MARIS
- $375,0003 bd3 ba2.4k sqft2803 Wild Valley Dr, High Ridge, MO 63049For SaleMLS ID #26035709, Tony Douglas, Coldwell Banker Realty - Gundaker. MARIS
- $250,0003 bd2 ba1.8k sqft5904 Starlight Dr, High Ridge, MO 63049AuctionMLS ID #26062923, Suzanna Wolfe, Wolfe Realty. MARIS
- $331,5004 bd3 ba1.3k sqft2160 Forest Ln, Arnold, MO 63010For SaleMLS ID #26063113, Clint D McCormack, Berkshire Hathaway HomeServices Select Properties. MARIS
- $349,9003 bd3 ba1.7k sqft2 Berwick At Whispering Pnes, High Ridge, MO 63049New ConstructionMLS ID #26029531, Pamela Chyba, ListWithFreedom.com Inc. MARIS
- $299,9002 bd3 ba1.9k sqft2714 Royal Oak Dr, High Ridge, MO 63049For SaleMLS ID #26049831, Sidney P Florence, Main Key Realty LLC. MARIS
- $319,9003 bd2 ba2.3k sqft910 Oak Trail Ct, Fenton, MO 63026For SaleMLS ID #26061542, Bridget Forbes, Berkshire Hathaway HomeServices Select Properties. MARIS
- $355,9004 bd3 ba1.9k sqft2 Sterling At Whispering Pnes, High Ridge, MO 63049New ConstructionMLS ID #26029558, Pamela Chyba, ListWithFreedom.com Inc. MARIS
- $390,0004 bd3 ba1.9k sqft1604 Creightonwood Ct, High Ridge, MO 63049For SaleMLS ID #26045878, Kay M Bova, Select Group Realty. MARIS
- $349,9002 bd2 ba1.7k sqft2 Maple At Whispering Pnes, High Ridge, MO 63049New ConstructionMLS ID #26029463, Pamela Chyba, ListWithFreedom.com Inc. MARIS
- $220,0003 bd2 ba1.4k sqft2101 Linnus Dr, High Ridge, MO 63049For SaleMLS ID #26052040, Lisa Rozier, Nettwork Global. MARIS
- $317,9002 bd2 ba1.1k sqft2 Aspen At Whispering Pnes, High Ridge, MO 63049New ConstructionMLS ID #26029453, Pamela Chyba, ListWithFreedom.com Inc. MARIS
- $250,0004 bd1 ba1.1k sqft6204 Maxwell Ln, High Ridge, MO 63049For SaleMLS ID #26045862, Jay Cammon, Three Doors LLC. MARIS
- $372,9004 bd3 ba2k sqft2 Royal Ii At Whispering Pnes, High Ridge, MO 63049New ConstructionMLS ID #26029575, Pamela Chyba, ListWithFreedom.com Inc. MARIS
