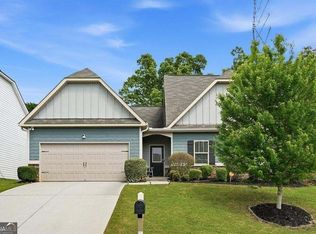
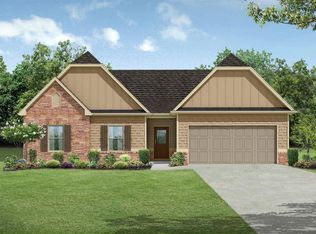
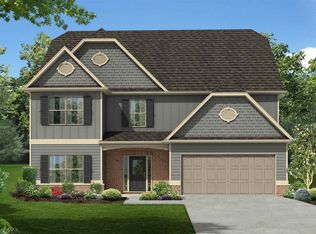
The Birchwood Plan 4623- Features A Craftsman Style Exterior With A Combination Front Elevation Of Stone, Shakes And Board Batten. 4 Bedroom/2.5 Bath, 2 Story Floorplan. Main Floor Features Include Separate Dining Room, Kitchen With Island And Great Room With Fireplace. Upper Floor Features Master Bedroom With Private Bath And Large Walk-In Closet, 3 Additional Bedrooms And Full Bath. Other Features Include Kitchen Puck Lights, Arches, And 2 Car Garage. Homes Are Now Under Construction And Will Be Ready For Move In Soon. Call Shannon Today To View Our Beautiful Mirror Lake Community. USDA AREA 100% FINANCING
This property is not currently displayed as for sale or rent on Zillow. This may be different from what's on other websites or public sources.