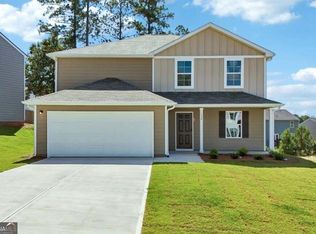
Seller just moved out and REDUCED price for quick sale. Home available at CLOSING !!!Welcome to this beautiful home located in the prestigious Mirror Lake subdivision! This spacious home features 3 bedrooms and 3 full bathrooms, including two master suites, each with its own private bathroom. One master suite is located upstairs and offers a spacious walk-in closet plus a private sitting area, perfect for relaxing, reading, entertaining, or creating your own cozy retreat. The additional master bedroom is conveniently located on the main level, along with a third bedroom and full bathroom. Enjoy the spacious family room and open-concept kitchen, designed for gathering, entertaining, and making memories. The back patio overlooks a large backyard, perfect for peaceful evenings and outdoor enjoyment. Mirror Lake offers wonderful amenities, including walking paths, pools, biking areas, and more. Conveniently located just minutes from I-20, with shopping, restaurants, and everyday conveniences less than a mile away. Priced to sell. Don't miss this beautiful home!
Active
Price cut: $5K (9/3)
$315,000
2556 Grayton Loop, Villa Rica, GA 30180
3beds
2,115sqft
Single Family Residence
Built in 2019
7,666 Square Feet Lot
$314,400 Zestimate®
$149/sqft
$58/mo HOA
What's special
Large backyardSpacious family roomCozy retreatSpacious walk-in closetPrivate sitting areaOpen-concept kitchenBack patio
- 171 days
- 203
- 12
Zillow last checked:
Listing updated:
Listed by:
Martha I Edwards 678-449-8479,
Maximum One Grt. Atl. REALTORS
Source: GAMLS,MLS#: 10754681
Facts & features
Interior
Bedrooms & bathrooms
- Bedrooms: 3
- Bathrooms: 3
- Full bathrooms: 3
- Main level bathrooms: 2
- Main level bedrooms: 2
Rooms
- Room types: Den, Great Room, Laundry
Kitchen
- Features: Breakfast Bar, Breakfast Room, Kitchen Island
Heating
- Central
Cooling
- Central Air
Appliances
- Included: Electric Water Heater, Dishwasher, Microwave, Disposal
- Laundry: In Hall
Features
- Double Vanity, High Ceilings, Separate Shower, Tray Ceiling(s)
- Flooring: Carpet
- Windows: Double Pane Windows
- Basement: None
- Attic: Pull Down Stairs
- Number of fireplaces: 1
- Fireplace features: Family Room
- Common walls with other units/homes: No Common Walls
Interior area
- Total structure area: 2,115
- Total interior livable area: 2,115 sqft
- Finished area above ground: 2,115
- Finished area below ground: 0
Video & virtual tour
Property
Parking
- Total spaces: 4
- Parking features: Attached
- Has attached garage: Yes
Features
- Levels: Two
- Stories: 2
- Patio & porch: Patio
- Exterior features: Garden, Other
Lot
- Size: 7,666 Square Feet
- Features: Level
Details
- Parcel number: 01730250313
Construction
Type & style
- Home type: SingleFamily
- Architectural style: Traditional
- Property subtype: Single Family Residence
Materials
- Stone
- Foundation: Slab
- Roof: Composition
Condition
- Resale
- New construction: No
- Year built: 2019
Utilities & green energy
- Sewer: Public Sewer
- Water: Public
- Utilities for property: Sewer Available, Electricity Available, Underground Utilities
Green energy
- Energy efficient items: Insulation
Community & HOA
Community
- Features: Clubhouse, Golf, Lake
- Security: Carbon Monoxide Detector(s)
- Subdivision: SOMERSPORT MIRROR LAKE
HOA
- Has HOA: Yes
- Services included: Tennis, Swimming, Management Fee
- HOA fee: $700 annually
Location
- Region: Villa Rica
Financial & listing details
- Price per square foot: $149/sqft
- Tax assessed value: $345,600
- Annual tax amount: $92
- Date on market: 4/30/2026
- Cumulative days on market: 172 days
- Listing agreement: Exclusive Right To Sell
- Listing terms: Cash,Conventional,FHA,Other,VA Loan,USDA Loan
- Electric utility on property: Yes
Estimated market value
$314,400
$299,000 - $330,000
$2,133/mo
Price history
| Date | Event | Price |
|---|---|---|
| 9/3/2026 | Price change | $315,000-1.6%$149/sqft |
Source:  FMLS GA #7762762 Report a problem FMLS GA #7762762 Report a problem | ||
| 5/1/2026 | Listed for sale | $320,000-4.5%$151/sqft |
Source:  GAMLS #10754681 Report a problem GAMLS #10754681 Report a problem | ||
| 1/10/2025 | Listing removed | $335,000$158/sqft |
Source: FMLS GA #7452057 Report a problem | ||
| 9/26/2024 | Price change | $335,000-1.5%$158/sqft |
Source: GAMLS #10373706 Report a problem | ||
| 9/8/2024 | Listed for sale | $340,000+65.8%$161/sqft |
Source: GAMLS #10373706 Report a problem | ||
| 5/22/2019 | Sold | $205,125+2.6%$97/sqft |
Source:  GAMLS #8483777 Report a problem GAMLS #8483777 Report a problem | ||
| 1/19/2019 | Pending sale | $199,950$95/sqft |
Source: SouthSide, REALTORS #8483777 Report a problem | ||
| 11/10/2018 | Listed for sale | $199,950$95/sqft |
Source: SouthSide, REALTORS� #8483777 Report a problem | ||
Public tax history
| Year | Property taxes | Tax assessment |
|---|---|---|
| 2025 | $92 -94.1% | $138,240 -1.7% |
| 2024 | $1,568 +31.6% | $140,600 +13.6% |
| 2023 | $1,191 -24.8% | $123,720 |
| 2022 | $1,585 +24.5% | $123,720 +56.1% |
| 2021 | $1,273 +12.5% | $79,240 |
| 2020 | $1,132 +230.9% | $79,240 +761.3% |
| 2019 | $342 -2.7% | $9,200 |
| 2018 | $352 -1.4% | $9,200 |
| 2017 | $357 +1.8% | $9,200 +109.1% |
| 2016 | $350 +105.4% | $4,400 |
| 2015 | $171 | $4,400 +32.5% |
| 2014 | $171 +27.7% | $3,320 |
| 2013 | $134 | $3,320 |
| 2012 | -- | -- |
| 2011 | -- | -- |
| 2010 | -- | -- |
| 2009 | $447 -16% | -- |
| 2007 | $533 -2.9% | -- |
| 2006 | $548 | -- |
Find assessor info on the county website
Monthly payment
Est. payment
Payment breakdown
Explore the cost of this home by adjusting the details. Changes won't be saved.Climate risks
Neighborhood: 30180
Nearby schools
Schools provided by the listing agent
- Elementary: Mirror Lake
- Middle: Mason Creek
- High: Douglas
Source: GAMLS. This data may not be complete. We recommend contacting the local school district to confirm school assignments for this home.

Similar homes
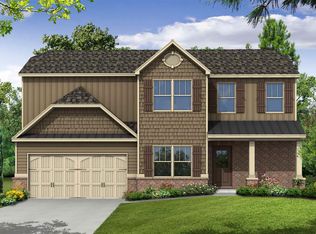
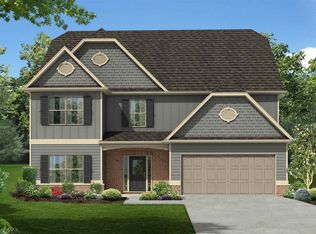
- $324,9003 bd3 ba2.1k sqft2762 Nautical Way, Villa Rica, GA 30180Active
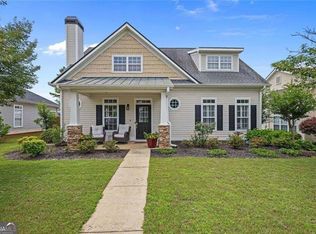
 MLS ID #10792159, Carolyn Fern, BHHS Georgia Properties. GAMLS
 - $290,0004 bd3 ba2k sqft190 Whetstone Way, Villa Rica, GA 30180Active
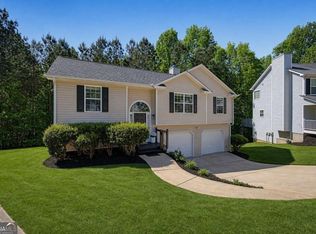 MLS ID #10805314, Elizabeth Marcelline, Atlanta Communities. GAMLS
 - $295,0003 bd3 ba1.7k sqft1018 Nandina Ct, Villa Rica, GA 30180Active
 MLS ID #10802472, Scott Dasher, Scott Dasher & Associates. GAMLS
 - $309,8885 bd3 ba2.1k sqft132 Enclave Dr, Villa Rica, GA 30180Active
 MLS ID #10822953, Octavia Valencia, WJH LLC. GAMLS
 - $299,0004 bd3 ba1.9k sqft201 Taylor Ridge Trl, Villa Rica, GA 30180ActiveMLS ID #10816856, Elaine DuChanois, Atlanta Communities. GAMLS
- $309,9003 bd3 ba1.8k sqft20 Kimball Ct, Douglasville, GA 30134ActiveMLS ID #10736639, Ivellies Wilson, RE/MAX Center. GAMLS
- $290,0003 bd2 ba1.6k sqft6065 Yucca Dr, Douglasville, GA 30135ActiveMLS ID #10867021, Kayla Stainback, Compass. GAMLS
- $469,9005 bd3 ba2.5k sqft19 Wickford Way, Villa Rica, GA 30180ActiveMLS ID #10834507, Jonathan Collier, BHHS Georgia Properties. GAMLS
- $310,0004 bd3 ba1.9k sqft188 Pilgrim Ln, Powder Springs, GA 30127ActiveMLS ID #10856201, Hollie M Turner, Self Property Advisors. GAMLS
- $316,0003 bd2 ba1.5k sqft169 Carter Creek Pl, Temple, GA 30179ActiveMLS ID #10790212, The Joe Carbone Team, Compass. GAMLS
- $330,0004 bd2 ba2.1k sqft133 Pebblebrook Way, Temple, GA 30179ActiveMLS ID #10727344, Jordan McEnery, Keller Williams Realty Carrollton. GAMLS
- $310,0003 bd3 ba2.4k sqft251 Adair Ct, Dallas, GA 30157ActiveMLS ID #10839611, Vernon Bryant, Fresh Vision Realty. GAMLS
- $315,0003 bd2 ba2.1k sqft67 Mossy Oak Ln, Dallas, GA 30157ActiveMLS ID #10807356, Chris Johnson, Atlanta Communities. GAMLS
- $305,0003 bd3 ba1.9k sqft3705 Winding Trail Ct, Douglasville, GA 30135ActiveMLS ID #10824929, Hayden Manswell, Atlanta Communities. GAMLS
- $374,9003 bd2 ba2.2k sqft7387 Milam Rd, Winston, GA 30187ActiveMLS ID #10828540, Page Brantley, Atlanta Communities. GAMLS
- $319,5003 bd2 ba1.2k sqft149 Holder Rd, Dallas, GA 30132ActiveMLS ID #10845315, Deanne Cochran, Flagstone Realty Group LLC. GAMLS
- $309,0003 bd3 ba1.1k sqft6488 Nebo Rd, Hiram, GA 30141ActiveMLS ID #10853591, Viridiana Hernandez, Coldwell Banker Realty. GAMLS
- $322,5003 bd2 ba1.5k sqft233 McBee Pl, Dallas, GA 30132ActiveMLS ID #10847204, Thom Holt, Realty One Group Edge. GAMLS
- $289,9004 bd3 ba2.4k sqft3150 Skyler Ct, Douglasville, GA 30135ActiveMLS ID #10847113, Victoria Jones, Zach Taylor Real Estate. GAMLS
- $320,0003 bd3 ba2.4k sqft4218 Carlos Ct, Powder Springs, GA 30127ActiveMLS ID #10856991, Rhonda Duffy, Duffy Realty. GAMLS
