Solid brick, timeless character, and room for your hobbies! Set on 1.02 acres, this spacious ranch offers 1,964 sq. ft., 3 bedrooms, 2 full baths, a half bath, and an additional nonconforming room with potential for a fourth bedroom. Beautiful hardwood floors, built-in dressers in two rooms, and a living room fireplace highlight the home’s character. The kitchen features oak cabinetry, laminate countertops, black appliances, and a newer stainless steel dishwasher. A sunroom just off the kitchen provides a welcoming spot to unwind. The 30x40 pole barn is a standout, offering concrete floors, 220V electrical service, a wood stove, backup gas furnace, and loft space with some insulation. Rooftop solar panels are connected to Consumers Energy for grid backfeed. An attached one-car garage with a lean-to and a circular asphalt driveway provide additional parking and storage options. The full unfinished basement offers generous storage and workspace, a wood stove, and a laundry area with a utility sink. Additional features include a generator hookup, vinyl windows, sump pump, a small fenced area, and a seller-reported B-Dry system around the home’s perimeter. Roofs on the house and pole barn were replaced in 2014, with the asphalt driveway and sidewalk added in 2015. A distinctive combination of classic brick construction, usable outdoor space, and a versatile workshop—bring your ideas and make it your own!
For sale
$245,000
2554 S Huron Rd, Kawkawlin, MI 48631
3beds
1,964sqft
Single Family Residence
Built in 1939
1.02 Acres Lot
$293,100 Zestimate®
$125/sqft
$-- HOA
What's special
- 2 hours
- 25
- 1
Zillow last checked:
Listing updated:
Listed by:
Colton Rine 616-260-9609,
Five Star Real Estate 616-527-1500
Source: MiRealSource,MLS#: 50226208 Originating MLS: Saginaw Board of REALTORS
Facts & features
Interior
Bedrooms & bathrooms
- Bedrooms: 3
- Bathrooms: 3
- Full bathrooms: 2
- 1/2 bathrooms: 1
- Main level bathrooms: 2
- Main level bedrooms: 3
Rooms
- Room types: Den/Study/Lib, Bedroom, Master Bedroom, Living Room, Laundry, Sun/Florida Room, Utility/Laundry Room, Workshop, Office, Bonus Room, Basement Lavatory, Bathroom
Primary bedroom
- Level: First
Bedroom 1
- Level: Main
- Area: 0
- Dimensions: 0 x 0
Bedroom 2
- Level: Main
- Area: 0
- Dimensions: 0 x 0
Bedroom 3
- Level: Main
- Area: 0
- Dimensions: 0 x 0
Bathroom 1
- Level: Main
Bathroom 2
- Level: Main
Kitchen
- Area: 0
- Dimensions: 0 x 0
Heating
- Radiant, Natural Gas
Appliances
- Laundry: Lower Level, Laundry Room
Features
- Sump Pump
- Has basement: Yes
- Number of fireplaces: 2
- Fireplace features: Basement, Living Room, Wood Burning Stove, Wood Burning
Interior area
- Total structure area: 3,928
- Total interior livable area: 1,964 sqft
- Finished area above ground: 1,964
- Finished area below ground: 0
Property
Parking
- Total spaces: 1
- Parking features: Garage, Attached
- Attached garage spaces: 1
Features
- Levels: One
- Stories: 1
- Patio & porch: Patio
- Exterior features: Sidewalks
- Fencing: Fenced
- Frontage type: Road
- Frontage length: 150
Lot
- Size: 1.02 Acres
- Dimensions: 44,431.2
Details
- Additional structures: Pole Barn
- Parcel number: 0908003520010501
- Zoning description: Residential
- Special conditions: Private
Construction
Type & style
- Home type: SingleFamily
- Architectural style: Raised Ranch
- Property subtype: Single Family Residence
Materials
- Brick
- Foundation: Basement
Condition
- New construction: No
- Year built: 1939
Utilities & green energy
- Sewer: Septic Tank
- Water: Public
- Utilities for property: Electricity Connected, Natural Gas Connected, Water Connected
Green energy
- Energy generation: Solar
Community & HOA
Community
- Subdivision: Kawkawlin
HOA
- Has HOA: No
Location
- Region: Kawkawlin
Financial & listing details
- Price per square foot: $125/sqft
- Tax assessed value: $310,200
- Annual tax amount: $3,722
- Date on market: 10/28/2026
- Listing agreement: Exclusive Right To Sell
- Listing terms: Cash,Conventional
Estimated market value
$293,100
$264,000 - $325,000
$2,134/mo
Price history
| Date | Event | Price |
|---|---|---|
| 10/28/2026 | Listed for sale | $245,000+76.3%$125/sqft |
Source:  MiRealSource #50226208 Report a problem | ||
| 7/20/2018 | Sold | $139,000-0.6%$71/sqft |
Source: MiRealSource #30807749 Report a problem | ||
| 7/17/2018 | Pending sale | $139,900$71/sqft |
Source: RE/MAX Results #30807749 Report a problem | ||
| 1/24/2018 | Price change | $139,900-3.4%$71/sqft |
Source: RE/MAX Results #2170425 Report a problem | ||
| 9/18/2017 | Price change | $144,800-0.1%$74/sqft |
Source: RE/MAX Results #2170425 Report a problem | ||
| 8/7/2017 | Price change | $144,900-1.1%$74/sqft |
Source: RE/MAX Results #2170425 Report a problem | ||
| 6/21/2017 | Price change | $146,500-0.9%$75/sqft |
Source: RE/MAX Results #2170425 Report a problem | ||
| 5/15/2017 | Price change | $147,900-3.3%$75/sqft |
Source: RE/MAX Results #2170425 Report a problem | ||
| 3/20/2017 | Price change | $152,900+5.4%$78/sqft |
Source: RE/MAX Results #2170425 Report a problem | ||
| 11/29/2016 | Price change | $145,000-1.7%$74/sqft |
Source: Owner Report a problem | ||
| 9/13/2016 | Price change | $147,500-1.3%$75/sqft |
Source: Owner Report a problem | ||
| 7/20/2016 | Listed for sale | $149,500+6.9%$76/sqft |
Source: Owner Report a problem | ||
| 4/11/2014 | Sold | $139,900$71/sqft |
Source: MiRealSource #30820637 Report a problem | ||
Public tax history
| Year | Property taxes | Tax assessment |
|---|---|---|
| 2025 | $3,521 +2.8% | $155,100 +12.1% |
| 2024 | $3,426 | $138,300 +28.7% |
| 2023 | -- | $107,500 +14.9% |
| 2022 | -- | $93,600 -4.3% |
| 2021 | -- | $97,800 +2.6% |
| 2020 | -- | $95,300 +2.6% |
| 2019 | -- | $92,900 -11.5% |
| 2018 | -- | $105,000 -1.5% |
| 2017 | -- | $106,550 +15.4% |
| 2016 | -- | $92,350 +5% |
| 2015 | -- | $87,950 -8.2% |
| 2014 | -- | $95,800 +9.3% |
| 2013 | -- | $87,650 +9.6% |
| 2012 | -- | $80,000 +1% |
| 2011 | -- | $79,200 -4% |
| 2010 | -- | $82,500 -9.7% |
| 2009 | -- | $91,350 -4.4% |
| 2008 | -- | $95,550 |
| 2007 | -- | $95,550 |
| 2006 | -- | $95,550 |
| 2005 | -- | $95,550 +5% |
| 2004 | -- | $91,000 +6% |
| 2003 | -- | $85,850 -2.2% |
| 2002 | -- | $87,750 +6.8% |
| 2001 | -- | $82,200 |
Find assessor info on the county website
Monthly payment
Est. payment
Payment breakdown
Explore the cost of this home by adjusting the details. Changes won't be saved.Climate risks
Neighborhood: 48631
Nearby schools
Schools provided by the listing agent
- Elementary: Mcalear-sawden Elementary
- Middle: Western Middle
- High: Bay City Western
- District: Bay City School District
Source: MiRealSource. This data may not be complete. We recommend contacting the local school district to confirm school assignments for this home.

Similar homes
- $245,0003 bd3 ba1.9k sqft2554 Huron Rd, Kawkawlin, MI 48631For Sale
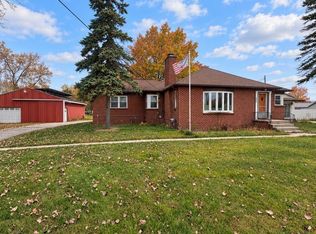
 MLS ID #61050226208, Colton Rine, Five Star Real Estate. Realcomp II
- $259,0003 bd2 ba1.7k sqft2160 River Rd, Kawkawlin, MI 48631For Sale
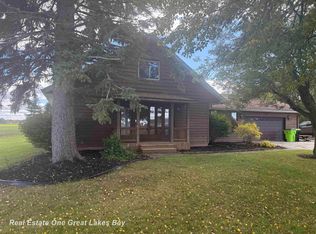
 MLS ID #50223900, Jim Bateson, Real Estate One Great Lakes Bay. MiRealSource
- $229,9003 bd2 ba2.2k sqft4725 Beverly Ln, Bay City, MI 48706For Sale
 MLS ID #50226033, Heather Wesolek, First Priority Realty. MiRealSource
- $239,9003 bd2 ba1.2k sqft3906 Inland Dr, Bay City, MI 48706For Sale
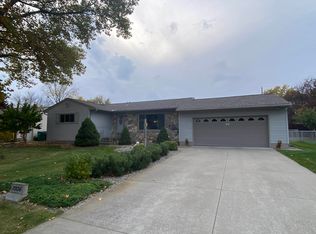 MLS ID #50226127, Steven J Shabluk, RE/MAX Results. MiRealSource
- $234,9003 bd2 ba2.3k sqft5917 S Two Mile Rd, Bay City, MI 48706For SaleMLS ID #50225889, Donna Tetil, Century 21 Signature Realty. MiRealSource
- $245,0003 bd1 ba2k sqft1372 S Nine Mile Rd, Kawkawlin, MI 48631For SaleMLS ID #50221581, Daniel Matthews, Berkshire Hathaway HomeServices, Bay City. MiRealSource
- $225,0004 bd2 ba2.1k sqft806 Mosher St, Bay City, MI 48706For SaleMLS ID #50226054, Shelley Niedzwiecki, Ayre/Rhinehart Bay REALTORS. MiRealSource
- $247,5003 bd2 ba1.7k sqft3373 Old Kawkawlin Rd, Bay City, MI 48706For SaleMLS ID #50218026, Robin Yost-Ellison, RE/MAX Results. MiRealSource
- $209,9003 bd2 ba1.4k sqft905 W Hart St, Bay City, MI 48706For SaleMLS ID #50225964, Jacob Shabluk, RE/MAX Results. MiRealSource
- $249,9003 bd2 ba2.4k sqft115 Marshall St, Essexville, MI 48732For SaleMLS ID #50221890, Zackarie Asel, Ascent Real Estate Group. MiRealSource
- $195,0003 bd2 ba1.4k sqft4231 Ann Ct, Bay City, MI 48706For SaleMLS ID #50225482, Wade Eckenrod, RE/MAX Results. MiRealSource
- $203,0003 bd2 ba1.6k sqft107 N Alp St, Bay City, MI 48706For SaleMLS ID #50225754, Alyse Schian, Real Estate One Great Lakes Bay. MiRealSource
- $174,9003 bd2 ba1.7k sqft508 Webb Dr, Bay City, MI 48706For SaleMLS ID #50226032, Nancy Glaza, Century 21 Signature Realty - Bay City. MiRealSource
- $225,0003 bd2 ba1.9k sqft701 Scheurmann St, Essexville, MI 48732For SaleMLS ID #50223847, Bethany Taylor, Mid-Mitten Realty. MiRealSource
- $224,9003 bd2 ba1.7k sqft3852 Wheeler Rd, Bay City, MI 48706For SaleMLS ID #50221694, The Ryan Valderas & Erica Roseberry Team, Berkshire Hathaway HomeServices, Bay City. MiRealSource
