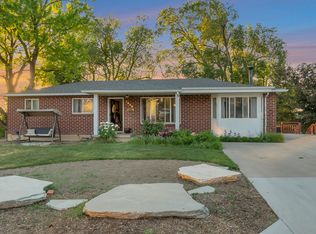
Experience mountain living at its finest in this "Chalet in the Pines!" This 2021 renovation is impeccably clean and move-in ready. The chefs kitchen boasts a quartz island and buffet, induction range, and new fridge. Relax in the spa-like primary bath featuring a rain shower or enjoy the open-concept living area with custom built-in cabinets and premium Pella windows/doors with plantation shutters. The private, resort-style backyard is a sanctuary, featuring a custom stone patio, hot tub, and local landscape boulders nestled among the pines. Located in a prime Cottonwood Heights neighborhood near both Cottonwood Canyons, this freshly painted gem offers an opportunity to own a high quality and unique home in a special community.
For sale
Price cut: $16K (5/7)
$799,000
2555 E Chalet Rd S, Sandy, UT 84093
4beds
1,866sqft
Est.: Get pre-qualified
Single Family Residence
Built in 1969
10,018.8 Square Feet Lot
$790,300 Zestimate®
$428/sqft
$-- HOA
What's special
Hot tubNew fridgePrivate resort-style backyardCustom stone patioChefs kitchenQuartz island and buffetSpa-like primary bath
- 48 days |
- 1,555 |
- 97 |
Zillow last checked:
Listing updated:
Listed by:
Spencer Wheatley 801-557-9328,
Williams Realty PC (Sandy)
Source: UtahRealEstate.com,MLS#: 2149126
Tour with a local agent
Facts & features
Interior
Bedrooms & bathrooms
- Bedrooms: 4
- Bathrooms: 3
- Full bathrooms: 1
- 3/4 bathrooms: 1
- 1/2 bathrooms: 1
- Partial bathrooms: 1
- Main level bedrooms: 3
Rooms
- Room types: Master Bathroom, Updated Kitchen
Primary bedroom
- Level: First
Heating
- Forced Air, Central
Cooling
- Central Air
Appliances
- Included: Dryer, Microwave, Range Hood, Refrigerator, Washer, Free-Standing Range
- Laundry: Electric Dryer Hookup
Features
- Smart Thermostat
- Flooring: Carpet, Laminate, Tile
- Doors: Sliding Doors, Storm Door(s)
- Windows: Plantation Shutters, Double Pane Windows
- Basement: Daylight
- Number of fireplaces: 2
- Fireplace features: Gas Log
Interior area
- Total structure area: 1,866
- Total interior livable area: 1,866 sqft
- Finished area above ground: 1,241
- Finished area below ground: 625
Video & virtual tour
Property
Parking
- Total spaces: 4
- Parking features: Open
- Attached garage spaces: 2
- Uncovered spaces: 2
Accessibility
- Accessibility features: Accessible Hallway(s)
Features
- Levels: Split-Entry/Bi-Level
- Stories: 2
- Patio & porch: Patio, Open Patio
- Exterior features: Attic Fan, Lighting
- Spa features: Hot Tub
- Fencing: Partial
- Has view: Yes
- View description: Mountain(s)
Lot
- Size: 10,018.8 Square Feet
- Features: Corner Lot, Curb & Gutter, Secluded, Sprinkler: Auto-Full, Gentle Sloping, Wooded, Drip Irrigation: Auto-Full
- Topography: Terrain Grad Slope
- Residential vegetation: Landscaping: Full, Mature Trees, Pines, Terraced Yard
Details
- Parcel number: 2234229017
- Zoning: RES
- Zoning description: Single-Family
Construction
Type & style
- Home type: SingleFamily
- Property subtype: Single Family Residence
Materials
- Asphalt, Brick
- Roof: Asphalt
Condition
- Blt./Standing
- New construction: No
- Year built: 1969
- Major remodel year: 2021
Utilities & green energy
- Sewer: Public Sewer, Sewer: Public
- Water: Culinary
- Utilities for property: Natural Gas Connected, Electricity Connected, Sewer Connected, Water Connected
Community & HOA
Community
- Features: Sidewalks
- Security: Security Alarm, Video Camera(s), Alarm System, Security System
- Subdivision: Southland Terrace
HOA
- Has HOA: No
Location
- Region: Sandy
Financial & listing details
- Price per square foot: $428/sqft
- Annual tax amount: $3,843
- Date on market: 4/9/2026
- Listing terms: Cash,Conventional,FHA,VA Loan
- Inclusions: Alarm System, Dryer, Hot Tub, Microwave, Range Hood, Refrigerator, Washer, Smart Thermostat(s)
- Acres allowed for irrigation: 0
- Electric utility on property: Yes
- Road surface type: Paved
Estimated market value
$790,300
$751,000 - $830,000
$3,275/mo
Price history
| Date | Event | Price |
|---|---|---|
| 5/7/2026 | Price change | $799,000-2%$428/sqft |
Source:  UtahRealEstate.com #2149126 Report a problem UtahRealEstate.com #2149126 Report a problem | ||
| 4/9/2026 | Price change | $815,000+3.3%$437/sqft |
Source: UtahRealEstate.com #2149126 Report a problem | ||
| 4/6/2025 | Pending sale | $789,000$423/sqft |
Source: UtahRealEstate.com #2071713 Report a problem | ||
| 3/20/2025 | Listed for sale | $789,000$423/sqft |
Source: UtahRealEstate.com #2071713 Report a problem | ||
Public tax history
Tax history is unavailable.
Monthly payment
Est. payment$--/mo
Payment breakdown
Explore the cost of this home by adjusting the details. Changes won't be saved.
All calculations are estimates and provided by Zillow, Inc. for informational purposes only. Actual amounts may vary.
HOA fees may include property taxes on listings classified as Co-Ops. Contact the listing agent and/or owner for fee details.
Mortgage interest rates are dependent on a number of factors, including credit score, down payment, and repayment length. Interest rate data provided by Zillow Group Marketplace, Inc. as of 1/1/1970 from various mortgage lenders with which we have lead or other similar arrangements; the Estimated Payment is an average of those rates.
See how much you could borrow to make a competitive offer.
Climate risks
Neighborhood: 84093
Nearby schools
GreatSchools rating
- 5/10Brookwood SchoolGrades: K-5Distance: 0.8 mi
- 6/10Brighton High SchoolGrades: 8-12Distance: 0.6 mi
- 7/10Butler Middle SchoolGrades: 6-8Distance: 0.6 mi
Schools provided by the listing agent
- Elementary: Brookwood
- Middle: Butler
- High: Brighton
- District: Canyons
Source: UtahRealEstate.com. This data may not be complete. We recommend contacting the local school district to confirm school assignments for this home.
A local agent can set up tours, give advice and negotiate with sellers.

- Utah
- Salt Lake County
- Cottonwood Heights
- 84093
- 2555 E Chalet Rd S
Nearby cities
Nearby zip codes
Other Cottonwood Heights Topics
- Apartments for Rent in 84093
- Houses for Sale in 84093
- Houses for Rent in 84093
- 84093 Real Estate
- Cottonwood Heights Condos
- Houses for Sale in Cottonwood Heights
- Newest Listings in Cottonwood Heights
- Cottonwood Heights Home Values
- Cottonwood Heights Real Estate Agents
- Cottonwood Heights Refinance
- Cottonwood Heights Mortgage Rates
