
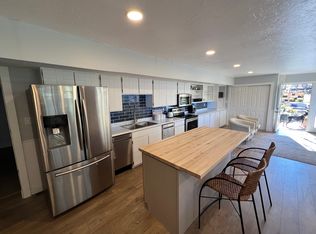
Breathtaking mountain views and an unbeatable location. This rare all-brick rambler offers 5 bedrooms, 2 bathrooms, and endless potential on a spacious .41-acre lot. Just minutes from both Big and Little Cottonwood Canyons, you'll enjoy world-class ski resorts, Fort Union Commerce, shopping and dining, The Shops district, freeway access, and walkability to highly regarded Brighton High School and the local recreation center. Inside, the home features beautiful hardwood floors, granite countertops, and a bright open family room framed by breathtaking mountain views and a cozy wood-burning stove. The oversized backyard is a true retreat, complete with a secluded tiny home perfect for guests, creative space, or a private escape. With ample room to design your dream outdoor oasis or add a private ADU. The spacious downstairs primary suite includes a separate entrance, offering flexibility for multi-generational living, guest quarters, or potential business use. The basement was previously approved for conditional business use and could potentially be reconverted. Recent updates include a new roof, new sewer line, remodeled primary bathroom and laundry room, new washer and dryer, new dishwasher, newer refrigerator, basement plumbing, and recently cleaned drains, wood stove, and ductwork for added peace of mind. A rare opportunity to own a versatile property with stunning views, generous space, and exceptional access to both outdoor recreation, boutique dining, and city conveniences. Square footage provided as a courtesy per county records.
For sale
$699,999
7680 Dell Rd, Salt Lake City, UT 84121
5beds
2,294sqft
Est.: Get pre-qualified
Single Family Residence
Built in 1955
0.41 Acres Lot
$-- Zestimate®
$305/sqft
$-- HOA
What's special
Oversized backyardStunning viewsBreathtaking mountain viewsNew dishwasherNewer refrigeratorGranite countertopsRemodeled primary bathroom
- 21 hours |
- 409 |
- 37 |
Zillow last checked:
Listing updated:
Listed by:
Nate Julian 801-610-9563,
Real Estate Essentials
Source: UtahRealEstate.com,MLS#: 2160567
Tour with a local agent
Facts & features
Interior
Bedrooms & bathrooms
- Bedrooms: 5
- Bathrooms: 2
- Full bathrooms: 2
- Main level bedrooms: 3
Rooms
- Room types: Great Room, Updated Kitchen
Primary bedroom
- Level: Basement
Heating
- Central, Wood
Cooling
- Central Air, Ceiling Fan(s)
Appliances
- Included: Portable Dishwasher, Dryer, Microwave, Refrigerator, Washer, Disposal, Gas Oven, Gas Range
- Laundry: Electric Dryer Hookup
Features
- Walk-In Closet(s), Vaulted Ceiling(s), Granite Counters
- Flooring: Hardwood, Tile, Concrete
- Windows: Blinds, Drapes, Part, Window Coverings, Bay Window(s), Double Pane Windows
- Basement: Daylight,Entrance,Full,Walk-Out Access,Basement Entrance
- Number of fireplaces: 2
- Fireplace features: Wood Burning Stove
Interior area
- Total structure area: 2,294
- Total interior livable area: 2,294 sqft
- Finished area above ground: 1,310
- Finished area below ground: 984
Property
Parking
- Total spaces: 5
- Parking features: Open, RV Access/Parking
- Uncovered spaces: 5
Features
- Stories: 2
- Exterior features: Balcony, Basketball Standard, Trampoline
- Fencing: Partial
- Has view: Yes
- View description: Mountain(s)
Lot
- Size: 0.41 Acres
- Features: Sprinkler: Auto-Full, Gentle Sloping, Wooded
- Topography: Terrain,Terrain Grad Slope
- Residential vegetation: Landscaping: Full, Mature Trees, Terraced Yard
Details
- Parcel number: 2226353022
- Zoning: RESIDE
- Zoning description: Single-Family
Construction
Type & style
- Home type: SingleFamily
- Architectural style: Rambler/Ranch
- Property subtype: Single Family Residence
Materials
- Asphalt, Brick, Stucco
- Roof: Asphalt,Pitched
Condition
- Blt./Standing
- New construction: No
- Year built: 1955
- Major remodel year: 1998
Utilities & green energy
- Sewer: Public Sewer, Sewer: Public
- Water: Culinary
- Utilities for property: Natural Gas Available, Natural Gas Connected, Electricity Available, Electricity Connected, Sewer Available, Sewer Connected, Water Available, Water Connected
Community & HOA
Community
- Subdivision: Steffensen Heights S
HOA
- Has HOA: No
Location
- Region: Salt Lake City
Financial & listing details
- Price per square foot: $305/sqft
- Annual tax amount: $3,800
- Date on market: 5/26/2026
- Date available: 06/01/2026
- Listing terms: Cash,Conventional,FHA,VA Loan
- Inclusions: Basketball Standard, Ceiling Fan, Dishwasher: Portable, Dryer, Microwave, Range, Refrigerator, Washer, Window Coverings, Wood Stove, Trampoline
- Exclusions: Fireplace Equipment
- Acres allowed for irrigation: 0
- Electric utility on property: Yes
Estimated market value
Not available
Estimated sales range
Not available
$2,650/mo
Price history
| Date | Event | Price |
|---|---|---|
| 5/26/2026 | Listed for sale | $699,999$305/sqft |
Source:  UtahRealEstate.com #2160567 Report a problem UtahRealEstate.com #2160567 Report a problem | ||
Public tax history
Tax history is unavailable.
Monthly payment
Est. payment$--/mo
Payment breakdown
Explore the cost of this home by adjusting the details. Changes won't be saved.
All calculations are estimates and provided by Zillow, Inc. for informational purposes only. Actual amounts may vary.
HOA fees may include property taxes on listings classified as Co-Ops. Contact the listing agent and/or owner for fee details.
Mortgage interest rates are dependent on a number of factors, including credit score, down payment, and repayment length. Interest rate data provided by Zillow Group Marketplace, Inc. as of 1/1/1970 from various mortgage lenders with which we have lead or other similar arrangements; the Estimated Payment is an average of those rates.
See how much you could borrow to make a competitive offer.
Climate risks
Neighborhood: 84121
Getting around
17 / 100
Minimal TransitNearby schools
GreatSchools rating
- 4/10Butler SchoolGrades: K-5Distance: 0.8 mi
- 7/10Butler Middle SchoolGrades: 6-8Distance: 0.3 mi
- 6/10Brighton High SchoolGrades: 8-12Distance: 0.7 mi
Schools provided by the listing agent
- Elementary: Canyon View
- Middle: Butler
- High: Brighton
- District: Canyons
Source: UtahRealEstate.com. This data may not be complete. We recommend contacting the local school district to confirm school assignments for this home.
A local agent can set up tours, give advice and negotiate with sellers.
A local lender can help you make sure your offer is ready when you are.

- Utah
- Salt Lake County
- Cottonwood Heights
- 84121
- 7680 Dell Rd
Nearby cities
Nearby zip codes
Other Cottonwood Heights Topics
- Apartments for Rent in 84121
- Houses for Sale in 84121
- Houses for Rent in 84121
- 84121 Real Estate
- Cottonwood Heights Condos
- Houses for Sale in Cottonwood Heights
- Newest Listings in Cottonwood Heights
- Cottonwood Heights Home Values
- Cottonwood Heights Real Estate Agents
- Cottonwood Heights Refinance
- Cottonwood Heights Mortgage Rates
