Discover the charm of this delightful 3-bedroom, 1-bathroom traditional ranch-style home, nestled on a generous 0.46-acre lot that backs to serene trees, offering a peaceful retreat from the hustle and bustle. Built in 1930, this residence exudes character with its classic brick exterior and inviting combination dining/living area, perfect for gatherings and creating lasting memories. Step outside to enjoy the expansive, level yard, ideal for outdoor activities, gardening, or simply unwinding in nature. The property boasts a tranquil view of the surrounding trees and woods, providing a picturesque backdrop for your daily life. With off-street parking and a dirt driveway, convenience is at your fingertips. Located in a vibrant community, this home is surrounded by excellent local amenities. Enjoy easy access to nearby parks, where you can explore walking trails, picnic areas, and playgrounds. The neighborhood is known for its friendly atmosphere and community spirit, making it a wonderful place to connect with neighbors. Public services are readily available, enhancing the overall convenience of living in this area. This property is not just a house; it's a place to call home, where comfort meets community. Don't miss the opportunity to make this charming residence your own and experience the lifestyle you've been dreaming of!
For sale
$279,900
2555 Marshall Hall Rd, Bryans Road, MD 20616
3beds
824sqft
Single Family Residence
Built in 1930
0.46 Acres Lot
$279,700 Zestimate®
$340/sqft
$-- HOA
What's special
Classic brick exteriorExpansive level yardBacks to serene treesOff-street parking
- 25 days
- 579
- 56
Zillow last checked:
Listing updated:
Listed by:
RICH THOMAS 240-463-3706,
Redfin Corp 3016586186
Source: Bright MLS,MLS#: MDCH2059870
Facts & features
Interior
Bedrooms & bathrooms
- Bedrooms: 3
- Bathrooms: 1
- Full bathrooms: 1
- Main level bathrooms: 1
- Main level bedrooms: 3
Basement
- Area: 0
Heating
- Forced Air, Oil
Cooling
- Central Air, Electric
Appliances
- Included: Electric Water Heater
Features
- Combination Dining/Living, Dry Wall
- Doors: Insulated, Storm Door(s)
- Windows: Double Pane Windows
- Has basement: No
- Has fireplace: No
Interior area
- Total structure area: 824
- Total interior livable area: 824 sqft
- Finished area above ground: 824
- Finished area below ground: 0
Video & virtual tour
Property
Parking
- Parking features: Driveway, Off Street
- Has uncovered spaces: Yes
Accessibility
- Accessibility features: None
Features
- Levels: One
- Stories: 1
- Pool features: None
- Has view: Yes
- View description: Street, Trees/Woods
Lot
- Size: 0.46 Acres
- Features: Backs to Trees, Level
Details
- Additional structures: Above Grade, Below Grade
- Parcel number: 0907019289
- Zoning: RM
- Special conditions: Standard
Construction
Type & style
- Home type: SingleFamily
- Architectural style: Traditional,Ranch/Rambler
- Property subtype: Single Family Residence
Materials
- Brick
- Foundation: Permanent
- Roof: Shingle,Wood
Condition
- New construction: No
- Year built: 1930
Utilities & green energy
- Sewer: Public Sewer
- Water: Public
- Utilities for property: Cable Available, Electricity Available, Water Available, Sewer Available
Community & HOA
Community
- Subdivision: None Available
HOA
- Has HOA: No
Location
- Region: Bryans Road
Financial & listing details
- Price per square foot: $340/sqft
- Tax assessed value: $188,833
- Annual tax amount: $2,755
- Date on market: 10/1/2026
- Listing agreement: Exclusive Right To Sell
- Listing terms: Cash,Conventional,FHA,USDA Loan,VA Loan
- Ownership: Fee Simple
Estimated market value
$279,700
$266,000 - $294,000
$1,787/mo
Price history
| Date | Event | Price |
|---|---|---|
| 10/1/2026 | Listed for sale | $279,900+0.3%$340/sqft |
Source:  Bright MLS #MDCH2059870 Report a problem | ||
| 8/2/2026 | Listing removed | $279,000$339/sqft |
Source: Bright MLS #MDCH2050114 Report a problem | ||
| 7/30/2026 | Listed for sale | $279,000$339/sqft |
Source: Bright MLS #MDCH2050114 Report a problem | ||
| 7/24/2026 | Contingent | $279,000$339/sqft |
Source: Bright MLS #MDCH2050114 Report a problem | ||
| 7/18/2026 | Price change | $279,000-3.5%$339/sqft |
Source: Bright MLS #MDCH2050114 Report a problem | ||
| 4/24/2026 | Price change | $289,000-3.6%$351/sqft |
Source: Bright MLS #MDCH2050114 Report a problem | ||
| 12/27/2025 | Listed for sale | $299,900+31.8%$364/sqft |
Source: Bright MLS #MDCH2050114 Report a problem | ||
| 6/14/2024 | Sold | $227,500-3.2%$276/sqft |
Source: Bright MLS #MDCH2031820 Report a problem | ||
| 5/22/2024 | Contingent | $235,000$285/sqft |
Source: Bright MLS #MDCH2031820 Report a problem | ||
| 5/3/2024 | Listed for sale | $235,000$285/sqft |
Source: Bright MLS #MDCH2031820 Report a problem | ||
| 4/24/2024 | Contingent | $235,000$285/sqft |
Source: Bright MLS #MDCH2031820 Report a problem | ||
| 4/18/2024 | Listed for sale | $235,000+52.8%$285/sqft |
Source: Bright MLS #MDCH2031820 Report a problem | ||
| 5/4/2006 | Sold | $153,750$187/sqft |
Source: Public Record Report a problem | ||
Public tax history
| Year | Property taxes | Tax assessment |
|---|---|---|
| 2026 | $2,861 +8% | $188,833 +8.5% |
| 2025 | $2,648 +9.2% | $174,100 +9% |
| 2024 | $2,425 +33.2% | $159,667 +9.9% |
| 2023 | $1,820 +25.1% | $145,233 +11% |
| 2022 | $1,455 -1.7% | $130,800 +10.8% |
| 2021 | $1,480 +12% | $118,100 +12% |
| 2020 | $1,321 +8.2% | $105,400 +13.7% |
| 2019 | $1,221 | $92,700 |
| 2018 | $1,221 | $92,700 |
| 2017 | $1,221 -25.9% | $92,700 -8.8% |
| 2016 | $1,647 | $101,600 |
| 2015 | $1,647 | $101,600 |
| 2014 | $1,647 | $101,600 -17.5% |
| 2013 | -- | $123,100 |
| 2012 | -- | $123,100 |
| 2011 | -- | $123,100 -30.5% |
| 2010 | -- | $177,140 +15.6% |
| 2009 | -- | $153,250 +18.5% |
| 2008 | -- | $129,360 +22.7% |
| 2007 | -- | $105,470 +10.5% |
| 2006 | -- | $95,420 +11.8% |
| 2005 | -- | $85,370 +13.3% |
| 2004 | -- | $75,320 +2.2% |
| 2003 | -- | $73,690 +2.3% |
| 2002 | -- | $72,060 +2.3% |
| 2001 | -- | $70,430 |
Find assessor info on the county website
Monthly payment
Est. payment
Payment breakdown
Explore the cost of this home by adjusting the details. Changes won't be saved.Climate risks
Neighborhood: 20616
Nearby schools
Schools provided by the listing agent
- Elementary: J. C. Parks
- Middle: Matthew Henson
- High: Henry E. Lackey
- District: Charles County Public Schools
Source: Bright MLS. This data may not be complete. We recommend contacting the local school district to confirm school assignments for this home.
- $351,900-- bd2 ba1.4k sqft2565 Marshall Hall Rd, Bryans Road, MD 20616Off Market
- $142,800-- bd1 ba1.5k sqft2549 Marshall Hall Rd, Bryans Road, MD 20616Off Market
- $380,0003 bd2 ba1.4k sqft6950 Caporaletti Dr, Bryans Road, MD 20616Sold
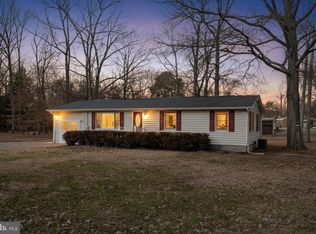
- $174,3002 bd1 ba1k sqft2551 Marshall Hall Rd, Bryans Road, MD 20616Off Market
Similar homes
- $--2 bd1 ba1k sqft9401 Cheltenham Ave, Clinton, MD 20735Auction
 ServiceLink Auction
- $270,0003 bd1 ba1k sqft18217 Aquasco Rd, Brandywine, MD 20613For Sale
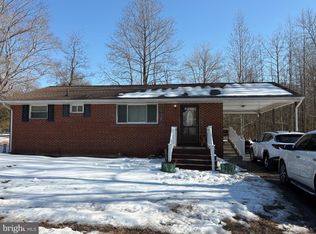
 MLS ID #MDPG2192030, Brenda Greenfield, Samson Properties. Bright MLS
- $364,7003 bd1 ba948 sqft33 Poplar Ln, Indian Head, MD 20640For Sale
 MLS ID #MDCH2060110, Stephanie Gormas, CENTURY 21 New Millennium. Bright MLS
- $349,9002 bd1 ba1k sqft2765 Mill Hill Rd, Waldorf, MD 20603For Sale
 MLS ID #MDCH2058412, Rachel Best, RE/MAX Leading Edge. Bright MLS
- $299,9993 bd1 ba910 sqft9609 Crain Hwy, Newburg, MD 20664For SaleMLS ID #MDCH2056028, Laura Forbes, CENTURY 21 New Millennium. Bright MLS
- $305,0003 bd2 ba1.2k sqft32 Meadowside Ct, Indian Head, MD 20640For SaleMLS ID #MDCH2058248, Floretta Davis, Samson Properties. Bright MLS
- $315,0003 bd1 ba1k sqft6405 Woodland Rd, Suitland, MD 20746For SaleMLS ID #MDPG2222040, Damon Brockenberry, Keller Williams Preferred Properties. Bright MLS
- $300,0005 bd3 ba1.1k sqft3409 Delancey St, Clinton, MD 20735For SaleMLS ID #MDPG2217740, Chris Jackson, Keller Williams Preferred Properties. Bright MLS
- $365,0003 bd2 ba1.2k sqft5340 Nelson Point Rd, Indian Head, MD 20640For SaleMLS ID #MDCH2058188, Sharyn Ahmad, RE/MAX Realty Group. Bright MLS
- $329,0003 bd1 ba1.1k sqft209 Garner Ave, Waldorf, MD 20602For SaleMLS ID #MDCH2049558, Gisella Piacentini, First Decision Realty LLC. Bright MLS
- $299,0002 bd1 ba936 sqft8902 Marquis Ln, Clinton, MD 20735For SaleMLS ID #MDPG2216308, Raven Charles, Taylor Properties. Bright MLS
- $329,9003 bd2 ba1.2k sqft4089 Bluebird Dr, Waldorf, MD 20603For SaleMLS ID #MDCH2059756, Constance M Pickens, Real Broker, LLC. Bright MLS
- $325,0003 bd2 ba1k sqft4541 Akron St, Temple Hills, MD 20748For SaleMLS ID #MDPG2221420, Janet Faison, Coldwell Banker Realty. Bright MLS
- $345,0003 bd1 ba910 sqft601 Carson Ave, Oxon Hill, MD 20745For SaleMLS ID #MDPG2218548, Richard Crespo, One World Realty, LLC. Bright MLS
- $279,9003 bd1 ba1k sqft1731 Brightwell Ct, Waldorf, MD 20602For SaleMLS ID #MDCH2059642, BILL HICKS, Colonial Realty. Bright MLS
- $285,0003 bd2 ba1.1k sqft332 Tumbleweed Pl, Waldorf, MD 20601For SaleMLS ID #MDCH2054764, Daniel Walcott, Keller Williams Capital Properties. Bright MLS
- $290,0002 bd1 ba900 sqftPinewood Lawns Condo, Alexandria, VA 22309For SaleMLS ID #VAFX2332014, Guillermo Barbosa, Samson Properties. Bright MLS
- $250,0002 bd2 ba868 sqftSequoyah, Alexandria, VA 22309For SaleMLS ID #VAFX2304722, Charles Hoskins, Allison James Estates & Homes. Bright MLS
- $278,9003 bd1 ba909 sqftFairfax Heritage Condo, Annandale, VA 22003For SaleMLS ID #VAFX2338512, Karen Ryan, Long & Foster Real Estate, Inc.. Bright MLS
- $259,0003 bd2 ba1.1k sqft1110 Barnaby Ter SE, Washington, DC 20032For SaleMLS ID #DCDC2283696, David Conforti, AEGIS REALTY COMPANY, LLC. Bright MLS
