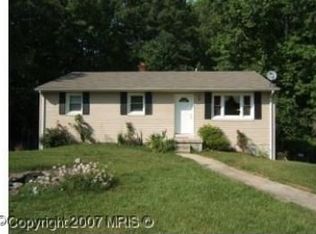
All brick rambler tucked away on 1.2 acres surrounded by lush flora and fauna. One level living awaits you in this beautiful country setting that automatically calms you and lifts any stress you may have as soon as you pull into your driveway. This 3Bd/2Bath rambler has many upgrades which includes a 2 yr old roof (transferrable warranty), HVAC and water heater. Did I mention the unfinished basement, with washer/dryer hookup, has 1,216 sq. ft .for you to design to your specifications? The kitchen has been updated with new cabinets, quartz countertops and stainless steel appliances. New vinyl flooring throughout main level and new carpet in all three bedroom. Wait there's more…. The outside side, covered porch offers additional "living space" for enjoying your morning coffee or nighttime cocktail while gazing at your lovely surroundings enjoying a sunny morning or an evening breeze. Have at it! Come take a tour of your new home.
For sale
Price cut: $10K (9/28)
$365,000
5340 Nelson Point Rd, Indian Head, MD 20640
3beds
1,216sqft
Single Family Residence
Built in 1967
1.2 Acres Lot
$373,200 Zestimate®
$300/sqft
$-- HOA
What's special
All brick ramblerOne level livingStainless steel appliancesQuartz countertopsNew cabinets
- 77 days
- 567
- 61
Zillow last checked:
Listing updated:
Listed by:
Sharyn Ahmad 301-636-0234,
RE/MAX Realty Group 301-855-8600
Source: Bright MLS,MLS#: MDCH2058188
Facts & features
Interior
Bedrooms & bathrooms
- Bedrooms: 3
- Bathrooms: 2
- Full bathrooms: 2
- Main level bathrooms: 2
- Main level bedrooms: 3
Basement
- Area: 1216
Heating
- Forced Air, Electric
Cooling
- Central Air, Electric
Appliances
- Included: Dishwasher, Oven/Range - Electric, Refrigerator, Stainless Steel Appliance(s), Water Heater, Microwave, Water Dispenser, Ice Maker, Electric Water Heater
- Laundry: Hookup, In Basement, Washer/Dryer Hookups Only
Features
- Ceiling Fan(s), Floor Plan - Traditional, Eat-in Kitchen, Kitchen - Table Space, Primary Bath(s), Pantry, Bathroom - Tub Shower
- Flooring: Carpet, Luxury Vinyl
- Basement: Full,Unfinished,Exterior Entry,Rear Entrance
- Has fireplace: No
Interior area
- Total structure area: 2,432
- Total interior livable area: 1,216 sqft
- Finished area above ground: 1,216
Video & virtual tour
Property
Parking
- Total spaces: 6
- Parking features: Gravel, Driveway
- Uncovered spaces: 6
Accessibility
- Accessibility features: None
Features
- Levels: Two
- Stories: 2
- Pool features: None
Lot
- Size: 1.2 Acres
Details
- Additional structures: Above Grade, Below Grade
- Parcel number: 0910002753
- Zoning: WCD
- Special conditions: Standard
Construction
Type & style
- Home type: SingleFamily
- Architectural style: Ranch/Rambler
- Property subtype: Single Family Residence
Materials
- Brick
- Foundation: Block
- Roof: Architectural Shingle
Condition
- Excellent
- New construction: No
- Year built: 1967
Utilities & green energy
- Sewer: Septic Exists
- Water: Well, Community
- Utilities for property: Water Available, Sewer Available, Electricity Available
Community & HOA
Community
- Subdivision: Red Hill Est Sub
HOA
- Has HOA: No
Location
- Region: Indian Head
Financial & listing details
- Price per square foot: $300/sqft
- Tax assessed value: $282,900
- Annual tax amount: $282,900
- Date on market: 8/8/2026
- Listing agreement: Exclusive Right To Sell
- Ownership: Fee Simple
Estimated market value
$373,200
$355,000 - $392,000
$2,312/mo
Price history
| Date | Event | Price |
|---|---|---|
| 9/28/2026 | Price change | $365,000-2.7%$300/sqft |
Source:  Bright MLS #MDCH2058188 Report a problem Bright MLS #MDCH2058188 Report a problem | ||
| 8/8/2026 | Listed for sale | $374,999+149.2%$308/sqft |
Source: Bright MLS #MDCH2058188 Report a problem | ||
| 6/23/2023 | Sold | $150,500-33.4%$124/sqft |
Source: Bright MLS #MDCH2021434 Report a problem | ||
| 9/7/2022 | Sold | $226,000$186/sqft |
Source: Public Record Report a problem | ||
Public tax history
| Year | Property taxes | Tax assessment |
|---|---|---|
| 2026 | $4,119 +11.9% | $282,900 +12.7% |
| 2025 | $3,681 +5.9% | $251,000 +5.6% |
| 2024 | $3,475 +23.7% | $237,633 +6% |
| 2023 | $2,810 +19.8% | $224,267 +6.3% |
| 2022 | $2,345 -9.2% | $210,900 +2.4% |
| 2021 | $2,582 +2.4% | $206,033 +2.4% |
| 2020 | $2,521 -2.5% | $201,167 +2.5% |
| 2019 | $2,585 +0.9% | $196,300 +0.9% |
| 2018 | $2,562 +0.9% | $194,533 +0.9% |
| 2017 | $2,539 +15.3% | $192,767 +0.9% |
| 2016 | $2,202 | $191,000 +1.8% |
| 2015 | $2,202 | $187,533 +1.9% |
| 2014 | $2,202 | $184,067 +1.9% |
| 2013 | -- | $180,600 |
| 2012 | -- | $180,600 |
| 2011 | -- | $180,600 -29.2% |
| 2010 | -- | $254,970 +12.3% |
| 2009 | -- | $227,006 +14% |
| 2008 | -- | $199,043 +16.3% |
| 2007 | -- | $171,080 +9.3% |
| 2006 | -- | $156,490 +10.3% |
| 2005 | -- | $141,900 +11.5% |
| 2004 | -- | $127,310 +2.8% |
| 2003 | -- | $123,896 +2.8% |
| 2002 | -- | $120,483 +2.9% |
| 2001 | -- | $117,070 |
Find assessor info on the county website
Monthly payment
Est. payment
Payment breakdown
Explore the cost of this home by adjusting the details. Changes won't be saved.Climate risks
Neighborhood: 20640
Nearby schools
Schools provided by the listing agent
- Elementary: Gale-bailey
- Middle: General Smallwood
- High: Henry E. Lackey
- District: Charles County Public Schools
Source: Bright MLS. This data may not be complete. We recommend contacting the local school district to confirm school assignments for this home.
Similar homes
- $364,7003 bd1 ba948 sqft33 Poplar Ln, Indian Head, MD 20640For Sale

 MLS ID #MDCH2060110, Stephanie Gormas, CENTURY 21 New Millennium. Bright MLS
 - $389,9003 bd2 ba1.2k sqft4480 Phillips Rd, La Plata, MD 20646For Sale
 MLS ID #MDCH2059198, Gary Mead, RE/MAX United Real Estate. Bright MLS
 - $419,0003 bd2 ba1.4k sqft6720 Boots Ln, La Plata, MD 20646For Sale
 MLS ID #MDCH2059170, Samara Dinnius, JPAR Real Estate Professionals. Bright MLS
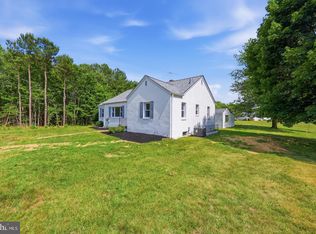
 - $365,0003 bd1 ba1.2k sqft8251 Marshall Corner Rd, Pomfret, MD 20675For Sale
 MLS ID #MDCH2058228, Angelica Wells, Samson Properties. Bright MLS
 - $310,0003 bd2 ba1.3k sqft210 Susan Dr, Indian Head, MD 20640For SaleMLS ID #MDCH2060266, Tanika Belfield-Martin, Keller Williams Realty Centre. Bright MLS
- $375,0003 bd2 ba1.2k sqft12159 Marbella Ct, Waldorf, MD 20601For SaleMLS ID #MDCH2060486, Jason Miller, Samson Properties. Bright MLS
- $374,9003 bd3 ba1.7k sqft202 Chickaloon Pl, Indian Head, MD 20640For SaleMLS ID #MDCH2057492, Kelia Speight, The Home Team Realty Group, LLC. Bright MLS
- $399,9903 bd2 ba1.5k sqft8545 Bowie Rd, Nanjemoy, MD 20662For SaleMLS ID #MDCH2054164, Staci L Mildenstein, Compass. Bright MLS
- $358,9003 bd2 ba1.3k sqft12712 Grosstown Rd, Hughesville, MD 20637For SaleMLS ID #MDCH2054970, Leia Booher, KW Metro Center. Bright MLS
- $335,0003 bd3 ba1.6k sqft5705 Night Sergeant Ct, Waldorf, MD 20603For SaleMLS ID #MDCH2060534, Chikia Barnes, Keller Williams Preferred Properties. Bright MLS
- $389,9003 bd2 ba1.3k sqft3979 Old Washington Rd, Waldorf, MD 20602For SaleMLS ID #MDCH2058384, Lisa Wills, RE/MAX One. Bright MLS
- $350,0003 bd2 ba1.2k sqft16612 Fern Pl, Woodbridge, VA 22191For SaleMLS ID #VAPW2132770, Adam Henderson, Samson Properties. Bright MLS
- $415,0003 bd2 ba1.3k sqft6205 Edward Dr, Clinton, MD 20735For SaleMLS ID #MDPG2222348, Regina Parker, Weichert Realtors - Blue Ribbon. Bright MLS
- $404,7004 bd2 ba1.4k sqft2153 Crest Cir, Bryans Road, MD 20616For SaleMLS ID #MDCH2059080, Stephanie Gormas, CENTURY 21 New Millennium. Bright MLS
- $399,9003 bd2 ba1.2k sqft9641 Pamunkey Dr, King George, VA 22485For SaleMLS ID #VAKG2008822, Scott Cleveland, RE/MAX Supercenter. Bright MLS
- $350,0003 bd1 ba1.1k sqft12814 Peace Dr, Fort Washington, MD 20744For SaleMLS ID #MDPG2216826, Kimberly Diggs, Compass. Bright MLS
- $399,9993 bd2 ba1k sqft3500 Manis Rd, Clinton, MD 20735For SaleMLS ID #MDPG2216666, Kimberlee Randall, EXP Realty, LLC. Bright MLS
- $195,0003 bd1 ba828 sqft4350 Strauss Ave, Indian Head, MD 20640For SaleMLS ID #MDCH2053718, Jackie Turley, JPAR Real Estate Professionals. Bright MLS
- $399,9994 bd1 ba1.4k sqft1224 Van Buren Dr, Fort Washington, MD 20744For SaleMLS ID #MDPG2212292, Maisa Megahed, Next Step Realty. Bright MLS
- $407,0004 bd1 ba1.4k sqft14925 Schall Rd, Accokeek, MD 20607For SaleMLS ID #MDPG2221374, Dave Savercool, Long & Foster Real Estate, Inc.. Bright MLS
