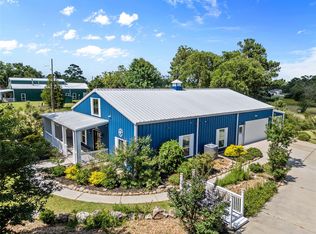
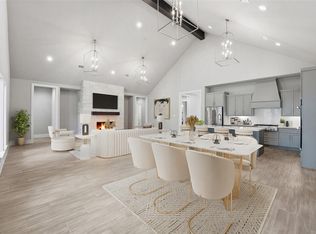
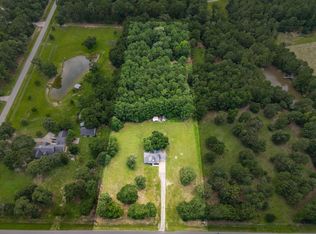
Escape the ordinary on 2.9 beautiful acres surrounded by mature trees and wide-open spaces! This 3-bedroom, 2-bath home offers 1;864 sq ft with multiple living and dining areas,a spacious kitchen with abundant cabinetry and counter space, and comfortable bedrooms with plenty of storage. Outdoor living is a standout with multiple covered porches, including front and back porches, plus a screened-in Florida room perfect for relaxing or entertaining. Enjoy the peaceful, tree-filled setting with established landscaping and plenty of room to garden, play, or simply unwind. Multiple storage buildings offer added versatility for tools, hobbies, lawn equipment, or workshop space. A gated drive, charming walkways, and expansive grounds offer room for gardening, outdoor recreation, or future possibilities, all beneath a canopy of beautiful, mature trees. Just minutes away from Montgomery Schools and downtown Montgomery.
For sale
$464,000
25550 W Fm 1097 Rd, Montgomery, TX 77356
3beds
1,864sqft
Farm
Built in 1973
2.94 Acres Lot
$446,500 Zestimate®
$249/sqft
$-- HOA
What's special
Gated driveCharming walkways
- 53 days
- 687
- 49
Zillow last checked:
Listing updated:
Listed by:
Mike Erskine TREC #0730266 713-569-2047,
RE/MAX Fine Properties
Source: HAR,MLS#: 96447421
Facts & features
Interior
Bedrooms & bathrooms
- Bedrooms: 3
- Bathrooms: 2
- Full bathrooms: 2
Rooms
- Room types: Den, Family Room, Utility Room
Primary bedroom
- Level: First
- Area: 252
- Dimensions: 18x14
Bedroom
- Level: First
- Area: 169
- Dimensions: 13x13
Bedroom
- Level: First
- Area: 182
- Dimensions: 14x13
Other
- Level: First
Dining room
- Level: First
- Area: 156
- Dimensions: 13x12
Kitchen
- Level: First
Living room
- Level: First
Primary bath
- Level: First
Utility room
- Level: First
Heating
- Natural Gas
Cooling
- Ceiling Fan(s), Electric
Appliances
- Included: Disposal, Double Oven, Oven, Electric Cooktop, Dishwasher
- Laundry: Electric Dryer Hookup, Gas Dryer Hookup, Washer Hookup
Features
- 1 Bedroom Down - Not Primary BR, 2 Bedrooms Down, All Bedrooms Down, Primary Bed - 1st Floor
- Flooring: Carpet, Laminate, Tile
- Number of fireplaces: 1
- Fireplace features: Wood Burning
Interior area
- Total structure area: 1,864
- Total interior livable area: 1,864 sqft
Video & virtual tour
Property
Parking
- Parking features: Electric Gate, Driveway Gate, No Garage, Additional Parking, Workshop in Garage
Features
- Stories: 1
Lot
- Size: 2.94 Acres
- Features: Cleared, 2 Up to 5 Acres
Details
- Parcel number: 34382
Construction
Type & style
- Home type: SingleFamily
- Architectural style: Traditional
- Property subtype: Farm
Materials
- Foundation: Slab
Condition
- New construction: No
- Year built: 1973
Utilities & green energy
- Water: Well
Green energy
- Energy efficient items: Thermostat, HVAC>13 SEER
Community & HOA
Community
- Subdivision: Rigsby Ben J
Location
- Region: Montgomery
Financial & listing details
- Price per square foot: $249/sqft
- Tax assessed value: $315,287
- Annual tax amount: $3,784
- Date on market: 8/10/2026
- Listing terms: Cash,Conventional,FHA,Investor,VA Loan
- Road surface type: Concrete
Estimated market value
$446,500
$424,000 - $469,000
$2,253/mo
Price history
| Date | Event | Price |
|---|---|---|
| 8/9/2026 | Listed for sale | $464,000$249/sqft |
Source:  HAR #71936781 Report a problem HAR #71936781 Report a problem | ||
Public tax history
| Year | Property taxes | Tax assessment |
|---|---|---|
| 2025 | -- | $234,220 +10% |
| 2024 | $218 +11.8% | $212,927 +10% |
| 2023 | $195 | $193,570 +0.8% |
| 2022 | -- | $191,960 +20% |
| 2021 | $192 | $159,970 +10% |
| 2020 | -- | $145,430 +10% |
| 2019 | $155 -90.3% | $132,210 +10% |
| 2018 | $1,590 +1165.2% | $120,190 +10% |
| 2017 | $126 +1.6% | $109,260 +10% |
| 2016 | $124 -43.5% | $99,330 +10% |
| 2015 | $219 | $90,300 +10% |
| 2014 | $219 | $82,090 +10% |
| 2013 | -- | $74,630 +50% |
| 2012 | -- | $49,760 |
| 2011 | -- | $49,760 |
| 2010 | -- | $49,760 +6.6% |
| 2009 | -- | $46,680 +10% |
| 2008 | -- | $42,440 -14.7% |
| 2007 | -- | $49,760 +41.9% |
| 2006 | -- | $35,070 +3.3% |
| 2005 | -- | $33,940 |
| 2004 | -- | $33,940 |
| 2003 | -- | $33,940 |
| 2002 | -- | $33,940 |
| 2001 | -- | $33,940 |
Find assessor info on the county website
Monthly payment
Est. payment
Payment breakdown
Explore the cost of this home by adjusting the details. Changes won't be saved.Climate risks
Neighborhood: 77356
Nearby schools
Schools provided by the listing agent
- Elementary: Lincoln Elementary School (Montgomery)
- Middle: Montgomery Junior High School
- High: Montgomery High School
Source: HAR. This data may not be complete. We recommend contacting the local school district to confirm school assignments for this home.
- $694,800-- bd2 ba3.3k sqft25500 W Fm 1097 Rd, Montgomery, TX 77356Off Market
- $579,000-- bd2 ba1.5k sqft25636 W Fm 1097 Rd, Montgomery, TX 77356Off Market
- $--3 bd3 ba2.2k sqft25460 W Fm 1097 Rd, Montgomery, TX 77356Sold
- $788,9904 bd5 ba3.4k sqft25128 Grace Vista Way, Montgomery, TX 77356New Construction
Similar homes
- $425,0003 bd2 ba1.4k sqft23346 Henson Rd, Montgomery, TX 77356For Sale
 MLS ID #9189713, Ryan Canada, Keller Williams Advantage Realty. HAR
 - $500,0004 bd3 ba2.1k sqft14909 Pine Tree Rd, Montgomery, TX 77356For Sale
 MLS ID #12683532, Katherine Schleis, HomeSmart. HAR
 - $457,9003 bd3 ba1.8k sqft63 April Point Dr S, Montgomery, TX 77356For Sale
 MLS ID #4055318, Melissa Carnine, Berkshire Hathaway HomeServices Premier Properties. HAR
 - $450,0003 bd2 ba1.4k sqft5298 Circle Vw, Montgomery, TX 77316For Sale
 MLS ID #11066300, Holly Houston, Encompass Real Estate Group. HAR
 - $475,0003 bd3 ba2.5k sqft23 Melbourne Ct, Montgomery, TX 77356For Sale
 MLS ID #1993734, Elisa Martinez TREC #611780, Vortex Realty. LERA MLS
