Custom-built luxury retreat blends modern craftsmanship with peaceful country living on 3 acres, just 20 minutes from downtown Little Rock. The expansive open layout is anchored by soaring vaulted ceilings, timber beam accents, a wall of natural light, and a floor-to-ceiling stone fireplace flanked by custom built-ins. A chef’s dream kitchen features a massive contrast island, double ovens, farmhouse sink, a gas cooktop with pot filler, and a walk-in pantry wired for all your small appliances. The thoughtfully designed main level hosts three bedrooms, including two primary suites—the main boasting a spa-worthy retreat with a freestanding soaking tub, custom stacked stone accent wall, and a walk-in tile shower—while a versatile fourth bedroom/bonus room awaits upstairs. Efficiently equipped with propane for the fireplace, cooktop, and water heater, the home also includes an attached 3-car garage with a built-in storm shelter, inviting covered front and rear porches with vaulted wood detailing, and deed-restricted privacy outside city subdivisions. For those seeking extra space, an additional 14 acres are available to purchase at $11,500 per acre!
Active
$550,000
25573 S Springlake Rd, Hensley, AR 72065
4beds
3,014sqft
Single Family Residence
Built in 2023
3 Acres Lot
$540,900 Zestimate®
$182/sqft
$-- HOA
What's special
Timber beam accentsWalk-in tile showerSoaring vaulted ceilingsExpansive open layoutWall of natural lightDouble ovensMassive contrast island
- 47 days
- 756
- 57
Zillow last checked:
Listing updated:
Listed by:
Buffie C Howard 501-529-2543,
Truman Ball Real Estate 501-847-4900
Source: CARMLS,MLS#: 26033938
Facts & features
Interior
Bedrooms & bathrooms
- Bedrooms: 4
- Bathrooms: 3
- Full bathrooms: 3
Rooms
- Room types: Bonus Room
Dining room
- Features: Kitchen/Dining Combo, Breakfast Bar
Heating
- Electric
Cooling
- Electric
Appliances
- Included: Double Oven, Gas Range, Dishwasher, Plumbed For Ice Maker, Oven, Gas Water Heater
- Laundry: Electric Dryer Hookup, Laundry Room
Features
- Walk-In Closet(s), Built-in Features, Ceiling Fan(s), Walk-in Shower, Kit Counter-Quartz, Pantry, Sheet Rock, Vaulted Ceiling(s), Primary Bedroom/Main Lv, Guest Bedroom Apart, 3 Bedrooms Same Level
- Flooring: Carpet, Tile, Luxury Vinyl
- Windows: Insulated Windows
- Has fireplace: Yes
- Fireplace features: Woodburning-Site-Built, Gas Starter, Gas Logs Present
Interior area
- Total structure area: 3,014
- Total interior livable area: 3,014 sqft
Property
Parking
- Total spaces: 3
- Parking features: Garage, Three Car, Garage Faces Side
- Has garage: Yes
Features
- Levels: One and One Half
- Stories: 1.5
- Exterior features: Rain Gutters
- Fencing: Cross Fenced
Lot
- Size: 3 Acres
- Features: Level, Cleared, Not in Subdivision
Details
- Parcel number: 00100859003
- Other equipment: Satellite Dish
Construction
Type & style
- Home type: SingleFamily
- Architectural style: Traditional
- Property subtype: Single Family Residence
Materials
- Stone
- Foundation: Slab
- Roof: Shingle
Condition
- New construction: No
- Year built: 2023
Utilities & green energy
- Electric: Elec-Municipal (+Entergy)
- Gas: Gas-Propane/Butane
- Sewer: Septic Tank
- Water: Public
- Utilities for property: Gas-Propane/Butane, Telephone-Private
Community & HOA
Community
- Security: Smoke Detector(s), Safe/Storm Room
- Subdivision: Metes & Bounds
HOA
- Has HOA: No
- Services included: Pest Control
Location
- Region: Hensley
Financial & listing details
- Price per square foot: $182/sqft
- Tax assessed value: $338,965
- Annual tax amount: $3,257
- Date on market: 8/20/2026
- Listing terms: VA Loan,FHA,Conventional,Cash,USDA Loan
- Road surface type: Paved
Estimated market value
$540,900
$514,000 - $568,000
$2,908/mo
Price history
| Date | Event | Price |
|---|---|---|
| 8/20/2026 | Listed for sale | $550,000$182/sqft |
Source:  CARMLS #26033938 Report a problem CARMLS #26033938 Report a problem | ||
Public tax history
| Year | Property taxes | Tax assessment |
|---|---|---|
| 2025 | $2,642 -3.6% | $67,793 |
| 2024 | $2,742 +1569.9% | $67,793 +15272.6% |
| 2023 | $164 +245.1% | $441 -49% |
| 2022 | $48 | $865 |
Find assessor info on the county website
Monthly payment
Est. payment
Payment breakdown
Explore the cost of this home by adjusting the details. Changes won't be saved.Climate risks
Neighborhood: 72065
Nearby schools
Schools provided by the listing agent
- Elementary: East End
- Middle: Middle: East End, Junior High: Sheridan
- High: Sheridan
Source: CARMLS. This data may not be complete. We recommend contacting the local school district to confirm school assignments for this home.
Similar homes
- $489,9004 bd3 ba2.7k sqft2025 Kaysen Ln, Hensley, AR 72065For Sale

 MLS ID #26040019, Buffie C Howard, Truman Ball Real Estate. CARMLS
 - $545,0004 bd3 ba2.9k sqft7183 Reece Dr, Hensley, AR 72065For Sale
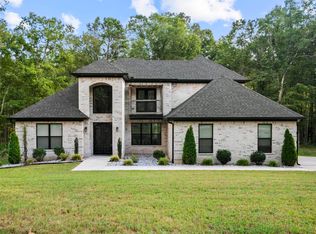 MLS ID #26036339, Gissela Hormazabal, RE/MAX Encore. CARMLS
 - $460,0004 bd3 ba2.9k sqft21299 Eddie Rd, Hensley, AR 72065For Sale
 MLS ID #26034642, Buffie C Howard, Truman Ball Real Estate. CARMLS
 - $574,9004 bd3 ba2.9k sqft21650 Pleasant Dr, Hensley, AR 72065For Sale
 MLS ID #26006355, Yonna Aubuchon, Keller Williams Realty. CARMLS
 - $498,7504 bd3 ba3.1k sqft226 McKenzie Ln, Hensley, AR 72065For SaleMLS ID #26026857, Jackie Williams, JW Property Management, LLC. CARMLS
- $488,7304 bd3 ba2.9k sqft21329 Meadows Acres Dr, Hensley, AR 72065For SaleMLS ID #26005020, Jourdan Quinn, NWA Real Estate. CARMLS
- $615,0005 bd4 ba2.9k sqft2034 Kaysen Ln, Hensley, AR 72065New ConstructionMLS ID #26038917, Buffie C Howard, Truman Ball Real Estate. CARMLS
- $365,0003 bd2 ba2k sqft21400 Eddie Rd, Hensley, AR 72065For SaleMLS ID #26039912, Spencer Manus, McGraw Realtors - Little Rock. CARMLS
- $498,5005 bd4 ba3.7k sqft21548 Wild Cherry Ln, Hensley, AR 72065For SaleMLS ID #26029068, Johnny Reynolds, Superior Real Estate, Inc.. CARMLS
- $425,0004 bd4 ba3.2k sqft21443 Crab Apple Cir, Hensley, AR 72065For SaleMLS ID #26038498, Wasif Sharif, Epique Realty. CARMLS
- $344,5003 bd2 ba1.8k sqft21229 Meadows Acres Dr, Hensley, AR 72065For SaleMLS ID #26040075, Wendy Pruett, RE/MAX Properties. CARMLS
- $395,0004 bd2 ba2.1k sqft1001 Cambri Ln, Hensley, AR 72065For SaleMLS ID #26034603, Jonathan Dixon, Baxley-Penfield-Moudy Realtors. CARMLS
- $398,0002 bd2 ba2.2k sqft21599 Pleasant Dr, Hensley, AR 72065For SaleMLS ID #26009581, Randall C Ingle, TMK Properties. CARMLS
- $465,6004 bd3 ba2.4k sqft308 Kelton Ln, Hensley, AR 72065New ConstructionMLS ID #26025663, Corina H Jordan, Keller Williams Realty. CARMLS
- $359,9004 bd2 ba1.8k sqft4012 Shelby Will Ct, Hensley, AR 72065New ConstructionMLS ID #26039121, Buffie C Howard, Truman Ball Real Estate. CARMLS
- $589,5004 bd3 ba2.8k sqft12603 Germania, Alexander, AR 72002For SaleMLS ID #26017096, Layne Penfield, Baxley-Penfield-Moudy Realtors. CARMLS
- $375,0004 bd3 ba2.4k sqft6720 Foxrun East End Dr, Mabelvale, AR 72103For SaleMLS ID #26039746, Alicia McDonald, Adkins & Associates Real Estate. CARMLS
- $439,1004 bd3 ba2.3k sqft300 Kelton Ln, Hensley, AR 72065New ConstructionMLS ID #26025667, Corina H Jordan, Keller Williams Realty. CARMLS
- $449,9004 bd3 ba2.4k sqft5600 Pear Tree Dr, Little Rock, AR 72206For SaleMLS ID #26030575, Lisa Attwood, Lisa Attwood Realty. CARMLS
