Beautiful 2023-built 4-bedroom, 3-full-bath home on 5 acres! This thoughtfully designed property features a spacious porch, tornado shelter, security cameras and exterior lighting, ceiling fans in the living room and primary bedroom, dedicated office/flex space with potential for a 5th bedroom, surround sound, electric fireplace, and insulated garage door. Modern finishes and luxury touches throughout make this home a must-see!
Active
$545,000
7183 Reece Dr, Hensley, AR 72065
4beds
2,960sqft
Single Family Residence
Built in 2023
5 Acres Lot
$536,200 Zestimate®
$184/sqft
$17/mo HOA
What's special
Insulated garage doorSecurity camerasLuxury touches throughoutModern finishesSpacious porchSurround soundElectric fireplace
- 31 days
- 819
- 81
Zillow last checked:
Listing updated:
Listed by:
Gissela Hormazabal 501-430-1353,
RE/MAX Encore 501-843-3067,
Enrique DeJesus 501-695-6632,
RE/MAX Encore
Source: CARMLS,MLS#: 26036339
Facts & features
Interior
Bedrooms & bathrooms
- Bedrooms: 4
- Bathrooms: 3
- Full bathrooms: 3
Rooms
- Room types: Office/Study, Game Room
Dining room
- Features: Separate Dining Room, Eat-in Kitchen
Heating
- Heat Pump
Cooling
- Electric
Appliances
- Included: Built-In Range, Microwave, Electric Range, Dishwasher, Disposal, Trash Compactor, Refrigerator, Plumbed For Ice Maker, Oven, Electric Water Heater
- Laundry: Washer Hookup, Electric Dryer Hookup
Features
- Walk-In Closet(s), Balcony/Loft, Ceiling Fan(s), Walk-in Shower, Granite Counters, Pantry, Sheet Rock, Sheet Rock Ceiling, Primary Bedroom/Main Lv, 3 Bedrooms Same Level
- Flooring: Tile, Laminate, Natural Stone Tile
- Basement: None
- Has fireplace: Yes
- Fireplace features: Electric
Interior area
- Total structure area: 2,960
- Total interior livable area: 2,960 sqft
Property
Parking
- Total spaces: 2
- Parking features: Garage, Two Car
- Has garage: Yes
Accessibility
- Accessibility features: Customized Wheelchair Accessible
Features
- Levels: Two
- Stories: 2
- Patio & porch: Porch
- Exterior features: Rain Gutters, Storm Cellar
Lot
- Size: 5 Acres
- Features: Sloped, Rural Property, Wooded, Cleared
Details
- Parcel number: 00100506061
Construction
Type & style
- Home type: SingleFamily
- Architectural style: Traditional
- Property subtype: Single Family Residence
Materials
- Metal/Vinyl Siding
- Foundation: Slab
- Roof: Shingle
Condition
- New construction: No
- Year built: 2023
Utilities & green energy
- Electric: Elec-Municipal (+Entergy)
- Sewer: Septic Tank
Community & HOA
Community
- Features: Mandatory Fee
- Security: Smoke Detector(s), Video Surveillance, Safe/Storm Room
- Subdivision: Metes & Bounds
HOA
- Has HOA: Yes
- HOA fee: $200 annually
Location
- Region: Hensley
Financial & listing details
- Price per square foot: $184/sqft
- Tax assessed value: $364,000
- Annual tax amount: $3,659
- Date on market: 9/5/2026
- Listing terms: VA Loan,FHA,Conventional,Cash
- Road surface type: Gravel, Paved
Estimated market value
$536,200
$509,000 - $563,000
$2,938/mo
Price history
| Date | Event | Price |
|---|---|---|
| 9/5/2026 | Listed for sale | $545,000$184/sqft |
Source:  CARMLS #26036339 Report a problem CARMLS #26036339 Report a problem | ||
Public tax history
| Year | Property taxes | Tax assessment |
|---|---|---|
| 2025 | $3,327 | $72,800 |
| 2024 | $3,327 +708.9% | $72,800 +708.9% |
| 2023 | $411 +10.4% | $9,000 +10.4% |
| 2022 | $373 | $8,154 |
Find assessor info on the county website
Monthly payment
Est. payment
Payment breakdown
Explore the cost of this home by adjusting the details. Changes won't be saved.Climate risks
Neighborhood: 72065
Similar homes
- $599,9004 bd3 ba3k sqft234 E Ridgewood, Alexander, AR 72002For Sale
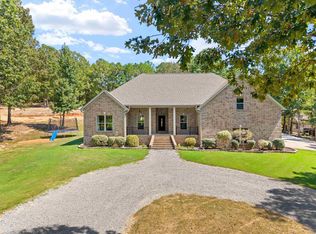
 MLS ID #26036751, Lacy Rey, Century 21 Parker & Scroggins Realty - Bryant. CARMLS
 - $579,9004 bd3 ba2.8k sqft244 S Grant St #84, Sheridan, AR 72150For Sale
 MLS ID #26021989, Holly D Clement, Century 21 Parker & Scroggins Realty - Sheridan. CARMLS
 - $439,9004 bd3 ba3.3k sqft19808 Mallard Cv, Little Rock, AR 72210For Sale
 MLS ID #26040194, Jennifer Meyer Harper, Epic Real Estate. CARMLS
 - $575,0004 bd4 ba3.1k sqft864 Belle Grove Loop, Benton, AR 72019For Sale
 MLS ID #26037199, Wendy L Landes, McGraw Realtors - HS. CARMLS
 - $659,0004 bd4 ba3.4k sqft631 Zoa Way, Mabelvale, AR 72103For SaleMLS ID #26013203, Katherina Yancy, Keller Williams Realty. CARMLS
- $565,0004 bd3 ba3.2k sqft16 Robinwood Dr, Little Rock, AR 72227For SaleMLS ID #26034147, Kerry Ellison, Keller Williams Realty. CARMLS
- $525,0004 bd4 ba3.1k sqft14 Mossy Rock Cv, Little Rock, AR 72211For SaleMLS ID #26035944, Laura W Rogers, River Trail Properties. CARMLS
- $524,9005 bd4 ba2.7k sqft29 Fletcher Ridge Cir, Little Rock, AR 72223For SaleMLS ID #26039762, Whitney Hicks, Compass Group Real Estate. CARMLS
- $389,9003 bd2 ba2k sqft17816 Little Dr, Mabelvale, AR 72103For SaleMLS ID #26030316, Sierra Perlsen, Baxley-Penfield-Moudy Realtors. CARMLS
- $520,0004 bd3 ba2.9k sqft5304 Bentwater Dr, Alexander, AR 72002For SaleMLS ID #26025621, Luke Dorey, LPT Realty Conway. CARMLS
- $545,0004 bd4 ba3.6k sqft129 Cove Creek Ct, Little Rock, AR 72211For SaleMLS ID #26032531, Bob Bushmiaer, Janet Jones Company. CARMLS
- $529,9004 bd3 ba3.1k sqft3401 Shenandoah Valley Dr, Little Rock, AR 72212For SaleMLS ID #26026844, Emily B McCarty, Charlotte John Company (Little Rock). CARMLS
- $409,0004 bd3 ba2.2k sqft3025 Razorback Rd, Benton, AR 72015For SaleMLS ID #26032922, Ranell Poe, River Trail Properties. CARMLS
- $590,0005 bd4 ba3.4k sqft6557 Westminster, Benton, AR 72019For SaleMLS ID #26038071, Kimberly Taylor, Taylor Realty Group HSV. CARMLS
- $499,0003 bd3 ba2.3k sqft5119 Crestwood Dr, Little Rock, AR 72207For SaleMLS ID #26036078, Conley Golden, Janet Jones Company. CARMLS
- $474,9004 bd4 ba2.7k sqft832 Grand Teton Dr, Benton, AR 72019For SaleMLS ID #26033226, Misti Holland, Crye-Leike REALTORS Benton Branch. CARMLS
- $475,0004 bd3 ba2.9k sqft7717 S Shoreline Blvd, Benton, AR 72019For SaleMLS ID #26036174, Gelinda Mudgett, REMAX Ultimate. CARMLS
- $495,0004 bd4 ba2.8k sqft12 Black Bear Ct, Little Rock, AR 72223For SaleMLS ID #26035962, Bryce Ramey, Janet Jones Company. CARMLS
- $548,0005 bd4 ba2.9k sqft8 Bugle Ct, Little Rock, AR 72227For SaleMLS ID #26027049, Conley Golden, Janet Jones Company. CARMLS
- $469,0004 bd4 ba2.7k sqft1109 Kavanaugh Blvd, Little Rock, AR 72205For SaleMLS ID #26038704, Lee Smith, Signature Properties. CARMLS
