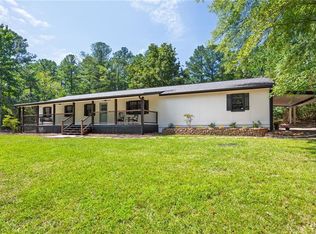
RARE NORTH PAULDING OPPORTUNITY - RENOVATED RANCH WITH FULL BASEMENT ON 7.77 ACRES This is a rare and unique opportunity to own a beautifully renovated 3 bedroom, 2.5 bath ranch home on a full basement, perfectly situated on 7.77 private acres in the highly sought-after North Paulding area. Enjoy the peace and serenity of country living while being just minutes from everything-including shopping, dining, and conveniences near Seven Hills. Located in one of Paulding County's most desirable school districts, this property offers both lifestyle and long-term value. This home has undergone a complete transformation and is truly move-in ready. Major updates include kitchen, bathrooms, flooring, improved septic lines, along with the added benefit of public water. The land is zoned Agricultural (Ag), offering flexibility and future potential. Newer Hot water heater and HVAC along with Metal Roof. This home is 2,860 sq ft with upstairs and downstairs. A carport along with a two car garage.
Active
$554,900
2558 Gulledge Rd, Dallas, GA 30132
3beds
1,445sqft
Single Family Residence
Built in 1978
7.77 Acres Lot
$544,700 Zestimate®
$384/sqft
$-- HOA
What's special
Full basementTwo car garageMetal roofNewer hot water heaterMajor updates include kitchenComplete transformation
- 197 days
- 261
- 19
Zillow last checked:
Listing updated:
Listed by:
Stacy Ann Benson 770-843-9509,
Barn Owl Real Estate
Source: GAMLS,MLS#: 10721311
Facts & features
Interior
Bedrooms & bathrooms
- Bedrooms: 3
- Bathrooms: 3
- Full bathrooms: 2
- 1/2 bathrooms: 1
- Main level bathrooms: 2
- Main level bedrooms: 3
Rooms
- Room types: Great Room
Kitchen
- Features: Country Kitchen
Heating
- Central, Forced Air, Propane
Cooling
- Ceiling Fan(s), Central Air, Electric
Appliances
- Included: Dishwasher, Gas Water Heater
- Laundry: In Basement
Features
- Double Vanity, Master On Main Level, Rear Stairs
- Flooring: Other
- Windows: Double Pane Windows
- Basement: Daylight,Exterior Entry,Full,Interior Entry
- Has fireplace: Yes
- Fireplace features: Family Room, Gas Starter
- Common walls with other units/homes: No Common Walls
Interior area
- Total structure area: 1,445
- Total interior livable area: 1,445 sqft
- Finished area above ground: 1,430
- Finished area below ground: 15
Property
Parking
- Total spaces: 3
- Parking features: Attached, Basement, Carport, Garage, Side/Rear Entrance
- Has attached garage: Yes
- Has carport: Yes
Accessibility
- Accessibility features: Accessible Approach with Ramp, Accessible Entrance
Features
- Levels: One
- Stories: 1
- Patio & porch: Screened
- Fencing: Back Yard,Front Yard,Privacy
- Waterfront features: No Dock Or Boathouse
- Body of water: None
Lot
- Size: 7.77 Acres
- Features: Level, Private
- Residential vegetation: Wooded
Details
- Additional structures: Outbuilding
- Parcel number: 8948
Construction
Type & style
- Home type: SingleFamily
- Architectural style: Ranch
- Property subtype: Single Family Residence
Materials
- Aluminum Siding, Vinyl Siding
- Foundation: Block
- Roof: Metal
Condition
- Resale
- New construction: No
- Year built: 1978
Utilities & green energy
- Sewer: Septic Tank
- Water: Public
- Utilities for property: Cable Available
Community & HOA
Community
- Features: None
- Security: Carbon Monoxide Detector(s), Smoke Detector(s)
- Subdivision: None
HOA
- Has HOA: No
- Services included: None
Location
- Region: Dallas
Financial & listing details
- Price per square foot: $384/sqft
- Tax assessed value: $162,010
- Annual tax amount: $3,825
- Date on market: 3/31/2026
- Cumulative days on market: 197 days
- Listing agreement: Exclusive Right To Sell
Estimated market value
$544,700
$517,000 - $572,000
$1,887/mo
Price history
| Date | Event | Price |
|---|---|---|
| 7/10/2026 | Price change | $554,900-4.2%$384/sqft |
Source:  GAMLS #10721311 Report a problem GAMLS #10721311 Report a problem | ||
| 4/21/2026 | Price change | $579,000-3.3%$401/sqft |
Source: GAMLS #10721311 Report a problem | ||
| 3/31/2026 | Listed for sale | $599,000+126%$415/sqft |
Source:  FMLS GA #7744122 Report a problem FMLS GA #7744122 Report a problem | ||
| 6/24/2019 | Sold | $265,000$183/sqft |
Source: Agent Provided Report a problem | ||
Public tax history
| Year | Property taxes | Tax assessment |
|---|---|---|
| 2016 | $689 | $64,804 +5.1% |
| 2015 | $689 | $61,644 +12.2% |
| 2014 | -- | $54,964 -0.9% |
| 2013 | $565 | $55,436 |
| 2012 | -- | -- |
| 2011 | -- | -- |
| 2010 | -- | -- |
| 2009 | -- | $72,132 +158.8% |
| 2008 | -- | $27,872 -5.4% |
| 2007 | -- | $29,468 +1.3% |
| 2006 | -- | $29,100 +2.6% |
| 2005 | -- | $28,368 +1.1% |
| 2004 | -- | $28,068 +3.4% |
| 2003 | -- | $27,148 +2.5% |
| 2002 | -- | $26,484 +11.4% |
| 2001 | -- | $23,764 |
Find assessor info on the county website
Monthly payment
Est. payment
Payment breakdown
Explore the cost of this home by adjusting the details. Changes won't be saved.Climate risks
Neighborhood: 30132
Nearby schools
Schools provided by the listing agent
- Elementary: Abney
- Middle: Moses
- High: North Paulding
Source: GAMLS. This data may not be complete. We recommend contacting the local school district to confirm school assignments for this home.

Similar homes
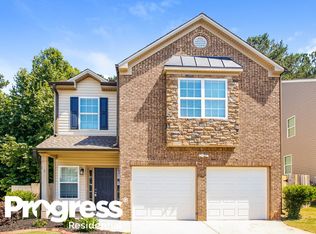
- $429,9003 bd2 ba1.9k sqft22 Hawthorne Ridge Cir, Dallas, GA 30132Active
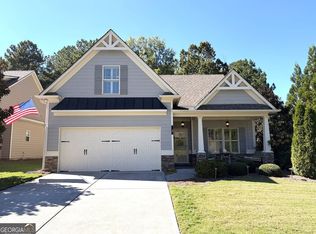
 MLS ID #10858318, Amanda McFerrin, Atlanta Home Brokers. GAMLS
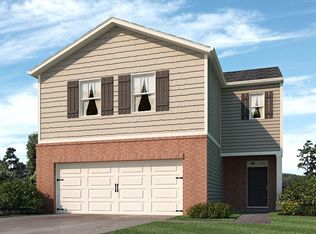
 - $399,0004 bd2 ba1.7k sqft121 Lost Creek Blvd, Dallas, GA 30132For Sale

 MLS ID #7852935, David McGee, Century 21 Connect Realty. FMLS GA
 - $319,5003 bd2 ba1.2k sqft149 Holder Rd, Dallas, GA 30132Active
 MLS ID #10845315, Deanne Cochran, Flagstone Realty Group LLC. GAMLS
 - $314,9003 bd2 ba1.4k sqft1119 Macland Rd, Dallas, GA 30132Active
 MLS ID #10846752, Shawn M Delaney, Maximum One Realty Greater Atlanta. GAMLS
 - $345,0004 bd3 ba1.6k sqft41 Trace Trl, Dallas, GA 30132ActiveMLS ID #10844198, Melodie Smith, Atlanta Communities. GAMLS
- $439,9004 bd3 ba2.1k sqft465 Harmony Grove Church Rd, Acworth, GA 30101ActiveMLS ID #10811052, Boyd Monk, LOCAL Realty. GAMLS
- $394,9003 bd3 ba1.9k sqft5881 Pavillion Dr, Powder Springs, GA 30127ActiveMLS ID #10866896, Lindsey Haas, Keller Williams Realty. GAMLS
- $469,9003 bd3 ba1.7k sqft2545 Jewell Dr, Marietta, GA 30066ActiveMLS ID #10869862, Lindsey Haas, Keller Williams Realty. GAMLS
- $327,5004 bd2 ba2.1k sqft1365 McPherson Church Rd, Dallas, GA 30132ActiveMLS ID #10786437, Laura Dean, Atlanta Communities. GAMLS
- $322,5003 bd2 ba1.5k sqft233 McBee Pl, Dallas, GA 30132ActiveMLS ID #10847204, Thom Holt, Realty One Group Edge. GAMLS
- $365,0003 bd2 ba1.3k sqft106 N Springs Dr, Acworth, GA 30101ActiveMLS ID #10841478, Holly D Hardeman, Platinum Real Estate Solutions. GAMLS
- $595,0003 bd2 ba1.7k sqft184 Rambo Pl SW, Marietta, GA 30064ActiveMLS ID #10856282, Brooke Elias, Keller Williams Realty PeachtreeRoad. GAMLS
- $399,9003 bd3 ba1.6k sqft1971 Euharlee Rd, Taylorsville, GA 30178ActiveMLS ID #10806286, Hannah Brooks Sims, Atlanta Communities. GAMLS
- $365,0003 bd2 ba2.1k sqft256 Spring Meadows Ave, Dallas, GA 30157Active Under ContractMLS ID #10798881, Christie Welch Carroll, Prestige Home Brokers. GAMLS
- $369,9003 bd2 ba1.3k sqft1184 Alemeda Dr, Marietta, GA 30066ActiveMLS ID #10816676, Valeska Echavarria, eXp Realty. GAMLS
- $390,0003 bd2 ba1.4k sqft3548 Nowlin Rd NW, Kennesaw, GA 30144ActiveMLS ID #10816415, Susan Haddock, Keller Williams Realty. GAMLS
- $349,9994 bd2 ba1.7k sqft794 Old Allatoona Rd SE, Cartersville, GA 30121ActiveMLS ID #10825316, Jessica Johnson, Porch Property Group, LLC. GAMLS
- $300,0003 bd2 ba1.3k sqft916 Little River Ln, Woodstock, GA 30189Active Under ContractMLS ID #10870428, Ben Herring, eXp Realty. GAMLS
