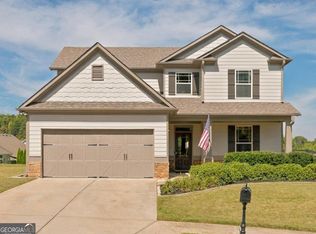
Welcome to this beautifully appointed cottage in the sought-after active adult community of Seven Hills Retreat at NatureWalk. Offering three bedrooms and two baths, this inviting home combines charm, comfort, and thoughtful design with beautiful living spaces both indoors and out. The open floor plan welcomes you with a comfortable sitting area, dining room, and lovely kitchen featuring a fireplace that creates a warm focal point for everyday living and entertaining. The refreshed kitchen offers new quartz countertops, a new dishwasher, and a new gas range. There's also a spacious laundry room featuring a convenient sink. The highlight is the spacious sunroom/four-season room, providing a wonderful additional living space to enjoy throughout the year. The main-level primary suite features a double vanity, while wide doorways and strategically placed grab bars provide added convenience. The generous third bedroom/bonus room is privately located on the upper level, offering exceptional flexibility as a guest retreat, home office, exercise room, hobby space, or quiet getaway. Its separate location makes it especially appealing for guests or anyone looking for a little extra privacy. Outside, enjoy the charming front porch, perfect for morning coffee or relaxing with neighbors, as well as a private patio for outdoor dining and entertaining. Beautifully furnished and thoughtfully presented, this pretty cottage is warm, welcoming, and shows beautifully. With its flexible floor plan, wonderful four-season room, enhanced kitchen, charming outdoor spaces, and desirable location within Seven Hills Retreat at NatureWalk, this home offers a lovely opportunity to enjoy an active adult lifestyle in a home that truly feels special.
Active
$429,900
22 Hawthorne Ridge Cir, Dallas, GA 30132
3beds
1,907sqft
Single Family Residence
Built in 2014
0.28 Acres Lot
$428,100 Zestimate®
$225/sqft
$210/mo HOA
What's special
Beautifully appointed cottageWide doorwaysOpen floor planRefreshed kitchenLovely kitchenDining roomComfortable sitting area
- 17 days
- 256
- 15
Zillow last checked:
Listing updated:
Listed by:
Amanda McFerrin 770-262-4165,
Atlanta Home Brokers
Source: GAMLS,MLS#: 10858318
Facts & features
Interior
Bedrooms & bathrooms
- Bedrooms: 3
- Bathrooms: 2
- Full bathrooms: 2
- Main level bathrooms: 2
- Main level bedrooms: 2
Rooms
- Room types: Bonus Room
Dining room
- Features: Dining Rm/Living Rm Combo
Kitchen
- Features: Kitchen Island
Heating
- Forced Air
Cooling
- Central Air
Appliances
- Included: Dishwasher, Disposal, Microwave, Refrigerator
- Laundry: In Kitchen
Features
- Double Vanity, Walk-In Closet(s)
- Flooring: Hardwood
- Windows: Double Pane Windows
- Basement: None
- Number of fireplaces: 1
- Fireplace features: Family Room
- Common walls with other units/homes: No Common Walls
Interior area
- Total structure area: 1,907
- Total interior livable area: 1,907 sqft
- Finished area above ground: 1,907
- Finished area below ground: 0
Property
Parking
- Total spaces: 2
- Parking features: Garage
- Has garage: Yes
Accessibility
- Accessibility features: Accessible Doors, Accessible Entrance, Accessible Full Bath, Accessible Hallway(s)
Features
- Levels: One
- Stories: 1
- Patio & porch: Patio
- Exterior features: Garden
- Fencing: Back Yard,Fenced
Lot
- Size: 0.28 Acres
- Features: Level
- Residential vegetation: Cleared
Details
- Parcel number: 83115
- Special conditions: Agent/Seller Relationship
Construction
Type & style
- Home type: SingleFamily
- Architectural style: Craftsman
- Property subtype: Single Family Residence
Materials
- Stone, Concrete
- Roof: Composition
Condition
- Resale
- New construction: No
- Year built: 2014
Utilities & green energy
- Electric: 220 Volts
- Sewer: Public Sewer
- Water: Public
- Utilities for property: Cable Available, Electricity Available, Natural Gas Available, Underground Utilities
Community & HOA
Community
- Features: Clubhouse, Park, Playground, Pool, Sidewalks, Street Lights
- Security: Security System
- Subdivision: THE RETREAT AT NATUREWALK U 1 PHS 2
HOA
- Has HOA: Yes
- Services included: Maintenance Grounds, Trash
- HOA fee: $2,520 annually
Location
- Region: Dallas
Financial & listing details
- Price per square foot: $225/sqft
- Tax assessed value: $396,140
- Annual tax amount: $1,063
- Date on market: 10/7/2026
- Cumulative days on market: 12 days
- Listing agreement: Exclusive Right To Sell
- Listing terms: Other
- Electric utility on property: Yes
Estimated market value
$428,100
$407,000 - $450,000
$2,097/mo
Price history
| Date | Event | Price |
|---|---|---|
| 10/12/2026 | Listed for sale | $429,900$225/sqft |
Source:  FMLS GA #7848737 Report a problem FMLS GA #7848737 Report a problem | ||
| 10/7/2026 | Pending sale | $429,900$225/sqft |
Source:  GAMLS #10858318 Report a problem GAMLS #10858318 Report a problem | ||
| 10/3/2026 | Listed for sale | $429,900+67%$225/sqft |
Source: FMLS GA #7848737 Report a problem | ||
| 12/11/2017 | Sold | $257,500$135/sqft |
Source: Public Record Report a problem | ||
Public tax history
| Year | Property taxes | Tax assessment |
|---|---|---|
| 2025 | $1,065 -6.7% | $158,456 +1.5% |
| 2024 | $1,141 +7.2% | $156,188 +16.6% |
| 2023 | $1,064 -15.8% | $133,940 +5.8% |
| 2022 | $1,264 +7% | $126,556 +13.1% |
| 2021 | $1,181 +7.2% | $111,892 +11% |
| 2020 | $1,102 +8.2% | $100,812 +10.4% |
| 2018 | $1,019 +6.9% | $91,280 +3.9% |
| 2017 | $953 +9.9% | $87,880 +6.3% |
| 2016 | $867 | $82,640 +6.8% |
| 2015 | $867 | $77,360 |
Find assessor info on the county website
Monthly payment
Est. payment
Payment breakdown
Explore the cost of this home by adjusting the details. Changes won't be saved.Climate risks
Neighborhood: 30132
Nearby schools
Schools provided by the listing agent
- Elementary: Shelton
- Middle: Crossroads
- High: North Paulding
Source: GAMLS. This data may not be complete. We recommend contacting the local school district to confirm school assignments for this home.
Similar homes
- $430,0003 bd2 ba2k sqft429 Hawthorne Ridge Cir, Dallas, GA 30132Active

 MLS ID #10831101, Keely George, Maximum One Grt. Atl. REALTORS. GAMLS
 - $449,9004 bd4 ba2.2k sqft45 Oakley Way, Dallas, GA 30132Active
 MLS ID #10866479, Justine Derby, Real Broker, LLC. GAMLS
 - $399,0004 bd2 ba1.7k sqft121 Lost Creek Blvd, Dallas, GA 30132For Sale

 MLS ID #7852935, David McGee, Century 21 Connect Realty. FMLS GA
 - $435,0005 bd3 ba2.5k sqft183 Fallen Oak Trce, Dallas, GA 30132Active
 MLS ID #10868147, Bethany Hickom, Metro West Realty Group LLC. GAMLS
 - $485,9005 bd3 ba2.5k sqft120 Cobblestone Trl, Dallas, GA 30132ActiveMLS ID #10822725, Dominic Bamford, Atlanta Communities. GAMLS
- $360,0003 bd2 ba1.7k sqft271 Alexandria Way, Dallas, GA 30132ActiveMLS ID #10795820, Mark Spain, Mark Spain Real Estate. GAMLS
- $365,0003 bd3 ba1.8k sqft35 Ivey Township Dr, Dallas, GA 30132ActiveMLS ID #10825097, Marithza Kayee, Virtual Properties Realty.com. GAMLS
- $489,0004 bd3 ba2.3k sqft510 Senators Ridge Dr, Dallas, GA 30132ActiveMLS ID #10851675, Richard Hopkins, ERA Sunrise Realty. GAMLS
- $385,0004 bd2 ba2.2k sqft183 Durana Way, Dallas, GA 30132ActiveMLS ID #10841997, Tiffany C Banks Wade, Maximum One Grt. Atl. REALTORS. GAMLS
- $440,0003 bd2 ba2k sqft22 Riverwood Gln, Dallas, GA 30157Active Under ContractMLS ID #10848374, Kim A Rowe, Chapman Hall Realtors. GAMLS
- $385,0004 bd3 ba2k sqft66 Buck Trl, Dallas, GA 30132ActiveMLS ID #10793938, Nicole M France, RE/MAX Center. GAMLS
- $419,9004 bd3 ba2.8k sqft89 Bartlett Way, Dallas, GA 30157ActiveMLS ID #10857453, Joe Nicholson, Vineyard Real Estate Group. GAMLS
- $554,9003 bd3 ba1.4k sqft2558 Gulledge Rd, Dallas, GA 30132ActiveMLS ID #10721311, Stacy Ann Benson, Barn Owl Real Estate. GAMLS
- $467,0004 bd3 ba2.3k sqft43 Ivy Mist Ln, Acworth, GA 30101ActiveMLS ID #10855600, Jenifer Stewart, REMAX Around Atlanta. GAMLS
- $314,9003 bd2 ba1.4k sqft1119 Macland Rd, Dallas, GA 30132ActiveMLS ID #10846752, Shawn M Delaney, Maximum One Realty Greater Atlanta. GAMLS
- $497,0003 bd2 ba2.1k sqft249 Graves Rd, Acworth, GA 30101ActiveMLS ID #10787448, Niki Faith, Atlanta Communities. GAMLS
- $425,0004 bd3 ba2.5k sqft24 Dovecrest Way, Acworth, GA 30101ActiveMLS ID #10809709, Mark Naffziger, Keller Williams Realty. GAMLS
- $409,9003 bd3 ba2.6k sqft2513 Baysridge Dr NW, Kennesaw, GA 30152ActiveMLS ID #10826846, David A Holmes, RE/MAX Pure. GAMLS
- $475,0003 bd3 ba1.8k sqft4456 Brushy Mountain Rd, Rockmart, GA 30153ActiveMLS ID #10813576, Lisa Cox, Real Estate Gurus Realty. GAMLS
