EXCEPTIONAL PRIVACY, TIMELESS COMFORT, AND EXPANSIVE LIVING come together in this custom-built, 2-story residence with 3-car garage located on 5-scenic acres just minutes from I-80 at Exit 97. With more than 3,500+SF of thoughtfully designed living space, this distinguished home offers 4-bedrooms, 3.5 baths, a heated 3-car garage, and a newly finished flexible living quarters ideal for guests, remote work, media, hobbies, or extended lifestyle needs. A gracious foyer introduces the home's impressive scale and opens to a dramatic living room with soaring 17-foot ceilings, a wood-burning fireplace, an open staircase to the second floor, and access to a private newer composite built deck framed by mature trees and tranquil natural views. The main-floor primary suite is a serene retreat with private deck access, two walk-in closets, and a spacious bath featuring a walk-in shower and double-sink vanity. Elegant entertaining and effortless daily living are supported by a formal dining room, a fully equipped kitchen, and a casual dining area positioned to capture beautiful views of the surrounding landscape. A main-floor laundry room with a sink and a well-placed half bath add everyday convenience. Upstairs, the open staircase leads to a comfortable sitting area, three additional bedrooms, and two full baths. A newly finished suite elevates the home's versatility with a bedroom, open living area, full bath, and walk-in closet. It is accessible from the interior second floor or through a private garage entry. The heated three-plus-car garage offers premium space for vehicles, storage, a hobby studio, fitness equipment, recreation, pet care, or collector use. An expansive concrete parking area further enhances function and convenience. Surrounded by a serene natural setting, this rare five-acre property delivers privacy, space, and presence buyers seek in a refined estate-style retreat, with convenient access to I-80 and the Chicago metro area. It is a distinctive offering for those who value acreage, flexibility, and an elevated lifestyle in one unforgettable home.
Active
$485,000
2558 N 2950th Rd, Marseilles, IL 61341
4beds
3,543sqft
Single Family Residence
Built in 1996
5 Acres Lot
$473,600 Zestimate®
$137/sqft
$-- HOA
What's special
Wood-burning fireplaceWell-placed half bathFully equipped kitchenFormal dining roomGracious foyerTwo walk-in closets
- 12 days
- 1,488
- 105
Likely to sell faster than
Zillow last checked:
Listing updated:
Listed by:
Christine Dahm 815-303-4622,
Malooley Dahm Realty
Source: MRED as distributed by MLS GRID,MLS#: 12744155
Facts & features
Interior
Bedrooms & bathrooms
- Bedrooms: 4
- Bathrooms: 4
- Full bathrooms: 3
- 1/2 bathrooms: 1
Rooms
- Room types: Deck, Foyer, Great Room, Sitting Room, Study
Primary bedroom
- Features: Flooring (Carpet), Bathroom (Full, Double Sink, Shower Only)
- Level: Main
- Area: 221 Square Feet
- Dimensions: 13X17
Bedroom 2
- Features: Flooring (Carpet)
- Level: Second
- Area: 195 Square Feet
- Dimensions: 15X13
Bedroom 3
- Features: Flooring (Carpet)
- Level: Second
- Area: 143 Square Feet
- Dimensions: 11X13
Bedroom 4
- Features: Flooring (Wood Laminate)
- Level: Second
- Area: 143 Square Feet
- Dimensions: 13X11
Deck
- Features: Flooring (Engineered Hardwood)
- Level: Main
- Area: 600 Square Feet
- Dimensions: 20X30
Dining room
- Features: Flooring (Carpet)
- Level: Main
- Area: 143 Square Feet
- Dimensions: 13X11
Foyer
- Features: Flooring (Other)
- Level: Main
- Area: 48 Square Feet
- Dimensions: 8X6
Great room
- Features: Flooring (Wood Laminate)
- Level: Second
- Area: 204 Square Feet
- Dimensions: 17X12
Kitchen
- Features: Kitchen (Eating Area-Table Space, Island, Custom Cabinetry, Pantry), Flooring (Vinyl)
- Level: Main
- Area: 276 Square Feet
- Dimensions: 12X23
Laundry
- Features: Flooring (Vinyl)
- Level: Main
- Area: 54 Square Feet
- Dimensions: 9X6
Living room
- Features: Flooring (Carpet)
- Level: Main
- Area: 260 Square Feet
- Dimensions: 20X13
Sitting room
- Features: Flooring (Carpet)
- Level: Second
- Area: 70 Square Feet
- Dimensions: 7X10
Study
- Features: Flooring (Carpet)
- Level: Main
- Area: 130 Square Feet
- Dimensions: 10X13
Heating
- Propane, Forced Air
Cooling
- Central Air, Electric
Appliances
- Included: Range, Microwave, Dishwasher, Refrigerator, Washer, Dryer, Disposal, Stainless Steel Appliance(s), Range Hood, Water Purifier Owned, Water Softener Owned, Electric Cooktop, Electric Oven, Electric Water Heater
- Laundry: Main Level, Electric Dryer Hookup, Sink
Features
- Vaulted Ceiling(s), 1st Floor Bedroom, 1st Floor Full Bath, Walk-In Closet(s), Bookcases, Separate Dining Room, Pantry, Workshop
- Flooring: Carpet
- Doors: Sliding Glass Door(s)
- Windows: Screens
- Basement: Unfinished,Exterior Entry,Concrete,Roughed-In Fireplace,Storage Space,Walk-Up Access,Full,Walk-Out Access
- Attic: Full,Unfinished
- Number of fireplaces: 2
- Fireplace features: Wood Burning, Living Room, Basement
Interior area
- Total structure area: 7,311
- Total interior livable area: 3,543 sqft
Property
Parking
- Total spaces: 9
- Parking features: Concrete, Gravel, Shared Driveway, Garage Door Opener, Heated Garage, Garage, Yes, Garage Owned, Attached, Unassigned, Driveway, Additional Parking, Direct Access, Garage Faces Side, Storage, Owned
- Attached garage spaces: 3
- Has uncovered spaces: Yes
Accessibility
- Accessibility features: No Disability Access
Features
- Stories: 2
- Patio & porch: Deck
Lot
- Size: 5 Acres
- Features: Wooded, Mature Trees
Details
- Additional structures: Shed(s)
- Parcel number: 2405407000
- Special conditions: None
- Other equipment: Water-Softener Owned, Ceiling Fan(s), Sump Pump, Internet-Fiber
Construction
Type & style
- Home type: SingleFamily
- Property subtype: Single Family Residence
Materials
- Vinyl Siding
- Foundation: Concrete Perimeter
- Roof: Asphalt
Condition
- New construction: No
- Year built: 1996
Utilities & green energy
- Electric: Circuit Breakers, 200+ Amp Service
- Sewer: Septic Tank
- Water: Well
Community & HOA
Community
- Security: Carbon Monoxide Detector(s)
HOA
- Services included: None
Location
- Region: Marseilles
Financial & listing details
- Price per square foot: $137/sqft
- Tax assessed value: $157,790
- Date on market: 9/27/2026
- Ownership: Fee Simple
Estimated market value
$473,600
$450,000 - $497,000
$3,135/mo
Price history
| Date | Event | Price |
|---|---|---|
| 9/27/2026 | Listed for sale | $485,000$137/sqft |
Source:  MRED as distributed by MLS GRID #12744155 Report a problem MRED as distributed by MLS GRID #12744155 Report a problem | ||
Public tax history
| Year | Property taxes | Tax assessment |
|---|---|---|
| 2025 | -- | $157,790 +20.2% |
| 2024 | -- | $131,327 -0.2% |
| 2023 | -- | $131,604 +36.3% |
| 2022 | -- | $96,537 |
| 2021 | -- | $96,537 |
| 2020 | -- | $96,537 -0.8% |
| 2019 | -- | $97,286 +0.3% |
| 2018 | -- | $96,966 |
| 2017 | -- | $96,966 -0.5% |
| 2016 | -- | $97,463 |
| 2015 | -- | $97,463 -11.2% |
| 2012 | $5,439 | $109,763 -0.4% |
| 2011 | -- | $110,203 0% |
| 2010 | -- | $110,214 |
Find assessor info on the county website
Monthly payment
Est. payment
Payment breakdown
Explore the cost of this home by adjusting the details. Changes won't be saved.Climate risks
Neighborhood: 61341
Nearby schools
Schools provided by the listing agent
- Elementary: Milton Pope Elementary School
- Middle: Milton Pope Elementary School
- High: Seneca Township High School
- District: 210
Source: MRED as distributed by MLS GRID. This data may not be complete. We recommend contacting the local school district to confirm school assignments for this home.
Similar homes
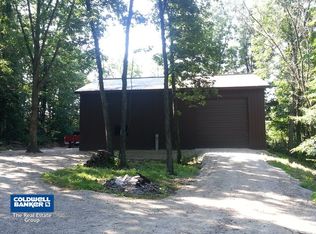
- $479,9004 bd4 ba3.1k sqft860 Best St, Marseilles, IL 61341For Sale
 MLS ID #202604956, Katie Troccoli. NorthWest Illinois Alliance of REALTORS®
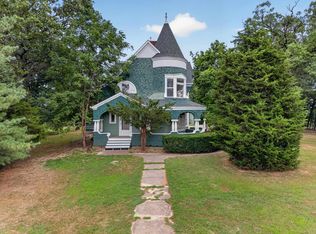
 - $545,0004 bd4 ba3.7k sqft2768 E 2551st Rd, Marseilles, IL 61341Active
 MLS ID #12738363, George Shanley, Coldwell Banker Real Estate Group. MRED as distributed by MLS GRID
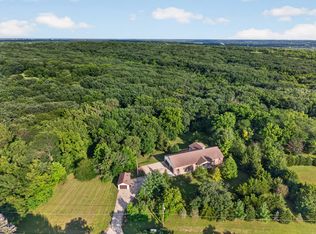
 - $465,0003 bd2 ba2.3k sqft2606 E 28th Rd, Marseilles, IL 61341Active
 MLS ID #12761581, Dana Hathorn, Crosstown Realtors Inc.. MRED as distributed by MLS GRID
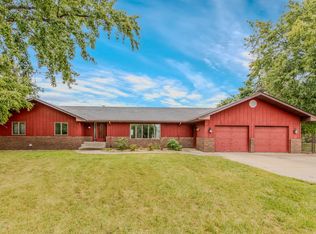
 - $479,9004 bd4 ba3.1k sqft860 Best St, Marseilles, IL 61341Active
 MLS ID #12725541, Katie Troccoli, GRI, Washington Square, Realtors. MRED as distributed by MLS GRID
