Discover a rare opportunity offering luxury, versatility, and exceptional space on a 1/2 acre lot with development potential. Completely renovated with high-end finishes throughout, this 4-bedroom home offers 2,496 sq ft of beautifully updated living space, including two primary suites and an expansive lower-level entertainment retreat. The gourmet kitchen features quartz countertops, a waterfall island, high-end cabinetry, and premium appliances. Vaulted ceilings, upgraded lighting, and luxury vinyl plank and tile flooring create a polished feel throughout. The main primary suite offers a walk-in closet with built-ins, dual vanities, and an oversized walk-in shower. The second primary suite features heated floors, a beautifully finished ensuite, and deck access to the hot tub. The lower level is an entertainer's dream with a dedicated theater room featuring surround sound and a 100-inch TV, a custom wet bar, and a private sauna with shower. Outside, enjoy a covered, insulated patio with cedar accents, recessed lighting, and an outdoor BBQ area. The property also features a detached shop with loading dock, office, heated restroom, commercial-grade three-phase power, and storage loft, plus an additional detached garage. Two driveways, extensive parking, and RV parking with sewer connection and 50-amp hookup provide exceptional flexibility for hobbies, business needs, and recreational vehicles. Additional highlights include central air conditioning, whole-house central vacuum, two laundry areas, generator hookup, and a newer roof installed in 2024. Located in the Kelly Creek neighborhood, enjoy nearby Red Sunset Park, Historic Downtown Gresham, Gresham Arts Plaza, Main City Park, and Gresham Japanese Garden at Tsuru Island. A unique property combining upscale living, exceptional entertaining, outstanding workspace, storage and a half acre lot offering exciting future development potential.
Active
$1,000,000
2559 SE Barnes Rd, Gresham, OR 97080
4beds
2,496sqft
Residential, Single Family Residence
Built in 1927
0.5 Acres Lot
$-- Zestimate®
$401/sqft
$-- HOA
What's special
Waterfall islandExpansive lower-level entertainment retreatBeautifully finished ensuiteWhole-house central vacuumCustom wet barCentral air conditioningTwo primary suites
- 9 days
- 552
- 35
Likely to sell faster than
Zillow last checked:
Listing updated:
Listed by:
Kristina Horning 503-523-8556,
Premiere Property Group, LLC
Source: RMLS (OR),MLS#: 561760367
Facts & features
Interior
Bedrooms & bathrooms
- Bedrooms: 4
- Bathrooms: 5
- Full bathrooms: 3
- Partial bathrooms: 2
- Main level bathrooms: 4
Rooms
- Room types: Bedroom 4, Media Room, Bedroom 2, Bedroom 3, Dining Room, Family Room, Kitchen, Living Room, Primary Bedroom
Primary bedroom
- Features: Closet Organizer, Barn Door, Double Sinks, Tile Floor, Vaulted Ceiling, Vinyl Floor, Walkin Closet, Walkin Shower
- Level: Main
- Area: 216
- Dimensions: 18 x 12
Bedroom 2
- Features: Closet, Vinyl Floor
- Level: Main
- Area: 165
- Dimensions: 15 x 11
Bedroom 3
- Features: Builtin Features, Closet, Vinyl Floor
- Level: Main
- Area: 96
- Dimensions: 12 x 8
Bedroom 4
- Features: Builtin Features, Deck, Sliding Doors, Closet, Double Sinks, Suite, Tile Floor, Vaulted Ceiling, Walkin Shower
- Level: Main
- Area: 168
- Dimensions: 14 x 12
Dining room
- Features: Bay Window, Vinyl Floor
- Level: Main
- Area: 96
- Dimensions: 12 x 8
Kitchen
- Features: Dishwasher, Gas Appliances, Great Room, Island, Microwave, Free Standing Range, Quartz, Vaulted Ceiling, Vinyl Floor
- Level: Main
- Area: 156
- Width: 13
Living room
- Features: Builtin Features, Fireplace, Vinyl Floor
- Level: Main
- Area: 336
- Dimensions: 16 x 21
Heating
- Forced Air, Fireplace(s)
Cooling
- Central Air
Appliances
- Included: Dishwasher, Disposal, Free-Standing Gas Range, Free-Standing Refrigerator, Gas Appliances, Microwave, Plumbed For Ice Maker, Stainless Steel Appliance(s), Washer/Dryer, Built-In Refrigerator, Free-Standing Range
- Laundry: Laundry Room
Features
- Ceiling Fan(s), Central Vacuum, Plumbed For Central Vacuum, Vaulted Ceiling(s), Built-in Features, Closet, Double Vanity, Suite, Walkin Shower, Sound System, Sink, Wet Bar, Bathroom, Shower, Great Room, Kitchen Island, Quartz, Closet Organizer, Walk-In Closet(s), Loft, Plumbed, Storage, Tile
- Flooring: Heated Tile, Luxury Vinyl Plank, Tile, Vinyl, Concrete
- Doors: Sliding Doors
- Windows: Double Pane Windows, Bay Window(s)
- Basement: Finished,Full
- Number of fireplaces: 1
- Fireplace features: Gas, Wood Burning
Interior area
- Total structure area: 2,496
- Total interior livable area: 2,496 sqft
Video & virtual tour
Property
Parking
- Total spaces: 8
- Parking features: Driveway, RV Access/Parking, RV Boat Storage, Garage Door Opener, Detached, Oversized
- Garage spaces: 8
- Has uncovered spaces: Yes
Accessibility
- Accessibility features: Garage On Main, Main Floor Bedroom Bath, Minimal Steps, Natural Lighting, One Level, Utility Room On Main, Walkin Shower, Accessibility
Features
- Levels: Two
- Stories: 2
- Patio & porch: Covered Patio, Deck, Patio
- Exterior features: Garden, RV Hookup, Yard
- Has spa: Yes
- Spa features: Free Standing Hot Tub
- Fencing: Fenced
Lot
- Size: 0.5 Acres
- Features: Level, Private, Trees, SqFt 20000 to Acres1
Details
- Additional structures: Other Structures Bathrooms Total (0.05), Outbuilding, RVHookup, RVBoatStorage, SecondGarage, Workshop, HomeTheater, WorkshopGarage, Storage
- Additional parcels included: R118863
- Parcel number: R118862
- Zoning: LDR-7
- Other equipment: Air Cleaner, Home Theater
Construction
Type & style
- Home type: SingleFamily
- Architectural style: Ranch
- Property subtype: Residential, Single Family Residence
Materials
- Cedar, Wood Siding
- Roof: Composition
Condition
- Resale
- New construction: No
- Year built: 1927
Utilities & green energy
- Electric: _3Phase
- Gas: Gas
- Sewer: Public Sewer
- Water: Public
Green energy
- Water conservation: Dual Flush Toilet
Community & HOA
Community
- Subdivision: Kelly Creek
HOA
- Has HOA: No
Location
- Region: Gresham
Financial & listing details
- Price per square foot: $401/sqft
- Tax assessed value: $503,490
- Annual tax amount: $5,678
- Date on market: 10/27/2026
- Listing terms: Cash,Conventional
- Road surface type: Paved
Estimated market value
Not available
Estimated sales range
Not available
Not available
Price history
| Date | Event | Price |
|---|---|---|
| 10/28/2026 | Listed for sale | $1,000,000+392.6%$401/sqft |
Source:  RMLS (OR) #561760367 Report a problem | ||
| 8/29/2024 | Sold | $203,000$81/sqft |
Source: Public Record Report a problem | ||
| 10/28/2013 | Sold | $203,000$81/sqft |
Source: Public Record Report a problem | ||
Public tax history
| Year | Property taxes | Tax assessment |
|---|---|---|
| 2025 | $5,678 +4.5% | $279,040 +3% |
| 2024 | $5,436 +9.8% | $270,920 +3% |
| 2023 | $4,952 +2.9% | $263,030 +3% |
| 2022 | $4,814 +2.6% | $255,370 +3% |
| 2021 | $4,693 +6.3% | $247,940 +3% |
| 2020 | $4,415 +2.7% | $240,720 +3% |
| 2019 | $4,300 | $233,710 +3% |
| 2018 | $4,300 +4.9% | $226,910 +3% |
| 2017 | $4,100 | $220,310 |
Find assessor info on the county website
Monthly payment
Est. payment
Payment breakdown
Explore the cost of this home by adjusting the details. Changes won't be saved.Climate risks
Neighborhood: Kelly Creek
Nearby schools
Schools provided by the listing agent
- Elementary: Kelly Creek
- Middle: Gordon Russell
- High: Sam Barlow
Source: RMLS (OR). This data may not be complete. We recommend contacting the local school district to confirm school assignments for this home.
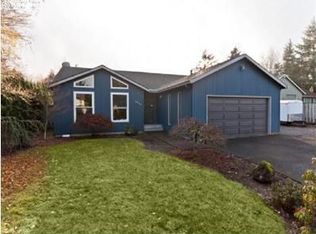
Similar homes
- $769,9994 bd3 ba3k sqft6055 SE 28th St, Gresham, OR 97080Active
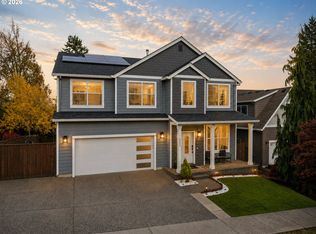
 MLS ID #186910512, Benson Bui, Real Broker. RMLS (OR)
- $625,0005 bd3 ba2.2k sqft4818 SE Antelope Hills Dr, Gresham, OR 97080Active
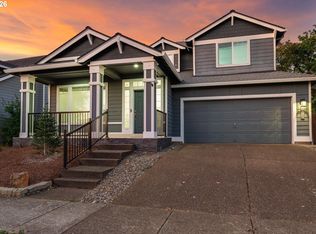 MLS ID #770428874, Leigh Flynn, MORE Realty. RMLS (OR)
- $869,9005 bd4 ba3.4k sqft3779 SW McKinley St, Gresham, OR 97080Active
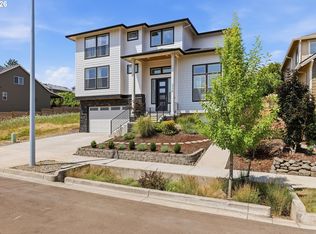 MLS ID #217330594, Bev Blume, Keller Williams Realty Portland Elite. RMLS (OR)
- $550,0004 bd3 ba2.7k sqft1944 SW 20th Ct, Gresham, OR 97080Active
 MLS ID #354654089, Laura Rumford, Premiere Property Group, LLC. RMLS (OR)
- $629,9994 bd5 ba3.2k sqft828 SW Wilson Ct, Gresham, OR 97080ActiveMLS ID #787875876, Jennifer Lillie, Premiere Property Group, LLC. RMLS (OR)
- $999,9503 bd3 ba2.5k sqft16596 Memory Ln #Lot, Oregon City, OR 97045ActiveMLS ID #247894668, Stacy Hartzler, Aurise Collective. RMLS (OR)
- $729,0004 bd4 ba2.8k sqft6938 SE 122nd Dr, Portland, OR 97236ActiveMLS ID #500387188, Jimi Hendrix, Neighbors Realty. RMLS (OR)
- $845,0004 bd3 ba2.6k sqft16888 SE Hagen Rd, Happy Valley, OR 97086ActiveMLS ID #268075582, Erik Bennett, Metro West Realty. RMLS (OR)
- $999,9004 bd3 ba2.9k sqft529 NE Province Dr, Camas, WA 98607ActiveMLS ID #146839980, David Merrick, Cascade Hasson Sotheby's International Realty. RMLS (OR)
- $995,0004 bd3 ba2.9k sqft11110 SE Evergreen Hwy, Vancouver, WA 98664ActiveMLS ID #471046859, Benson Bui, Real Broker LLC. RMLS (OR)
- $1,225,0004 bd4 ba3.2k sqft3720 SW 73rd Ave, Portland, OR 97225ActiveMLS ID #384810182, Patricia Locktov, ELEETE Real Estate. RMLS (OR)
- $680,0004 bd3 ba2.3k sqft970 SW 26th St, Troutdale, OR 97060ActiveMLS ID #727973056, Cecily LeMere, Found It LLC. RMLS (OR)
- $999,9004 bd3 ba2.1k sqft17014 SE Wiley Way #3, Portland, OR 97267ActiveMLS ID #598837195, Korrie Hicks, KOR Realty. RMLS (OR)
- $959,0003 bd3 ba2.6k sqft1111 SW Coronado St, Portland, OR 97219ActiveMLS ID #569174121, Danielle Bade, Better Homes & Gardens Realty. RMLS (OR)
- $1,049,0004 bd3 ba2.7k sqft1432 Greentree Cir, Lake Oswego, OR 97034ActiveMLS ID #626898802, Lora Smith, Redfin. RMLS (OR)
- $990,0004 bd3 ba2.9k sqft5833 SW Lane Ct, Portland, OR 97221ActiveMLS ID #262935085, Donna Johnson, Cascade Hasson Sotheby's International Realty. RMLS (OR)
- $898,0003 bd3 ba2.6k sqft2535 SW Patton Ct, Portland, OR 97201ActiveMLS ID #611080860, Elizabeth James, Windermere Realty Trust. RMLS (OR)
- $1,250,0004 bd3 ba2.3k sqft1721 Highland Dr, Lake Oswego, OR 97034ActiveMLS ID #797997901, Dustin Funes, Premiere Property Group, LLC. RMLS (OR)
- $998,0003 bd3 ba2k sqft6200 SE Riverside Dr, Vancouver, WA 98661ActiveMLS ID #624995601, Alex Hart, Knipe Realty ERA Powered. RMLS (OR)
- $815,0004 bd4 ba3.5k sqft12013 SE 117th Ave, Happy Valley, OR 97086ActiveMLS ID #218582945, Jenny Troy, Move Real Estate Inc. RMLS (OR)
