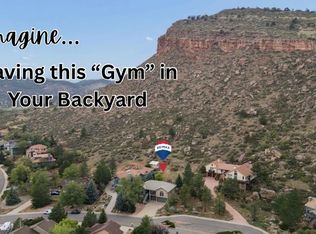
**PRIVATE HOT SPRINGS ACCESS + $20,000 SELLER CONCESSION!** Experience mountain living in sought-after Pinewood Springs, where residents enjoy exclusive access to natural hot springs and scenic trails! Seller is offering $20,000 in concessions toward an interest rate buydown and/or buyer closing costs, subject to lender approval, loan program, credit qualifications, and down payment. This property also features a **quality-tested private well with an underground cistern!**Welcome to 256 Choctaw Rd, a spacious mountain retreat offering an exceptionally usable 0.88-acre lot, thoughtful upgrades, and versatile living spaces. The bright, open main level showcases soaring ceilings, refinished hardwood floors, and a spacious kitchen featuring Cambria quartz countertops, generous prep space, and seamless access to the dining area and outdoor balcony.The entire upper level is dedicated to a luxurious primary retreat with vaulted ceilings, a walk-in closet, an expansive bathroom with heated floors, and a flexible loft-style office or bonus area.The finished walkout basement offers an included theater setup and plenty of space for entertaining, recreation, or guests. Outside, enjoy a remarkably flat, usable lot rarely found in the foothills. The oversized heated three-car garage, one of the largest on the street, features an EV charger and ample room for vehicles, hobbies, and storage. **All appliances included!**Enjoy peaceful mountain living, incredible amenities, and everyday convenience in this welcoming Colorado community!
For sale
$899,950
256 Choctaw Rd, Lyons, CO 80540
4beds
3,564sqft
Single Family Residence
Built in 1995
0.88 Acres Lot
$891,000 Zestimate®
$253/sqft
$20/mo HOA
What's special
Finished walkout basementOversized heated three-car garageRemarkably flat usable lotVaulted ceilingsBright open main levelAll appliances includedEv charger
- 13 days
- 288
- 18
Likely to sell faster than
Zillow last checked:
Listing updated:
Listed by:
Amanda Contreras 720-595-5171,
Real
Source: IRES as distributed by MLS GRID,MLS#: 1069743
Facts & features
Interior
Bedrooms & bathrooms
- Bedrooms: 4
- Bathrooms: 4
- Full bathrooms: 3
- 1/2 bathrooms: 1
- Main level bathrooms: 2
Primary bedroom
- Description: Carpet
- Level: Upper
- Area: 320 Square Feet
- Dimensions: 20 x 16
Kitchen
- Description: Hardwood
- Level: Main
- Area: 200 Square Feet
- Dimensions: 8 x 25
Heating
- Forced Air
Cooling
- Central Air
Appliances
- Included: Self Cleaning Oven, Dishwasher, Refrigerator, Washer, Dryer, Microwave, Disposal
Features
- Cathedral Ceiling(s), Walk-In Closet(s), High Ceilings, Sun Room
- Basement: Full
Interior area
- Total structure area: 2,072
- Total interior livable area: 3,564 sqft
- Finished area above ground: 2,072
Video & virtual tour
Property
Parking
- Total spaces: 3
- Parking features: Attached, Heated Garage, Oversized
- Attached garage spaces: 3
- Details: Attached
Features
- Levels: Two
- Stories: 2
- Exterior features: Balcony
- Has view: Yes
- View description: Hills
Lot
- Size: 0.88 Acres
- Features: Wooded, Evergreen Trees, Deciduous Trees
Details
- Parcel number: R0541303
- Zoning: O
- Special conditions: Private Owner
Construction
Type & style
- Home type: SingleFamily
- Property subtype: Single Family Residence
Materials
- Frame
- Roof: Composition
Condition
- New construction: No
- Year built: 1995
Utilities & green energy
- Water: Well, Cistern
- Utilities for property: Electricity Available, Propane, Other, Satellite Avail
Community & HOA
Community
- Features: Park, Trail(s)
- Subdivision: Pinewood Spgs
HOA
- Has HOA: Yes
- Services included: Common Amenities, Snow Removal, Management
- HOA fee: $20 monthly
- HOA name: Pinewood Springs
- HOA phone: 720-595-5171
Location
- Region: Lyons
Financial & listing details
- Price per square foot: $253/sqft
- Tax assessed value: $970,000
- Annual tax amount: $4,945
- Date on market: 10/1/2026
- Listing terms: Cash,Conventional
- Electric utility on property: Yes
- Road surface type: Dirt
Estimated market value
$891,000
$846,000 - $936,000
$4,474/mo
Price history
| Date | Event | Price |
|---|---|---|
| 10/3/2026 | Listed for sale | $899,950-4.8%$253/sqft |
Source:  IRES as distributed by MLS GRID #1069743 Report a problem IRES as distributed by MLS GRID #1069743 Report a problem | ||
| 9/24/2026 | Listing removed | $945,000$265/sqft |
Source: IRES as distributed by MLS GRID #1061047 Report a problem | ||
| 7/16/2026 | Price change | $945,000-2.6%$265/sqft |
Source: IRES as distributed by MLS GRID #1061047 Report a problem | ||
| 6/11/2026 | Listed for sale | $970,000+42.9%$272/sqft |
Source: IRES as distributed by MLS GRID #1061047 Report a problem | ||
| 6/22/2020 | Sold | $679,000-1.5%$191/sqft |
Source: IRES as distributed by MLS GRID #905372 Report a problem | ||
| 5/12/2020 | Pending sale | $689,000$193/sqft |
Source: Coldwell Banker Residential Brokerage - Boulder #905372 Report a problem | ||
| 3/1/2020 | Listed for sale | $689,000-1.6%$193/sqft |
Source: Coldwell Banker Res-CanyonBlvd #905372 Report a problem | ||
| 12/11/2019 | Listing removed | $700,000$196/sqft |
Source: Kittle Real Estate #883152 Report a problem | ||
| 9/16/2019 | Price change | $700,000-4%$196/sqft |
Source: Kittle Real Estate #883152 Report a problem | ||
| 7/19/2019 | Price change | $729,000-1.5%$205/sqft |
Source: Kittle Real Estate #883152 Report a problem | ||
| 5/31/2019 | Listed for sale | $740,000+39.6%$208/sqft |
Source: Kittle Real Estate #883152 Report a problem | ||
| 1/1/2009 | Listing removed | $529,900$149/sqft |
Source: SecondSpace #1442076 Report a problem | ||
| 5/25/2008 | Listed for sale | $529,900$149/sqft |
Source: Listhub #569811 Report a problem | ||
Public tax history
| Year | Property taxes | Tax assessment |
|---|---|---|
| 2025 | $4,945 -19.8% | $60,625 -25.2% |
| 2024 | $6,167 +43.7% | $81,023 -1% |
| 2023 | $4,293 -2.9% | $81,809 +60.2% |
| 2022 | $4,421 +19.9% | $51,068 -2.8% |
| 2021 | $3,686 +0.6% | $52,538 +20.9% |
| 2020 | $3,663 +8.4% | $43,472 -0.7% |
| 2019 | $3,378 | $43,776 +11.3% |
| 2018 | $3,378 | $39,341 |
| 2017 | $3,378 -0.5% | $39,341 +3% |
| 2016 | $3,395 +6.7% | $38,184 +0% |
| 2015 | $3,180 +43.5% | $38,180 +40.5% |
| 2014 | $2,216 | $27,170 -7% |
| 2013 | -- | $29,230 -9.3% |
| 2012 | -- | $32,210 |
| 2011 | -- | $32,210 -9% |
| 2010 | -- | $35,380 |
| 2009 | -- | $35,380 +4.1% |
| 2008 | -- | $33,990 |
| 2007 | -- | $33,990 +11.4% |
| 2006 | -- | $30,520 |
| 2005 | -- | $30,520 +9.5% |
| 2004 | -- | $27,860 -9.4% |
| 2002 | -- | $30,760 |
| 2001 | -- | $30,760 |
Find assessor info on the county website
Monthly payment
Est. payment
Payment breakdown
Explore the cost of this home by adjusting the details. Changes won't be saved.Climate risks
Neighborhood: 80540
Nearby schools
Schools provided by the listing agent
- Elementary: Estes Park
- Middle: Estes Park
- High: Estes Park
Source: IRES as distributed by MLS GRID. This data may not be complete. We recommend contacting the local school district to confirm school assignments for this home.

Similar homes
- $799,0003 bd2 ba2.2k sqft38 Navajo Court, Lyons, CO 80540For Sale

 MLS ID #8190615, Scott Burke, eXp Realty, LLC. REcolorado as distributed by MLS GRID
 - $1,025,0005 bd3 ba3k sqft6 Eagle Nest Lane, Lyons, CO 80540For Sale
 MLS ID #5247332, Stacia Shane, RE/MAX Momentum. REcolorado as distributed by MLS GRID
 - $990,0005 bd4 ba4.1k sqft413 Raymond Ct, Lyons, CO 80540For Sale

 MLS ID #1065255, Stephen Remmert, Compass - Boulder. IRES as distributed by MLS GRID
 - $1,100,0003 bd3 ba3.5k sqft9 Eagle Nest Ln, Lyons, CO 80540For Sale
 MLS ID #1065457, Levi Nagy, LoKation-Tucker Group Real Estate. IRES as distributed by MLS GRID
 - $899,0004 bd3 ba3.1k sqft4601 N Sunshine Ct, Loveland, CO 80537For SaleMLS ID #1067647, Bryan Sanburg, NextHome Rocky Mountain. IRES as distributed by MLS GRID
- $925,0004 bd4 ba4.7k sqft722 Sophie St, Berthoud, CO 80513For SaleMLS ID #1069387, Kelly Huelsing, C3 Real Estate Solutions, LLC. IRES as distributed by MLS GRID
- $949,5004 bd3 ba3.1k sqft560 Quillan Gulch Rd, Loveland, CO 80537For SaleMLS ID #1059214, Stephanie N Watson, Compass - Boulder. IRES as distributed by MLS GRID
- $1,095,0003 bd4 ba2.8k sqft1012 Steamboat Valley Rd, Lyons, CO 80540For SaleMLS ID #1061296, Keith McQuillen, WK Real Estate. IRES as distributed by MLS GRID
- $875,0004 bd3 ba3.9k sqft2177 Burbank St, Berthoud, CO 80513For SaleMLS ID #1069708, Ann Yuska, RE/MAX Nexus. IRES as distributed by MLS GRID
- $1,065,0005 bd4 ba4.5k sqft123 Falcon Ln, Lyons, CO 80540For SaleMLS ID #1068531, Skip Ledwith, Compass - Boulder. IRES as distributed by MLS GRID
- $825,0005 bd3 ba3.9k sqft2243 Breckenridge Drive, Berthoud, CO 80513For SaleMLS ID #8547676, EMPOWERHOME Team, Keller Williams DTC. REcolorado as distributed by MLS GRID
- $890,0003 bd3 ba4.2k sqft2238 Breckenridge Dr, Berthoud, CO 80513For SaleMLS ID #1070058, John Mitchell, Northern Colorado Real Estate. IRES as distributed by MLS GRID
- $910,0003 bd3 ba3.2k sqft8609 Ranch Rd, Loveland, CO 80537For SaleMLS ID #1058579, Blas Estrada, Group Centerra. IRES as distributed by MLS GRID
- $885,0003 bd2 ba3.3k sqft5001 Meining Rd, Berthoud, CO 80513For SaleMLS ID #1065045, Stephen Foster, Group Centerra. IRES as distributed by MLS GRID
- $990,0004 bd4 ba3.2k sqft4901 Beverly Dr, Berthoud, CO 80513For SaleMLS ID #1065507, Ann Yuska, RE/MAX Nexus. IRES as distributed by MLS GRID
- $865,0003 bd4 ba2.8k sqft99 Arroyo Chico, Boulder, CO 80302For SaleMLS ID #1067800, Catherine Camp, RE/MAX Alliance-Nederland. IRES as distributed by MLS GRID
- $765,0003 bd3 ba2.3k sqft6620 Abaco Ln, Berthoud, CO 80513For SaleMLS ID #1070154, Jessica Persson Spears, eXp Realty LLC. IRES as distributed by MLS GRID
- $895,0006 bd3 ba4.1k sqft2029 Breckenridge Dr, Berthoud, CO 80513For SaleMLS ID #1067844, Christine Torres, RE/MAX Alliance-Loveland. IRES as distributed by MLS GRID
- $859,0003 bd2 ba3.7k sqft317 Ridge Rd, Ward, CO 80481For SaleMLS ID #1067995, Craig Habermehl, JPAR Modern Real Estate. IRES as distributed by MLS GRID
