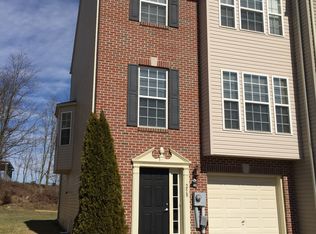
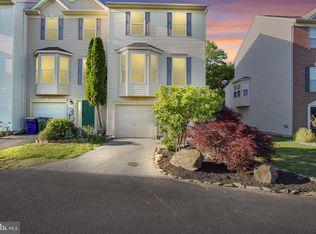
Welcome to 256 Country Ridge Dr. Located in sought after Biscayne Woods in the Dallastown Area School District. Move Right into this recently painted 3 Bedroom 2.5 bath townhome with a 1 car garage. The lower level features luxury vinyl plank, gas fireplace, laundry area and half bath. The main level has a spacious kitchen with newer stainless steel appliances and pantry. Lots of natural light with large windows throughout. Each level has a bump out for added space. The large primary bedroom has a walk in closet and private bath. This home boasts a new roof, 2 zone heating, water softener and a new lower level deck. Perfectly Situated Within Walking Distance of Shopping and Dining and Just Minutes From I-83, Parks, and Major Commuter Routes. It’s a must-see that you'll want to catch before it's gone!
For sale
Price cut: $5K (10/22)
$259,900
256 Country Ridge Dr, Red Lion, PA 17356
3beds
2,036sqft
Townhouse
Built in 2005
3,049 Square Feet Lot
$258,000 Zestimate®
$128/sqft
$25/mo HOA
What's special
Gas fireplaceNew roofLaundry areaNew lower level deckRecently paintedWalk in closetLarge primary bedroom
- 25 days
- 651
- 53
Likely to sell faster than
Zillow last checked:
Listing updated:
Listed by:
Ken Bushong II 717-495-3453,
Berkshire Hathaway HomeServices Homesale Realty (800) 383-3535
Source: Bright MLS,MLS#: PAYK2113258
Facts & features
Interior
Bedrooms & bathrooms
- Bedrooms: 3
- Bathrooms: 3
- Full bathrooms: 2
- 1/2 bathrooms: 1
Basement
- Area: 540
Heating
- Forced Air, Natural Gas
Cooling
- Central Air, Electric
Appliances
- Included: Microwave, Dishwasher, Dryer, Oven/Range - Gas, Washer, Gas Water Heater
- Laundry: In Basement
Features
- Ceiling Fan(s), Floor Plan - Traditional, Eat-in Kitchen, Pantry, Primary Bath(s), Walk-In Closet(s)
- Flooring: Carpet, Luxury Vinyl, Vinyl
- Basement: Full
- Number of fireplaces: 1
Interior area
- Total structure area: 2,036
- Total interior livable area: 2,036 sqft
- Finished area above ground: 1,496
- Finished area below ground: 540
Property
Parking
- Total spaces: 2
- Parking features: Garage Faces Front, Attached, Driveway
- Attached garage spaces: 1
- Uncovered spaces: 1
Accessibility
- Accessibility features: Accessible Doors
Features
- Levels: Two
- Stories: 2
- Patio & porch: Deck
- Pool features: None
Lot
- Size: 3,049 Square Feet
Details
- Additional structures: Above Grade, Below Grade
- Parcel number: 540006102190000000
- Zoning: RESIDENTIAL
- Zoning description: Residential
- Special conditions: Standard
Construction
Type & style
- Home type: Townhouse
- Architectural style: Traditional
- Property subtype: Townhouse
Materials
- Vinyl Siding
- Foundation: Block
- Roof: Shingle
Condition
- Excellent
- New construction: No
- Year built: 2005
Utilities & green energy
- Sewer: Public Sewer
- Water: Public
Community & HOA
Community
- Subdivision: Biscayne Woods
HOA
- Has HOA: Yes
- HOA fee: $300 annually
- HOA name: BISCAYNE WOODS HOA
Location
- Region: Red Lion
- Municipality: YORK TWP
Financial & listing details
- Price per square foot: $128/sqft
- Tax assessed value: $172,760
- Annual tax amount: $5,983
- Date on market: 10/10/2026
- Listing agreement: Exclusive Agency
- Listing terms: Bank Portfolio,Cash,Conventional,FHA,VA Loan
- Inclusions: Stove, Refrigerator, Dishwasher, Microwave, Washer, Dryer, Water Softener
- Exclusions: 1st Floor Freezer, Personal Property
- Ownership: Fee Simple
Estimated market value
$258,000
$245,000 - $271,000
$2,100/mo
Price history
| Date | Event | Price |
|---|---|---|
| 10/22/2026 | Price change | $259,900-1.9%$128/sqft |
Source:  Bright MLS #PAYK2113258 Report a problem | ||
| 10/10/2026 | Listed for sale | $264,900+39.1%$130/sqft |
Source: Bright MLS #PAYK2113258 Report a problem | ||
| 8/30/2022 | Sold | $190,500$94/sqft |
Source: Public Record Report a problem | ||
| 6/17/2022 | Sold | $190,500+3%$94/sqft |
Source: Bright MLS #PAYK2020772 Report a problem | ||
| 5/2/2022 | Pending sale | $185,000$91/sqft |
Source: Bright MLS #PAYK2020772 Report a problem | ||
| 4/29/2022 | Listed for sale | $185,000-17.3%$91/sqft |
Source: Bright MLS #PAYK2020772 Report a problem | ||
| 2/24/2006 | Sold | $223,599$110/sqft |
Source: Public Record Report a problem | ||
Public tax history
| Year | Property taxes | Tax assessment |
|---|---|---|
| 2026 | $5,930 +0% | $172,760 |
| 2025 | $5,930 +0.4% | $172,760 |
| 2024 | $5,908 | $172,760 |
| 2023 | $5,908 +9.7% | $172,760 |
| 2022 | $5,385 -2.9% | $172,760 |
| 2021 | $5,544 +3% | $172,760 |
| 2020 | $5,385 +0.3% | $172,760 |
| 2019 | $5,368 +0.7% | $172,760 |
| 2018 | $5,331 +385.2% | $172,760 |
| 2017 | $1,099 | $172,760 |
| 2016 | -- | $172,760 |
| 2015 | -- | $172,760 |
| 2014 | -- | $172,760 |
| 2013 | -- | $172,760 |
| 2012 | -- | $172,760 |
| 2011 | -- | $172,760 |
| 2010 | -- | $172,760 |
| 2009 | -- | $172,760 |
| 2008 | -- | $172,760 |
| 2007 | -- | $172,760 +622.8% |
| 2006 | -- | $23,900 +86.7% |
| 2005 | -- | $12,800 |
Find assessor info on the county website
Monthly payment
Est. payment
Payment breakdown
Explore the cost of this home by adjusting the details. Changes won't be saved.Climate risks
Neighborhood: 17356
Nearby schools
Schools provided by the listing agent
- District: Dallastown Area
Source: Bright MLS. This data may not be complete. We recommend contacting the local school district to confirm school assignments for this home.


Similar homes
- $267,9003 bd3 ba1.7k sqft266 Country Ridge Dr, Red Lion, PA 17356For Sale

 MLS ID #PAYK2109476, Desiree Page, Keller Williams Keystone Realty. Bright MLS
- $287,9003 bd3 ba1.8k sqft142 Hudson Blvd #211, Red Lion, PA 17356For Sale
 MLS ID #PAYK2114010, Cindy Mann, Coldwell Banker Realty. Bright MLS
- $296,2003 bd2 ba1.7k sqft756 West Broadway, Red Lion, PA 17356For Sale
 MLS ID #PAYK2113890, Susan Nechamkin, Century 21 Dale Realty Co.. Bright MLS
- $269,5003 bd3 ba1.6k sqft194 Hudson Blvd, Red Lion, PA 17356For Sale
 MLS ID #PAYK2112178, Mike Jones, Keller Williams Keystone Realty. Bright MLS
- $234,9003 bd1 ba1.2k sqft28 East Ave, Red Lion, PA 17356For SaleMLS ID #PAYK2114644, Bobby Argento, Berkshire Hathaway HomeServices Homesale Realty. Bright MLS
- $229,9003 bd2 ba1.2k sqft374 Cherry St #374, Red Lion, PA 17356For SaleMLS ID #PAYK2110428, Gregory Jean, Keller Williams Keystone Realty. Bright MLS
- $219,0003 bd2 ba1.6k sqft454 S Main St, Red Lion, PA 17356For SaleMLS ID #PAYK2114430, Frank Messina, Coldwell Banker Realty. Bright MLS
- $250,0003 bd1 ba1.1k sqft1134 Delta Rd, Red Lion, PA 17356For SaleMLS ID #PAYK2113610, Madi Shellenberger, The Exchange Real Estate Company LLC. Bright MLS
- $224,9002 bd2 ba1.2k sqft313 Cherry St #16, Red Lion, PA 17356For SaleMLS ID #PAYK2110080, Joe Naimo, EXP Realty, LLC. Bright MLS
- $259,9003 bd2 ba1.9k sqft113 S Pleasant Ave, Dallastown, PA 17313For SaleMLS ID #PAYK2111106, Wendy Parde, The Exchange Real Estate Company LLC. Bright MLS
- $329,7503 bd3 ba2.4k sqft241 Equine Cv, Red Lion, PA 17356For SaleMLS ID #PAYK2112504, Kim Moyer, Berkshire Hathaway HomeServices Homesale Realty. Bright MLS
- $319,9004 bd3 ba2.4k sqft515 S Main St, Red Lion, PA 17356For SaleMLS ID #PAYK2114412, Adam Druck, Coldwell Banker Realty. Bright MLS
- $310,0003 bd2 ba2.9k sqft290 East Broadway, Red Lion, PA 17356For SaleMLS ID #PAYK2108088, Tina Llorente, Keller Williams Keystone Realty. Bright MLS
- $230,0005 bd2 ba2k sqft145 N Main St, Red Lion, PA 17356For SaleMLS ID #PAYK2112742, Wade Elfner, Century 21 Dale Realty Co.. Bright MLS
- $329,9002 bd3 ba2.1k sqft289 Winners Circle Dr, Red Lion, PA 17356For SaleMLS ID #PAYK2110064, Kimberly Pasko, Berkshire Hathaway HomeServices Homesale Realty. Bright MLS
- $285,0002 bd2 ba1.2k sqft101 Winners Cir #101, Red Lion, PA 17356For SaleMLS ID #PAYK2112490, STEPHEN SHEMLER, Iron Valley Real Estate of Central PA. Bright MLS
- $349,9002 bd3 ba2.6k sqft107 Shetland Dr #106, Red Lion, PA 17356For SaleMLS ID #PAYK2114492, Jennifer Mackie, Coldwell Banker Realty. Bright MLS
- $219,0004 bd1 ba1.5k sqft337 W Maple St, Red Lion, PA 17356For SaleMLS ID #PAYK2113448, Joey Brennen, Inch & Co. Real Estate, LLC. Bright MLS
