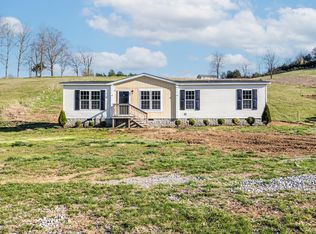
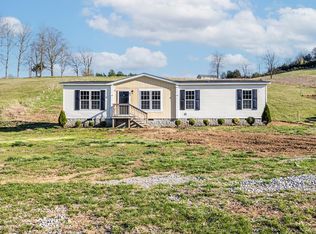
Discover the freedom of country living on 5.43 beautiful acres in Chestnut Mound! Built in 2021 and completed in 2022, this beautifully maintained, move-in-ready home offers the appeal of newer construction, peaceful surroundings, and room to enjoy the outdoors without sacrificing modern comforts. With 1,405 square feet of thoughtfully designed, single-level living, this 2-bedroom, 2-bath home features an inviting open floor plan, spacious great room, dedicated dining area, luxury vinyl flooring, and a well-appointed kitchen with stainless steel appliances and pantry storage. The generous primary suite offers a private bath, while a separate office provides flexible space for working from home, hobbies, or guests. The office offers potential additional sleeping space, although the septic system is permitted for 2 bedrooms. One of the home's most appealing features is the recently added sunroom, creating a relaxing retreat overlooking the garden and natural landscape. Step outside to enjoy a pergola, deck, and covered porch, offering multiple spaces for morning coffee, outdoor dining, or entertaining beneath the Tennessee sky. The expansive acreage provides a wonderful combination of privacy, natural beauty, and opportunities for gardening, recreation, and enjoying the peaceful countryside. A storage building adds everyday convenience, while thoughtful improvements, including French drains behind the home and an encapsulated crawlspace, provide additional appeal. High-speed internet, central heating and cooling, city water, and NO HOA complete the package! Convenient access to I-40 connects this scenic rural setting with shopping, dining, and everyday essentials in the surrounding communities. Whether you're seeking a full-time residence, peaceful retreat, or a property with room to spread out, this exceptional acreage offers the space, flexibility, and lifestyle you've been searching for!
Active
$425,000
256 Enigma Rd, Chestnut Mound, TN 38552
2beds
1,405sqft
Single Family Residence, Residential
Built in 2021
5.43 Acres Lot
$-- Zestimate®
$302/sqft
$-- HOA
What's special
Beautifully maintained move-in-ready homeSpacious great roomInviting open floor planLuxury vinyl flooringDedicated dining areaCentral heating and cooling
- 20 days
- 330
- 16
Likely to sell faster than
Zillow last checked:
Listing updated:
Listed by:
Amanda L. Bell 615-406-9988,
At Home Realty 615-792-6100
Source: RealTracs MLS as distributed by MLS GRID,MLS#: 3622315
Facts & features
Interior
Bedrooms & bathrooms
- Bedrooms: 2
- Bathrooms: 2
- Full bathrooms: 2
- Main level bedrooms: 2
Bedroom 1
- Features: Full Bath
- Area: 192 Square Feet
- Dimensions: 16x12
Bedroom 2
- Area: 110 Square Feet
- Dimensions: 11x10
Dining room
- Area: 154 Square Feet
- Dimensions: 14x11
Kitchen
- Features: Pantry
- Area: 156 Square Feet
- Dimensions: 13x12
Living room
- Features: Great Room
- Area: 270 Square Feet
- Dimensions: 18x15
Other
- Features: Office
- Area: 110 Square Feet
- Dimensions: 11x10
Other
- Features: Utility Room
- Area: 48 Square Feet
- Dimensions: 8x6
Heating
- Central, Electric
Cooling
- Central Air, Electric
Appliances
- Included: Electric Oven, Electric Range, Dishwasher, Microwave, Refrigerator, Stainless Steel Appliance(s)
- Laundry: Electric Dryer Hookup, Washer Hookup
Features
- Ceiling Fan(s), Open Floorplan, Pantry, Walk-In Closet(s), High Speed Internet
- Flooring: Carpet, Luxury Vinyl
- Basement: Crawl Space
- Has fireplace: No
Interior area
- Total structure area: 1,405
- Total interior livable area: 1,405 sqft
- Finished area above ground: 1,405
Property
Features
- Levels: One
- Stories: 1
- Patio & porch: Porch, Covered, Deck
Lot
- Size: 5.43 Acres
- Dimensions: CAB B SLIDE 11
Details
- Additional structures: Storage
- Parcel number: 058 01900 000
- Special conditions: Standard
Construction
Type & style
- Home type: SingleFamily
- Architectural style: Ranch
- Property subtype: Single Family Residence, Residential
Materials
- Vinyl Siding
- Roof: Shingle
Condition
- New construction: No
- Year built: 2021
Utilities & green energy
- Sewer: Septic Tank
- Water: Public
- Utilities for property: Electricity Available, Water Available
Community & HOA
Community
- Subdivision: None
HOA
- Has HOA: No
Location
- Region: Chestnut Mound
Financial & listing details
- Price per square foot: $302/sqft
- Tax assessed value: $255,300
- Annual tax amount: $1,106
- Date on market: 10/19/2026
- Electric utility on property: Yes
Estimated market value
Not available
Estimated sales range
Not available
Not available
Price history
| Date | Event | Price |
|---|---|---|
| 7/19/2026 | Listed for sale | $425,000+26.9%$302/sqft |
Source:  RealTracs MLS as distributed by MLS GRID #3283774 Report a problem | ||
| 5/31/2022 | Sold | $335,000+1.5%$238/sqft |
Source: RealTracs MLS as distributed by MLS GRID #2359660 Report a problem | ||
| 4/6/2022 | Contingent | $329,900$235/sqft |
Source: RealTracs MLS as distributed by MLS GRID #2359660 Report a problem | ||
| 2/24/2022 | Listed for sale | $329,900+3.1%$235/sqft |
Source: RealTracs MLS as distributed by MLS GRID #2359660 Report a problem | ||
| 2/3/2022 | Listing removed | $319,900$228/sqft |
Source:  UCMLS #207709 Report a problem | ||
| 1/24/2022 | Price change | $319,900+3.2%$228/sqft |
Source: UCMLS #207709 Report a problem | ||
| 11/10/2021 | Listed for sale | $309,900+464.5%$221/sqft |
Source: UCMLS #207709 Report a problem | ||
| 7/29/2021 | Sold | $54,900+339.2%$39/sqft |
Source: Public Record Report a problem | ||
| 12/17/2020 | Sold | $12,500-90%$9/sqft |
Source: Public Record Report a problem | ||
| 6/1/2020 | Sold | $125,000+45.3%$89/sqft |
Source: Public Record Report a problem | ||
| 8/18/1997 | Sold | $86,041$61/sqft |
Source: Public Record Report a problem | ||
Public tax history
| Year | Property taxes | Tax assessment |
|---|---|---|
| 2025 | $1,106 | $63,825 |
| 2024 | $1,106 | $63,825 |
| 2023 | $1,106 | $63,825 |
| 2022 | $1,106 +633.4% | $63,825 +1055.2% |
| 2021 | $151 | $5,525 |
| 2020 | $151 -13.3% | $5,525 -13.3% |
| 2019 | $174 +27.6% | $6,375 |
| 2018 | $136 -9.6% | $6,375 -9.6% |
| 2017 | $151 | $7,050 +8.5% |
| 2016 | $151 +0.1% | $6,500 |
| 2015 | $151 | $6,500 |
| 2014 | $151 | $6,500 |
Find assessor info on the county website
Monthly payment
Est. payment
Payment breakdown
Explore the cost of this home by adjusting the details. Changes won't be saved.Climate risks
Neighborhood: 38552
Nearby schools
Schools provided by the listing agent
- Elementary: Forks River Elementary
- Middle: Forks River Elementary
- High: Smith County High School
Source: RealTracs MLS as distributed by MLS GRID. This data may not be complete. We recommend contacting the local school district to confirm school assignments for this home.
Similar homes
- $339,9003 bd3 ba1.5k sqft377 Rawls Creek Rd, Gordonsville, TN 38563For Sale
 MLS ID #3632082, Caiti Vaden. RealTracs MLS as distributed by MLS GRID
- $354,9002 bd2 ba1.6k sqft225 Grishom Ln, Granville, TN 38564For Sale
 MLS ID #247996, Robin Underwood, Underwood Hometown Realty, LLC. UCMLS
- $375,0003 bd3 ba2k sqft248 Bm Johnson Ln, Gainesboro, TN 38562For Sale
 MLS ID #247577, Sabrina Brazle, Provision Realty Group. UCMLS
- $419,9003 bd2 ba1.6k sqft194 Sloan Branch Rd, Pleasant Shade, TN 37145New Construction
 MLS ID #3546970, Michael (Woody) Woodard. RealTracs MLS as distributed by MLS GRID
- $335,0002 bd1 ba1.4k sqft294 Haydenburg Rd, Whitleyville, TN 38588For SaleMLS ID #3631987, Greg Church. RealTracs MLS as distributed by MLS GRID
- $449,9003 bd2 ba2k sqft5004 Curtis Way, Cookeville, TN 38506For SaleMLS ID #247918, Vickie Loftis, American Way Real Estate. UCMLS
- $345,0004 bd2 ba1.4k sqft2630 Granville Hwy, Gainesboro, TN 38562For SaleMLS ID #3543117, Charles Baumanns. RealTracs MLS as distributed by MLS GRID
- $349,9003 bd3 ba2k sqft715 Clark Hollow Rd, Whitleyville, TN 38588For SaleMLS ID #3620796, Kelsey Goolsby. RealTracs MLS as distributed by MLS GRID
- $340,0003 bd2 ba1.6k sqft2 Hickman Creek Rd N, Hickman, TN 38567For SaleMLS ID #247380, Robin Underwood, Underwood Hometown Realty, LLC. UCMLS
- $419,9294 bd3 ba2k sqft1613 Farmington Dr, Cookeville, TN 38501For SaleMLS ID #247655, Heather Skender-Newton, Skender-Newton Realty. UCMLS
- $389,9003 bd2 ba1.9k sqft185 Pistole Rd, Sparta, TN 38583For SaleMLS ID #248278, Tammy Price, Tri-star Real Estate & Auction Co.,. UCMLS
- $350,0003 bd2 ba1.6k sqft4747 Ellen Cir, Cookeville, TN 38501For SaleMLS ID #3623383, Alex Vargas. RealTracs MLS as distributed by MLS GRID
- $369,0003 bd2 ba1.9k sqft16062 Buffalo Valley Rd, Buffalo Valley, TN 38548For SaleMLS ID #246211, Megan Greene, The Real Estate Collective. UCMLS
- $350,0003 bd2 ba1.3k sqft259 Freewill Ridge Rd, Gainesboro, TN 38562For SaleMLS ID #244389, Victoria Carmack, 1 Source Realty Pros Crossville. UCMLS
- $533,9003 bd2 ba1.5k sqft4 Lewis James Ln, Riddleton, TN 37151For SaleMLS ID #3630375, Denise Hallowood. RealTracs MLS as distributed by MLS GRID
- $448,0003 bd2 ba1.6k sqft155 Lakewood Cir, Smithville, TN 37166For SaleMLS ID #3182098, Brittany Richards. RealTracs MLS as distributed by MLS GRID
- $399,0003 bd2 ba2k sqft161 Ponder Ln, Smithville, TN 37166For SaleMLS ID #3320365, Jennifer Hannah, Broker. RealTracs MLS as distributed by MLS GRID
- $389,0003 bd2 ba2k sqft473 Ponder Rd, Smithville, TN 37166For SaleMLS ID #3547918, Amy Clare Lockhart. RealTracs MLS as distributed by MLS GRID
- $394,9003 bd2 ba1.5k sqft295 Meadow Dr, Gordonsville, TN 38563For SaleMLS ID #3619742, Colby McKinney. RealTracs MLS as distributed by MLS GRID
- $350,0003 bd2 ba1.5k sqft274 Plunkett Creek Rd, Gordonsville, TN 38563For SaleMLS ID #3597855, Peyton Jones. RealTracs MLS as distributed by MLS GRID
