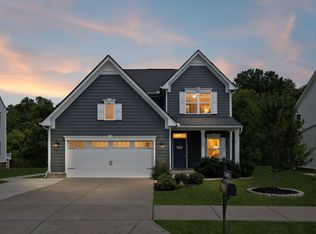
Built in 2023 by a custom home builder as his personal residence, this property offers a level of craftsmanship, quality, and attention to detail that truly sets it apart. Designed with both style and everyday functionality in mind, you will find an impressive collection of custom features (see documents) and carefully selected finishes throughout. Highlights include premium Sierra Pacific windows, architectural coffered ceilings, a spacious kitchen island with bar seating, and a custom beverage and entertaining area. Additional features include an oversized detached extended-depth garage, an attached one-car garage, black ornamental aluminum fencing surrounding the in-ground pool, and a 30-year architectural shingle roof. Outdoor living is equally inviting, complete with a covered porch and a Kool Deck-finished pool surround—the ultimate setting for relaxing or hosting. The backyard is stunning, level, and tailor-made for outdoor gatherings. An extraordinary opportunity to own a meticulously crafted custom home.
Active
$1,000,000
256 Spring Hill Rd, Mount Juliet, TN 37122
4beds
3,200sqft
Single Family Residence, Residential
Built in 2023
1.56 Acres Lot
$-- Zestimate®
$313/sqft
$-- HOA
What's special
Oversized detached extended-depth garageCovered porchCustom featuresAttached one-car garageCarefully selected finishesKool deck-finished pool surroundPremium sierra pacific windows
- 17 hours
- 249
- 32
Zillow last checked:
Listing updated:
Listed by:
James Hayes 615-288-8292,
Benchmark Realty, LLC 615-288-8292,
Melissa Hayes 615-430-0831,
Benchmark Realty, LLC
Source: RealTracs MLS as distributed by MLS GRID,MLS#: 3631927
Facts & features
Interior
Bedrooms & bathrooms
- Bedrooms: 4
- Bathrooms: 3
- Full bathrooms: 2
- 1/2 bathrooms: 1
- Main level bedrooms: 1
Bedroom 1
- Features: Full Bath
- Level: Full Bath
- Area: 288 Square Feet
- Dimensions: 16x18
Bedroom 2
- Features: Walk-In Closet(s)
- Level: Walk-In Closet(s)
- Area: 180 Square Feet
- Dimensions: 12x15
Bedroom 3
- Features: Walk-In Closet(s)
- Level: Walk-In Closet(s)
- Area: 323 Square Feet
- Dimensions: 17x19
Bedroom 4
- Features: Walk-In Closet(s)
- Level: Walk-In Closet(s)
- Area: 192 Square Feet
- Dimensions: 16x12
Primary bathroom
- Features: Suite
- Level: Suite
Dining room
- Features: Separate
- Level: Separate
- Area: 192 Square Feet
- Dimensions: 16x12
Kitchen
- Features: Pantry
- Level: Pantry
- Area: 187 Square Feet
- Dimensions: 11x17
Living room
- Features: Great Room
- Level: Great Room
- Area: 342 Square Feet
- Dimensions: 19x18
Other
- Features: Office
- Level: Office
- Area: 156 Square Feet
- Dimensions: 12x13
Other
- Features: Utility Room
- Level: Utility Room
- Area: 63 Square Feet
- Dimensions: 9x7
Heating
- Central, Dual
Cooling
- Dual
Appliances
- Included: Double Oven, Cooktop, Dishwasher, Disposal, Microwave, Refrigerator, Stainless Steel Appliance(s), Water Purifier
Features
- Bookcases, Built-in Features, Ceiling Fan(s), Entrance Foyer, Extra Closets, High Ceilings, Open Floorplan, Pantry, Smart Light(s), Smart Thermostat, Walk-In Closet(s), Wet Bar
- Flooring: Wood, Marble, Tile
- Basement: Crawl Space
- Number of fireplaces: 1
- Fireplace features: Wood Burning
Interior area
- Total structure area: 3,200
- Total interior livable area: 3,200 sqft
- Finished area above ground: 3,200
Property
Parking
- Total spaces: 3
- Parking features: Garage Door Opener, Attached/Detached
- Garage spaces: 3
Features
- Levels: Two
- Stories: 2
- Patio & porch: Porch, Covered, Patio
- Has private pool: Yes
- Pool features: In Ground
- Fencing: Back Yard
Lot
- Size: 1.56 Acres
- Dimensions: 100W x 450L
- Features: Cleared, Level
- Topography: Cleared,Level
Details
- Parcel number: 050E B 01500 000
- Special conditions: Standard
- Other equipment: Irrigation System
Construction
Type & style
- Home type: SingleFamily
- Property subtype: Single Family Residence, Residential
Materials
- Brick
Condition
- New construction: No
- Year built: 2023
Utilities & green energy
- Sewer: Public Sewer
- Water: Public
- Utilities for property: Water Available
Community & HOA
Community
- Security: Security System, Smoke Detector(s), Smart Camera(s)/Recording
- Subdivision: Paradise Acres Sec 2
HOA
- Has HOA: No
Location
- Region: Mount Juliet
Financial & listing details
- Price per square foot: $313/sqft
- Tax assessed value: $525,000
- Annual tax amount: $2,886
- Date on market: 11/3/2026
Estimated market value
Not available
Estimated sales range
Not available
Not available
Price history
| Date | Event | Price |
|---|---|---|
| 11/3/2026 | Listed for sale | $1,000,000+1215.8%$313/sqft |
Source:  RealTracs MLS as distributed by MLS GRID #3631927 Report a problem | ||
| 11/12/2017 | Sold | $76,000+77.6%$24/sqft |
Source: RealTracs MLS as distributed by MLS GRID #1875815 Report a problem | ||
| 9/19/2008 | Sold | $42,800$13/sqft |
Source: Public Record Report a problem | ||
Public tax history
| Year | Property taxes | Tax assessment |
|---|---|---|
| 2025 | $2,886 +8.9% | $131,250 |
| 2024 | $2,650 | $131,250 |
| 2023 | $2,650 +854.5% | $131,250 +854.5% |
| 2022 | $278 | $13,750 |
| 2021 | -- | $13,750 +59.4% |
| 2020 | $232 +6.6% | $8,625 |
| 2019 | $217 -6.2% | $8,625 |
| 2018 | $232 +0.3% | $8,625 |
| 2017 | $231 -14.3% | $8,625 |
| 2016 | $270 +12.8% | $8,625 |
| 2015 | $239 -0.1% | $8,625 -0.1% |
| 2014 | $239 | $8,632 |
| 2013 | $239 +0% | $8,632 |
| 2012 | $239 +2.6% | $8,632 |
| 2011 | $233 | $8,632 |
| 2010 | -- | $8,632 +4.5% |
| 2009 | $201 | $8,260 |
| 2008 | $201 +15.7% | $8,260 +18% |
| 2007 | $174 | $7,000 |
| 2006 | $174 | $7,000 |
| 2005 | $174 -16.5% | $7,000 |
| 2003 | $208 +115.4% | $7,000 +115.4% |
| 2002 | $97 | $3,250 |
| 2001 | -- | $3,250 -75% |
| 2000 | -- | $13,000 |
Find assessor info on the county website
Monthly payment
Est. payment
Payment breakdown
Explore the cost of this home by adjusting the details. Changes won't be saved.Climate risks
Neighborhood: 37122
Nearby schools
Schools provided by the listing agent
- Elementary: W A Wright Elementary
- Middle: Mt. Juliet Middle School
- High: Green Hill High School
Source: RealTracs MLS as distributed by MLS GRID. This data may not be complete. We recommend contacting the local school district to confirm school assignments for this home.
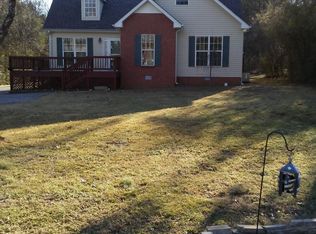
- $385,5003 bd2 ba1.3k sqft248 Spring Hill Rd, Mount Juliet, TN 37122Off Market
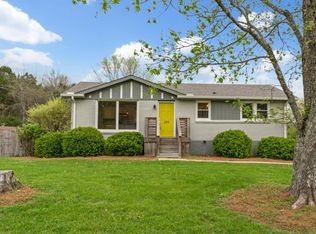
- $450,2003 bd2 ba1.4k sqft284 Spring Hill Rd, Mount Juliet, TN 37122Off Market
- $373,9004 bd2 ba1.8k sqft246 Spring Hill Rd, Mount Juliet, TN 37122Off Market

- $425,0003 bd2 ba1.8k sqft259 Cedar Creek Dr, Mount Juliet, TN 37122Sold
Similar homes
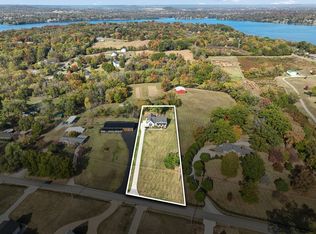
- $949,9003 bd3 ba2.4k sqft3260 Saundersville Ferry Rd, Mount Juliet, TN 37122For Sale
 MLS ID #3626270, Kevin Gaines. RealTracs MLS as distributed by MLS GRID
- $998,0004 bd5 ba3.6k sqft103 Eston Way, Mount Juliet, TN 37122For Sale
 MLS ID #3513657, Richard Van Kluyve. RealTracs MLS as distributed by MLS GRID
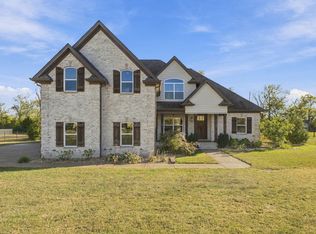
- $839,0004 bd4 ba3.6k sqft448 Cobblestone Way, Mount Juliet, TN 37122For Sale
 MLS ID #3631846, Jay Lowenthal. RealTracs MLS as distributed by MLS GRID
- $579,9004 bd3 ba2.1k sqft1104 Watermark Way, Mount Juliet, TN 37122For Sale
 MLS ID #3630376, Kendra Nitz. RealTracs MLS as distributed by MLS GRID
- $825,0004 bd3 ba3.1k sqft805 Saddle Ridge Dr, Mount Juliet, TN 37122For SaleMLS ID #3530365, Gabriela Lira Sjogren. RealTracs MLS as distributed by MLS GRID
- $600,0003 bd3 ba2.5k sqft1502 Foxhaven Ct, Mount Juliet, TN 37122For SaleMLS ID #3627755, Chelsea Bell Bailey. RealTracs MLS as distributed by MLS GRID
- $1,100,0004 bd4 ba3.4k sqft20 Beechwood Ct, Mount Juliet, TN 37122For SaleMLS ID #3510429, Brandi Kane. RealTracs MLS as distributed by MLS GRID
- $899,9996 bd4 ba3.4k sqft2732 Cherrydale Dr, Lebanon, TN 37087For SaleMLS ID #3631034, Shawn Henson. RealTracs MLS as distributed by MLS GRID
- $875,0004 bd4 ba3.2k sqft94 Mires Rd, Mount Juliet, TN 37122For SaleMLS ID #3597507, Tara Leurs - Master GRI, SRS, e-pro. RealTracs MLS as distributed by MLS GRID
- $749,9004 bd3 ba2.9k sqft609 Sire Ave, Mount Juliet, TN 37122For SaleMLS ID #3621527, John T. Hendon. RealTracs MLS as distributed by MLS GRID
- $824,9005 bd4 ba3.5k sqft304 Shute Ct, Old Hickory, TN 37138For SaleMLS ID #3630952, Gharib Haji. RealTracs MLS as distributed by MLS GRID
- $824,9004 bd4 ba3.3k sqft3007 Nichols Vale Ln, Mount Juliet, TN 37122For SaleMLS ID #3615466, Missy Roten. RealTracs MLS as distributed by MLS GRID
- $1,499,9994 bd3 ba4.1k sqft753 Tate Ln, Mount Juliet, TN 37122For SaleMLS ID #3178935, John Thomas. RealTracs MLS as distributed by MLS GRID
- $1,199,0005 bd4 ba4.1k sqft359 Broughton St, Gallatin, TN 37066For SaleMLS ID #3513126, Elizabeth Evans. RealTracs MLS as distributed by MLS GRID
- $875,0006 bd4 ba3.8k sqft792 Plowson Rd, Mount Juliet, TN 37122For SaleMLS ID #3529934, Amy Lazere. RealTracs MLS as distributed by MLS GRID
- $729,9004 bd3 ba2.8k sqft303 Colt Ave, Mount Juliet, TN 37122For SaleMLS ID #3546290, Traci Colon. RealTracs MLS as distributed by MLS GRID
- $699,9004 bd3 ba3k sqft1514 Brookstone Cir, Mount Juliet, TN 37122For SaleMLS ID #3602437, Misty James. RealTracs MLS as distributed by MLS GRID
- $855,0003 bd3 ba3.4k sqft78 Blue Ridge Trce, Hendersonville, TN 37075For SaleMLS ID #3630274, Amy Winters-Sakowicz. RealTracs MLS as distributed by MLS GRID
- $879,9003 bd4 ba3.7k sqft279 Albright Ln, Gallatin, TN 37066For SaleMLS ID #3632120, Donna Shell. RealTracs MLS as distributed by MLS GRID
- $1,379,0004 bd4 ba4.6k sqft337 Vanderbilt Rd, Mount Juliet, TN 37122For SaleMLS ID #3288343, Justin Day. RealTracs MLS as distributed by MLS GRID
