This beautiful townhouse features open floor plan. The unit includes washer/dryer, dishwasher, side by side refrigerator with ice maker, microwave and stove. Granite countertops and vinyl flooring throughout. This townhouse has 2 bedrooms and 2 full bathrooms. It has a small patio area that is accessible from either bedroom. Conveniently located near campus and shopping. It’s move in ready!
For sale by owner
Price cut: $10K (7/20)
$210,000
2561 Kavanaugh Rd, Ruston, LA 71270
2beds
880sqft
:
Get pre-qualified$1,430/mo
Condo
Built in 2019
-- sqft lot
$-- Zestimate®
$239/sqft
$83/mo HOA
What's special
Open floor planGranite countertopsVinyl flooring throughoutMicrowave and stove
- 24 days |
- 440 |
- 14 |
Listed by:
Property Owner (903) 240-0408
Facts & features
Interior
Bedrooms & bathrooms
- Bedrooms: 2
- Bathrooms: 2
- Full bathrooms: 2
Heating
- Heat pump, Electric
Cooling
- Central
Appliances
- Included: Dishwasher, Dryer, Microwave, Range / Oven, Refrigerator, Washer
Features
- Flooring: Linoleum / Vinyl
Interior area
- Total interior livable area: 880 sqft
Property
Parking
- Total spaces: 2
Features
- Exterior features: Shingle, Stucco, Brick
- Fencing: Wood
Lot
- Size: 1,250 Square Feet
Details
- Parcel number: 38209
Construction
Type & style
- Home type: Condo
Materials
- Frame
- Foundation: Slab
- Roof: Asphalt
Condition
- New construction: No
- Year built: 2019
Utilities & green energy
- Sewer: Public
Community & HOA
HOA
- Has HOA: Yes
- HOA fee: $83 monthly
Location
- Region: Ruston
Financial & listing details
- Price per square foot: $239/sqft
- Tax assessed value: $116,463
- Annual tax amount: $994
- Date on market: 7/4/2026
Estimated market value
Not available
Estimated sales range
Not available
$1,254/mo
Price history
| Date | Event | Price |
|---|---|---|
| 7/20/2026 | Price change | $210,000-4.5%$239/sqft |
Source: Owner Report a problem | ||
| 7/4/2026 | Listed for sale | $220,000$250/sqft |
Source: Owner Report a problem | ||
| 5/30/2025 | Listing removed | $1,500$2/sqft |
Source: Zillow Rentals Report a problem | ||
| 5/14/2025 | Listed for rent | $1,500$2/sqft |
Source: Zillow Rentals Report a problem | ||
| 5/28/2021 | Sold | -- |
Source: Public Record Report a problem | ||
Public tax history
| Year | Property taxes | Tax assessment |
|---|---|---|
| 2024 | $994 -18.9% | $11,646 -15.6% |
| 2023 | $1,226 -0.5% | $13,794 |
| 2022 | $1,232 +8% | $13,794 |
| 2021 | $1,141 +2883.3% | $13,794 +2898.7% |
| 2020 | $38 | $460 |
Find assessor info on the county website
Monthly payment
Est. payment
Payment breakdown
Explore the cost of this home by adjusting the details. Changes won't be saved.Climate risks
Neighborhood: 71270
Nearby schools
GreatSchools rating
- 4/10I.A. Lewis SchoolGrades: 6Distance: 1.2 mi
- 8/10Ruston High SchoolGrades: 9-12Distance: 2.6 mi
- 6/10Cypress Springs Elementary SchoolGrades: 3-5Distance: 1.8 mi
Schools provided by the listing agent
- Elementary: Glenview/Cypress Springs
- Middle: LEWIS MID SCHOO
- High: RUSTON L
Source: The MLS. This data may not be complete. We recommend contacting the local school district to confirm school assignments for this home.
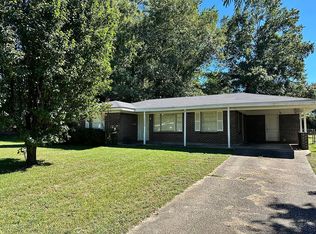
- $--3 bd1 ba1k sqft1302 Brewster Ave, Ruston, LA 71270Sold
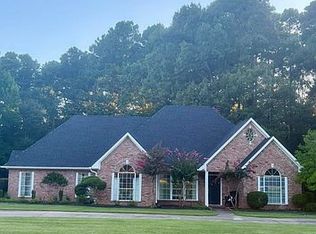
- $426,7003 bd2 ba2.2k sqft2901 Post Oak Dr, Ruston, LA 71270Off Market
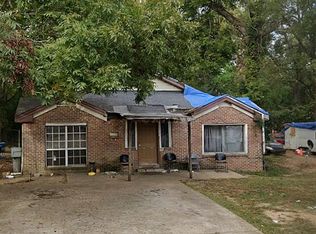
- $27,6903 bd2 ba1.8k sqft1112 S Trenton St, Ruston, LA 71270Off Market
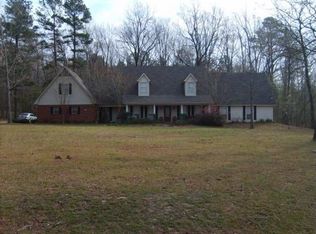
- $--4 bd4 ba3.1k sqft383 Timber Ridge Dr, Ruston, LA 71270Sold
- $161,3003 bd2 ba1.2k sqft2803 Arcadia Dr, Ruston, LA 71270Off Market
- $178,1003 bd2 ba1.5k sqft1803 Brooks St, Ruston, LA 71270Off Market
- $--3 bd2 ba1.3k sqft120 Belton Rd, Ruston, LA 71270Sold
- $234,4004 bd2 ba2.4k sqft308 N Cooper Ave, Ruston, LA 71270Off Market
A local agent can set up tours, give advice and negotiate with sellers.
A local lender can help you make sure your offer is ready when you are.
Similar homes
- $214,9003 bd2 ba1.2k sqft107 Baywood Ln, Ruston, LA 71270New Construction
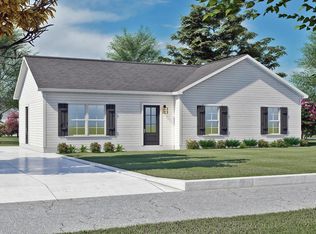
 MLS ID #219235, Janie Cherry, Rhodes Realty, Llc. NELAR
 - from $210,0003 bd2 ba1.2k sqftChestnut A Plan, The Reserve At Moore's Dairy, Ruston, LA 71270New Construction
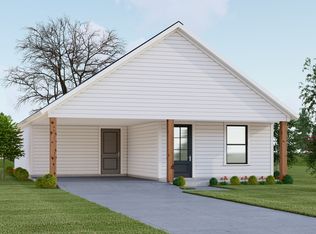 Rhodes Properties and Development
 - $180,0003 bd2 ba1k sqft164 Rose Garden St, Ruston, LA 71270For Sale
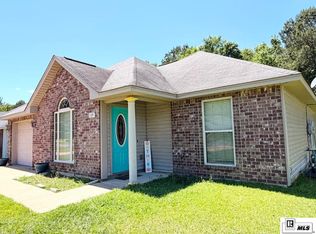 MLS ID #219308, Monica Jones, Coldwell Banker Group One Realty. NELAR
 - $214,9004 bd2 ba1.2k sqft111 Baywood Ln, Ruston, LA 71270New Construction
 MLS ID #219831, Tami Alexander, Rhodes Realty, Llc. NELAR
 - $189,9004 bd1 ba1.2k sqft1810 Lexington St, Ruston, LA 71270For SaleMLS ID #21308465, Jan Frye. NTREIS
- from $210,0003 bd2 ba1.2k sqftWoodland Plan, The Reserve At Moore's Dairy, Ruston, LA 71270New ConstructionRhodes Properties and Development
- from $210,0003 bd2 ba1.2k sqftChestnut B Plan, The Reserve At Moore's Dairy, Ruston, LA 71270New ConstructionRhodes Properties and Development
- $184,0003 bd1 ba1.2k sqft710 Monrovia Dr, Ruston, LA 71270For SaleMLS ID #218824, Robyn Brown, Heritage Realty Group, LLC. NELAR
- $211,7433 bd2 ba1.1k sqft110 Bunker Dr, Grambling, LA 71245New ConstructionNELAR
- from $201,9903 bd2 ba1k sqftLafleur IV H Plan, Traditions, Grambling, LA 71245New ConstructionDSLD Homes
- $125,0002 bd1 ba973 sqft1401 Wyoming Ave, Ruston, LA 71270For SaleMLS ID #216601, Kim Brasher, Brasher Group. NELAR
- from $201,9903 bd2 ba1k sqftLafleur IV G Plan, Traditions, Grambling, LA 71245New ConstructionDSLD Homes
- from $201,9903 bd2 ba1.1k sqftSalene II G Plan, Traditions, Grambling, LA 71245New ConstructionDSLD Homes
- from $199,9903 bd2 ba1k sqftMarcus IV H Plan, Traditions, Grambling, LA 71245New ConstructionDSLD Homes
- from $209,9903 bd2 ba1.1k sqftKirkland IV G Plan, Traditions, Grambling, LA 71245New ConstructionDSLD Homes
- $200,0003 bd2 ba1.2k sqft309 New Mineral Springs Rd, Calhoun, LA 71225New ConstructionMLS ID #219787, Harrison Lilly, Harrison Lilly. NELAR
- from $201,9903 bd2 ba1.1k sqftSalene II H Plan, Traditions, Grambling, LA 71245New ConstructionDSLD Homes
- from $199,9903 bd2 ba1k sqftMarcus IV G Plan, Traditions, Grambling, LA 71245New ConstructionDSLD Homes
- $142,0003 bd2 ba1.2k sqft5947 Quitman Hwy, Quitman, LA 71268For SaleMLS ID #218507, Connie Crowell, Keller Williams Parishwide Partners. NELAR
- $150,0004 bd2 ba1.2k sqft1246 Griggs Rd, Calhoun, LA 71225New ConstructionMLS ID #220057, Hannah Palmer, Coldwell Banker Group One Realty. NELAR
