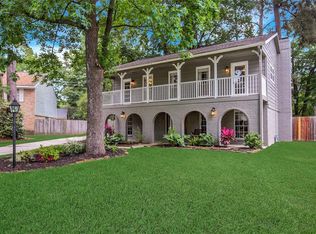
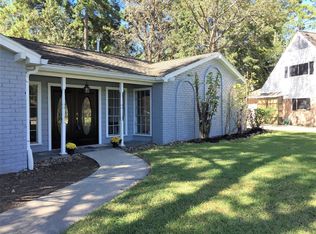
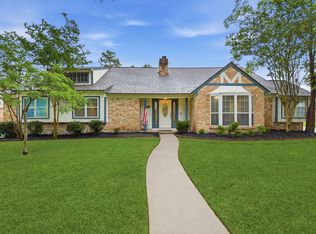
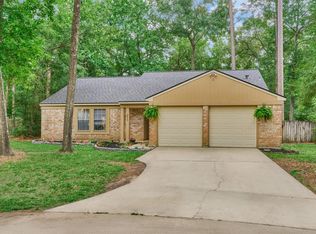
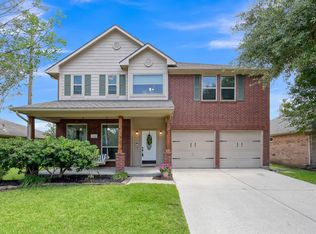
This charming 4-bedroom, 2.5-bath brick home is tucked away on a quiet cul-de-sac street in a prime location just minutes from The Woodlands, I-45, Hardy Tollway. Designed for both comfort and flexibility, the home features two spacious living areas and two dining spaces to fit your lifestyle and entertaining needs. The oversized primary suite is conveniently located downstairs and offers a private bath plus two closets for ample storage. The kitchen is beautifully updated with abundant cabinetry, modern countertops, tile backsplash, under-cabinet lighting, stainless steel appliances, and a large breakfast bar perfect for gathering with family and friends. Enjoy endless possibilities in the large backyard with room for a pool, play area, or future additions. Conveniently located near premier shopping, dining, and entertainment. Don’t miss this incredible opportunity to own a beautiful home in an unbeatable location!
For sale
$369,887
25610 Walnut Grove Cir, Spring, TX 77380
4beds
2,205sqft
Est.: Get pre-qualified
Single Family Residence
Built in 1975
9,134 Square Feet Lot
$361,100 Zestimate®
$168/sqft
$40/mo HOA
What's special
Stainless steel appliancesTwo dining spacesQuiet cul-de-sac streetTile backsplashModern countertopsOversized primary suiteAbundant cabinetry
- 24 days |
- 416 |
- 16 |
Likely to sell faster than
Zillow last checked:
Listing updated:
Listed by:
Jason Franks TREC #0638993 936-718-3447,
Top Guns Realty on Lake Conroe
Source: HAR,MLS#: 73313209
Tour with a local agent
Facts & features
Interior
Bedrooms & bathrooms
- Bedrooms: 4
- Bathrooms: 3
- Full bathrooms: 2
- 1/2 bathrooms: 1
Rooms
- Room types: Family Room, Utility Room
Primary bathroom
- Features: Half Bath, Primary Bath: Shower Only, Secondary Bath(s): Tub/Shower Combo, Vanity Area
Kitchen
- Features: Breakfast Bar, Kitchen open to Family Room, Pantry, Under Cabinet Lighting
Heating
- Electric
Cooling
- Electric
Appliances
- Included: Disposal, Double Oven, Electric Oven, Microwave, Electric Cooktop, Dishwasher
- Laundry: Electric Dryer Hookup, Washer Hookup
Features
- Primary Bed - 1st Floor
- Flooring: Carpet, Laminate, Tile
- Windows: Window Coverings
- Number of fireplaces: 1
- Fireplace features: Gas, Gas Log
Interior area
- Total structure area: 2,205
- Total interior livable area: 2,205 sqft
Property
Parking
- Total spaces: 2
- Parking features: Detached
- Garage spaces: 2
Features
- Stories: 2
- Patio & porch: Covered
- Fencing: Back Yard
Lot
- Size: 9,134 Square Feet
- Features: Back Yard, Cul-De-Sac, 0 Up To 1/4 Acre
Details
- Parcel number: 172257
Construction
Type & style
- Home type: SingleFamily
- Architectural style: Traditional
- Property subtype: Single Family Residence
Materials
- Brick
- Foundation: Slab
- Roof: Composition
Condition
- New construction: No
- Year built: 1975
Utilities & green energy
- Sewer: Public Sewer
- Water: Public
Community & HOA
Community
- Subdivision: Vicksburg
HOA
- Has HOA: Yes
- Amenities included: Clubhouse, Playground
- HOA fee: $475 annually
Location
- Region: Spring
Financial & listing details
- Price per square foot: $168/sqft
- Tax assessed value: $279,225
- Annual tax amount: $4,720
- Date on market: 5/7/2026
- Listing terms: Cash,Conventional,FHA,VA Loan
- Road surface type: Concrete
Estimated market value
$361,100
$343,000 - $379,000
$2,428/mo
Price history
| Date | Event | Price |
|---|---|---|
| 5/7/2026 | Listed for sale | $369,887+5.7%$168/sqft |
Source:  HAR #73313209 Report a problem HAR #73313209 Report a problem | ||
| 1/24/2025 | Sold | -- |
Source: eXp Realty #161148872 Report a problem | ||
| 12/23/2024 | Pending sale | $350,000$159/sqft |
Source: HAR #47175880 Report a problem | ||
| 12/17/2024 | Listed for sale | $350,000+53.8%$159/sqft |
Source: HAR #47175880 Report a problem | ||
| 4/16/2020 | Sold | -- |
Source: Agent Provided Report a problem | ||
| 3/17/2020 | Pending sale | $227,500$103/sqft |
Source: CENTURY 21 Realty Partners #64675983 Report a problem | ||
| 3/13/2020 | Listed for sale | $227,500$103/sqft |
Source: Century 21 Realty Partners #64675983 Report a problem | ||
| 8/28/2015 | Sold | -- |
Source: Agent Provided Report a problem | ||
Public tax history
| Year | Property taxes | Tax assessment |
|---|---|---|
| 2025 | $4,720 +34.2% | $279,225 0% |
| 2024 | $3,516 +13.2% | $279,312 +10% |
| 2023 | $3,107 | $253,920 +7.5% |
| 2022 | -- | $236,160 +12.5% |
| 2021 | $3,633 -6.4% | $209,850 +11.9% |
| 2020 | $3,882 +1.2% | $187,520 +2.8% |
| 2019 | $3,837 +0.1% | $182,350 +3.5% |
| 2018 | $3,832 -0.3% | $176,230 |
| 2017 | $3,843 -4.4% | $176,230 -4.6% |
| 2016 | $4,022 +28.8% | $184,710 +11.2% |
| 2015 | $3,124 | $166,050 +10% |
| 2014 | $3,124 | $150,950 +10% |
| 2013 | -- | $137,230 |
| 2012 | -- | $137,230 |
| 2011 | -- | $137,230 |
| 2010 | -- | $137,230 |
| 2009 | -- | $137,230 +3.8% |
| 2008 | -- | $132,210 +10% |
| 2007 | -- | $120,190 |
| 2006 | -- | $120,190 |
| 2005 | -- | $120,190 |
| 2004 | -- | $120,190 |
| 2003 | -- | $120,190 |
| 2002 | -- | $120,190 |
| 2001 | -- | $120,190 |
Find assessor info on the county website
Monthly payment
Est. payment$--/mo
Payment breakdown
Explore the cost of this home by adjusting the details. Changes won't be saved.
All calculations are estimates and provided by Zillow, Inc. for informational purposes only. Actual amounts may vary.
HOA fees may include property taxes on listings classified as Co-Ops. Contact the listing agent and/or owner for fee details.
Mortgage interest rates are dependent on a number of factors, including credit score, down payment, and repayment length. Interest rate data provided by Zillow Group Marketplace, Inc. as of 1/1/1970 from various mortgage lenders with which we have lead or other similar arrangements; the Estimated Payment is an average of those rates.
See how much you could borrow to make a competitive offer.
Climate risks
Neighborhood: 77380
Nearby schools
GreatSchools rating
- 7/10Wilkerson Intermediate SchoolGrades: 5-6Distance: 0.9 mi
- 9/10Knox Junior High SchoolGrades: 7-8Distance: 0.8 mi
- 8/10College Park High SchoolGrades: 9-12Distance: 5 mi
Schools provided by the listing agent
- Elementary: Lamar Elementary School (Conroe)
- Middle: Knox Junior High School
- High: The Woodlands College Park High School
Source: HAR. This data may not be complete. We recommend contacting the local school district to confirm school assignments for this home.
A local agent can set up tours, give advice and negotiate with sellers.
A local lender can help you make sure your offer is ready when you are.

- Texas
- Montgomery County
- Spring
- 77380
- 25610 Walnut Grove Cir
Nearby cities
Nearby neighborhoods
Nearby zip codes
Other Spring Topics
