Escape to the country and discover everything this beautiful 17-acre hobby farm has to offer! Conveniently located just a short drive from Rice Lake, this well-maintained 3-bedroom, 2-bath home is perfectly suited for those seeking space, privacy, and a rural lifestyle. Equestrian enthusiasts will appreciate the horse barn of 50 x 65 featuring four stalls, along with ample pasture space for grazing and recreation. The property also includes a spacious pole shed of 34 x 65 and detached garage 23 x 27, providing plenty of room for equipment, vehicles, toys, and storage. The home has seen several valuable upgrades, including Renewal by Andersen windows and a LeafGuard gutter system for low-maintenance living. Both the home and pole shed are topped with durable standing seam metal roofing, offering long-lasting protection and curb appeal. The seller hired the home to be professionally insulated from the attic, side walls to the basement walls. This home is very energy efficient summer and especially in the Winter. The property has 5 apple trees, 1 plum tree, 2 Elderberry's, 3 Dewberry's, rhubarb and Asparagus. Enjoy the many fruits of the land. Whether you're dreaming of starting a hobby farm, raising horses, or simply enjoying wide-open spaces, this property offers endless possibilities. Come experience the peace and potential of country living—schedule your showing today and see what you've been missing!
Active
$500,000
2563 17th Ave, Rice Lake, WI 54868
3beds
2,080sqft
Single Family
Built in 1960
17.82 Acres Lot
$-- Zestimate®
$240/sqft
$-- HOA
What's special
Renewal by andersen windows
- 37 days
- 341
- 9
Zillow last checked:
Listing updated:
Listed by:
Adam Majeske 715-554-0919,
Saphire Realty
Source: NorthstarMLS as distributed by MLS GRID,MLS#: 7137352
Facts & features
Interior
Bedrooms & bathrooms
- Bedrooms: 3
- Bathrooms: 2
- Full bathrooms: 2
Bedroom
- Level: Main
- Area: 180 Square Feet
- Dimensions: 15 x 12
Bedroom 2
- Level: Upper
- Area: 247 Square Feet
- Dimensions: 13 x 19
Bedroom 3
- Level: Upper
- Area: 132 Square Feet
- Dimensions: 12 x 11
Bathroom
- Level: Main
- Area: 68.4 Square Feet
- Dimensions: 9 x 7.6
Bathroom
- Level: Upper
- Area: 119 Square Feet
- Dimensions: 14 x 8.5
Bonus room
- Level: Main
- Area: 130 Square Feet
- Dimensions: 13 x 10
Dining room
- Level: Main
- Area: 202.8 Square Feet
- Dimensions: 15.6 x 13
Kitchen
- Level: Main
- Area: 195 Square Feet
- Dimensions: 15 x 13
Laundry
- Level: Basement
- Area: 920 Square Feet
- Dimensions: 40 x 23
Living room
- Level: Main
- Area: 168 Square Feet
- Dimensions: 14 x 12
Heating
- Forced Air
Cooling
- Central Air
Appliances
- Included: Electric Water Heater, Range, Refrigerator, Water Softener Owned
Features
- Basement: Block
- Has fireplace: No
Interior area
- Total structure area: 3,120
- Total interior livable area: 2,080 sqft
- Finished area above ground: 2,080
- Finished area below ground: 0
Property
Parking
- Total spaces: 1
- Parking features: Detached Garage, Gravel
- Garage spaces: 1
- Details: Garage Dimensions (27 X 23), Garage Door Height (7), Garage Door Width (10)
Accessibility
- Accessibility features: None
Features
- Levels: Two
- Stories: 2
Lot
- Size: 17.82 Acres
Details
- Foundation area: 1040
- Parcel number: 046080004000
- Zoning description: Residential-Single Family
Construction
Type & style
- Home type: SingleFamily
- Property subtype: Single Family
Condition
- New construction: No
- Year built: 1960
Utilities & green energy
- Gas: Propane
- Sewer: Mound Septic, Private Sewer
- Water: Drilled, Private, Well
Community & HOA
HOA
- Has HOA: No
Location
- Region: Rice Lake
Financial & listing details
- Price per square foot: $240/sqft
- Tax assessed value: $295,200
- Annual tax amount: $3,216
- Date on market: 9/2/2026
- Cumulative days on market: 116 days
Estimated market value
Not available
Estimated sales range
Not available
Not available
Price history
| Date | Event | Price |
|---|---|---|
| 6/29/2026 | Listed for sale | $500,000+104.5%$240/sqft |
Source:  WIREX MLS #1602347 Report a problem WIREX MLS #1602347 Report a problem | ||
| 9/18/2017 | Sold | $244,500-5.2%$118/sqft |
Source: Public Record Report a problem | ||
| 7/24/2017 | Listed for sale | $258,000+51500%$124/sqft |
Source: Real Estate Solutions #1510626 Report a problem | ||
| 6/22/2006 | Sold | $500 |
Source: Public Record Report a problem | ||
Public tax history
| Year | Property taxes | Tax assessment |
|---|---|---|
| 2024 | $3,111 +7.5% | $221,400 |
| 2023 | $2,896 +5.6% | $221,400 |
| 2022 | $2,743 +2.7% | $221,400 +48.2% |
| 2021 | $2,672 +5.3% | $149,400 |
| 2020 | $2,537 -3.9% | $149,400 |
| 2019 | $2,639 -3.4% | $149,400 -0.8% |
| 2017 | $2,731 +3.3% | $150,600 |
| 2016 | $2,643 +0.3% | $150,600 |
| 2015 | $2,637 -7.9% | $150,600 |
| 2014 | $2,863 +16.4% | $150,600 |
| 2013 | $2,459 +0.6% | $150,600 |
| 2011 | $2,444 | $150,600 |
| 2010 | $2,444 +4.7% | $150,600 |
| 2009 | $2,334 | $150,600 |
Find assessor info on the county website
Monthly payment
Est. payment
Payment breakdown
Explore the cost of this home by adjusting the details. Changes won't be saved.Climate risks
Neighborhood: 54868
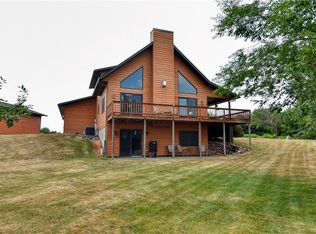
Similar homes
- $514,9003 bd2 ba1.8k sqft1256 26 1/2 Ave, Rice Lake, WI 54868For Sale

 MLS ID #7135685, Jolene M. Kammerud, Outdoors Realty. NorthstarMLS as distributed by MLS GRID
 - $499,9004 bd3 ba2.4k sqft2047 23 11/16 Avenue, Rice Lake, WI 54868Active
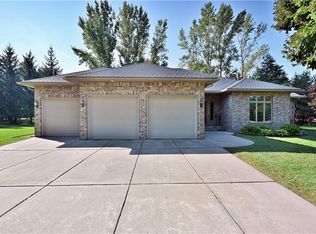 MLS ID #1595592, Haley Ferguson. WIREX MLS
 - $529,0003 bd1 ba1.2k sqft2889 19 1/2 St, Rice Lake, WI 54868For Sale
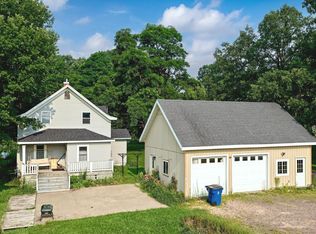 MLS ID #7137324, Adam Majeske, Saphire Realty. NorthstarMLS as distributed by MLS GRID
 - $569,9003 bd2 ba2.6k sqft1915 22 1/2 Avenue, Rice Lake, WI 54868Active
 MLS ID #1601806, Casey Watters. WIREX MLS
 - $525,0003 bd2 ba2.2k sqft1064 10th St, Barron, WI 54812For SaleMLS ID #7125449, Tadd Peterson, Compass Realty Group. NorthstarMLS as distributed by MLS GRID
- $360,9003 bd3 ba1.9k sqft2902 Moon Lake Dr, Rice Lake, WI 54868For SaleMLS ID #7133812, Richard Jenkins, Jenkins Realty, Inc.. NorthstarMLS as distributed by MLS GRID
- $439,9003 bd1 ba1.5k sqft2727 26 7/8 Ave, Mikana, WI 54857For SaleMLS ID #7144449, Donald A Marker, Dane Arthur Real Estate Agency. NorthstarMLS as distributed by MLS GRID
- $430,0003 bd3 ba2.8k sqft1192 24 3/4 St, Cameron, WI 54822For SaleMLS ID #7131888, Tom Hartmann, Property Executives Realty. NorthstarMLS as distributed by MLS GRID
- $319,9004 bd2 ba1.8k sqft1203 Lee St, Rice Lake, WI 54868For SaleMLS ID #7141932, JP Will, LPT Realty. NorthstarMLS as distributed by MLS GRID
- $479,9003 bd3 ba1.6k sqft1123A 22 1/2 St, Chetek, WI 54728For SaleMLS ID #7086021, Joshua R Amys, Keller Williams Realty Diversified. NorthstarMLS as distributed by MLS GRID
