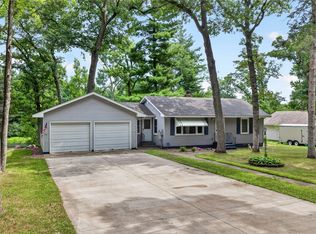
MOTIVATED SELLER! Enjoy 360' of Red Cedar River frontage with quick access to Rice Lake from this beautifully maintained 2-bedroom, 2.5-bath home. Surrounded by mature trees, stunning landscaping, and extensive paver patios and walkways, this property offers exceptional curb appeal and peaceful waterfront views. Nature and wildlife right outside your door! Features include main-floor laundry, a 2-car attached garage, newer Aquarius water treatment system, furnace, and underground irrigation system. Three fireplaces and a large family room are ideal for entertaining guests. The lower level offers the potential to finish 2 additional bedrooms, providing room to grow. A rare opportunity to own a riverfront property in Hiawatha Park! This parcel is also available to purchase along with MLS# 1601473 for a total purchase price of $799,000.
For sale
Price cut: $86K (9/16)
$599,000
2209 21st Street, Rice Lake, WI 54868
2beds
2,188sqft
Single Family Residence
Built in 1961
1.18 Acres Lot
$581,900 Zestimate®
$274/sqft
$-- HOA
What's special
- 6 days
- 92
- 4
Zillow last checked:
Listing updated:
Listed by:
Kortney Nanstad 715-736-7653,
Jenkins Realty Inc
Source: NWWMLS,MLS#: 1602847 Originating MLS: Realtors of Northwestern Wisconsin
Facts & features
Interior
Bedrooms & bathrooms
- Bedrooms: 2
- Bathrooms: 3
- Full bathrooms: 2
- 1/2 bathrooms: 1
Bedroom
- Description: Bedroom,Flooring: Carpet
- Level: Main
- Dimensions: 11.00 x 11.00
Bedroom
- Description: Bedroom,Flooring: Carpet
- Level: Main
- Dimensions: 13.00 x 14.00
Bathroom
- Description: Bathroom,Flooring: Tile
- Level: Main
- Dimensions: 3.00 x 6.00
Bathroom
- Description: Bathroom,Flooring: Vinyl
- Level: Main
- Dimensions: 8.00 x 9.00
Bathroom
- Description: Bathroom,Flooring: Tile
- Level: Main
- Dimensions: 8.00 x 5.00
Den
- Description: Den,Flooring: Carpet
- Level: Lower
- Dimensions: 12.00 x 28.00
Dining room
- Description: Dining Area,Flooring: Carpet
- Level: Main
- Dimensions: 10.00 x 13.00
Entry foyer
- Description: Entry/Foyer,Flooring: Tile
- Level: Main
- Dimensions: 19.00 x 11.00
Family room
- Description: Family Room,Flooring: Carpet
- Level: Main
- Dimensions: 23.00 x 24.00
Kitchen
- Description: Kitchen,Flooring: Tile
- Level: Main
- Dimensions: 22.00 x 11.00
Living room
- Description: Living Room,Flooring: Carpet
- Level: Main
- Dimensions: 20.00 x 13.00
Pantry
- Description: Pantry,Flooring: Tile
- Level: Main
- Dimensions: 2.00 x 3.00
Utility room
- Description: Utility/Mechanical,Flooring: Concrete
- Level: Lower
- Dimensions: 11.00 x 24.00
Heating
- Forced Air
Cooling
- Central Air
Appliances
- Included: Dryer, Dishwasher, Gas Water Heater, Microwave, Other, Oven, Range, Refrigerator, See Remarks, Water Softener, Washer
Features
- Basement: Full,Partially Finished
- Has fireplace: Yes
- Fireplace features: Electric, Gas Log
Interior area
- Total structure area: 3,072
- Total interior livable area: 2,188 sqft
- Finished area above ground: 1,824
- Finished area below ground: 364
Property
Parking
- Total spaces: 2
- Parking features: Attached, Concrete, Driveway, Garage, Garage Door Opener
- Attached garage spaces: 2
- Has uncovered spaces: Yes
Accessibility
- Accessibility features: Accessible Approach with Ramp
Features
- Levels: One
- Stories: 1
- Patio & porch: Patio
- Exterior features: Sprinkler/Irrigation
- Has view: Yes
- View description: River
- Has water view: Yes
- Water view: River
- Waterfront features: River Front
- Body of water: Red Cedar
- Frontage length: 360,360
Lot
- Size: 1.18 Acres
Details
- Additional structures: Shed(s)
- Parcel number: 038411119000
- Zoning description: Residential,Shoreline
Construction
Type & style
- Home type: SingleFamily
- Architectural style: One Story
- Property subtype: Single Family Residence
Materials
- Vinyl Siding
- Foundation: Block
Condition
- New construction: No
- Year built: 1961
Utilities & green energy
- Electric: Circuit Breakers
- Sewer: Septic Tank
- Water: Well
Community & HOA
HOA
- Has HOA: No
Location
- Region: Rice Lake
Financial & listing details
- Price per square foot: $274/sqft
- Tax assessed value: $442,300
- Annual tax amount: $5,758
- Date on market: 10/12/2026
- Cumulative days on market: 109 days
- Listing agreement: Exclusive Right To Sell
- Exclusions: Other-See Remarks, Sellers Personal
Estimated market value
$581,900
$553,000 - $611,000
$2,446/mo
Price history
| Date | Event | Price |
|---|---|---|
| 9/16/2026 | Price change | $599,000-12.6%$274/sqft |
Source:  WIREX MLS #1602847 Report a problem | ||
| 8/18/2026 | Price change | $685,000-2%$313/sqft |
Source: WIREX MLS #1602847 Report a problem | ||
| 7/2/2026 | Price change | $699,000-21.4%$319/sqft |
Source: WIREX MLS #1602847 Report a problem | ||
| 7/2/2026 | Listed for sale | $889,000+196.3%$406/sqft |
Source: WIREX MLS #1602836 Report a problem | ||
| 11/10/2018 | Sold | $300,000$137/sqft |
Source: Agent Provided Report a problem | ||
Public tax history
| Year | Property taxes | Tax assessment |
|---|---|---|
| 2024 | $4,611 +0.5% | $255,700 |
| 2023 | $4,589 -6.7% | $255,700 |
| 2022 | $4,918 +11.4% | $255,700 |
| 2021 | $4,416 +2.2% | $255,700 |
| 2020 | $4,322 +19.6% | $255,700 +12.5% |
| 2019 | $3,615 +1.4% | $227,300 |
| 2017 | $3,566 +4.6% | $227,300 |
| 2016 | $3,409 +0.1% | $227,300 |
| 2015 | $3,406 -1.6% | $227,300 |
| 2014 | $3,463 +4.5% | $227,300 |
| 2013 | $3,313 -6.3% | $227,300 |
| 2011 | $3,535 | $227,300 |
| 2010 | $3,535 +8.5% | $227,300 |
| 2009 | $3,258 | $227,300 |
Find assessor info on the county website
Monthly payment
Est. payment
Payment breakdown
Explore the cost of this home by adjusting the details. Changes won't be saved.Climate risks
Neighborhood: 54868
Nearby schools
Schools provided by the listing agent
- District: Rice Lake Area
Source: NWWMLS. This data may not be complete. We recommend contacting the local school district to confirm school assignments for this home.


Similar homes
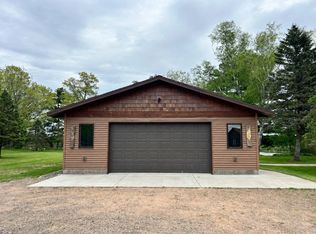
- $569,9003 bd2 ba2.6k sqft1915 22 1/2 Avenue, Rice Lake, WI 54868For Sale
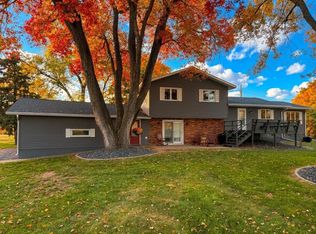
 MLS ID #1601806, Casey Watters. NWWMLS
- $499,9004 bd3 ba2.4k sqft2047 23 11/16 Avenue, Rice Lake, WI 54868For Sale
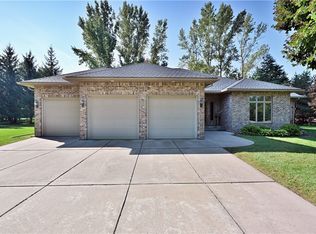 MLS ID #1595592, Haley Ferguson. NWWMLS
- $389,9004 bd3 ba2.4k sqft2030 22 3/8 Avenue, Rice Lake, WI 54868Active
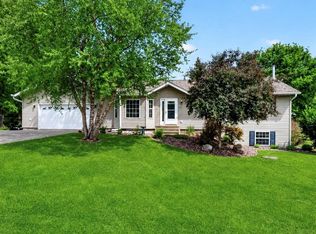 MLS ID #1598632, Romaine Quinn. WIREX MLS
- $349,9002 bd1 ba1.3k sqft2171 A 21 1/8 Street, Rice Lake, WI 54868For Sale
 MLS ID #1603365, Michael Jensen. NWWMLS
- $399,0004 bd4 ba2.7k sqft1972 21 15/16 Street, Rice Lake, WI 54868For SaleMLS ID #1600273, Casey Watters. NWWMLS
- $500,0003 bd2 ba2k sqft2563 17th Avenue, Rice Lake, WI 54868For SaleMLS ID #1602347, Adam Majeske. NWWMLS
- $419,9005 bd3 ba3.1k sqft1509 Sabrena Court, Rice Lake, WI 54868For SaleMLS ID #1603227, John Flor Team. NWWMLS
- $339,9003 bd2 ba2.2k sqft1898 21 1/2 Street, Rice Lake, WI 54868For SaleMLS ID #1603903, Scott Rohde. NWWMLS
- $348,7003 bd2 ba1.5k sqft300 Carrie Circle, Rice Lake, WI 54868For SaleMLS ID #1605145, Thomas Richie. NWWMLS
- $319,9004 bd2 ba3.2k sqft2235 26th Avenue, Rice Lake, WI 54868For SaleMLS ID #1604119, John Flor Team. NWWMLS
- $480,0003 bd3 ba2k sqft724 Pine Place, Rice Lake, WI 54868For SaleMLS ID #1602221, William Smith. NWWMLS
- $349,9004 bd2 ba2.2k sqft1105 Boehmer Drive, Rice Lake, WI 54868For SaleMLS ID #1604746, Ben Rivard. NWWMLS
- $398,5005 bd3 ba2.8k sqft815 W Allen Street, Rice Lake, WI 54868For SaleMLS ID #1605051, Daniel Nelson. NWWMLS
- $514,9003 bd2 ba1.8k sqft1256 26 1/2 Avenue, Rice Lake, WI 54868For SaleMLS ID #1604675, Jolene Kammerud. NWWMLS
- $799,9004 bd3 ba2.1k sqft2092 28th Avenue, Rice Lake, WI 54868For SaleMLS ID #1604546, Kathy Snyder. NWWMLS
- $360,9003 bd3 ba1.9k sqft2902 Moon Lake Drive, Rice Lake, WI 54868For SaleMLS ID #1604559, Rick & Cherie Jenkins. NWWMLS
- $299,9003 bd1 ba2k sqft512 E Bracklin Street, Rice Lake, WI 54868For SaleMLS ID #1605023, Casey Watters. NWWMLS
- $529,0003 bd1 ba1.2k sqft2889 19 1/2 St, Rice Lake, WI 54868For Sale
 MLS ID #7137324, Adam Majeske, Saphire Realty. NorthstarMLS as distributed by MLS GRID
- $619,9004 bd2 ba3k sqft2639 7 1/2 Avenue, Chetek, WI 54728For SaleMLS ID #1603503, Angela Kahl. NWWMLS
- $450,0003 bd3 ba2.5k sqft606 Cameron Road, Rice Lake, WI 54868New ConstructionMLS ID #1603138, Wendy Struble. NWWMLS
