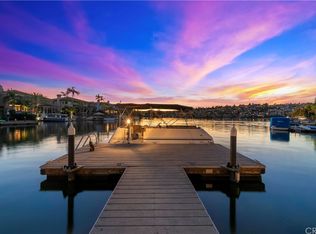
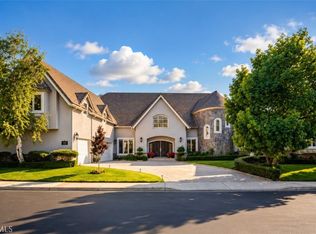
Home is where the heart is here on Lake Mission Viejo. Welcome to 28132 San Lucas, an Exceptional Custom Lakefront Estate situated on a premium view lot on Lake Mission Viejo with sweeping big water views! Make memories for a lifetime with magical summers, sparkling lake views, boat rides, concerts, and holiday activities on the Lake. Own a piece of history as this home was one of the first two homes constructed on Lake Mission Viejo’s waterfront, now offered for sale for the first time since it was built, by the original owner. This custom built home embodies a true lake house design with grand architecture, elegance and charm, quality craftsmanship, beautiful sand blasted beams, coffered ceilings, moldings, and custom fixtures throughout. This entertainer’s dream home features one of the most unique floor plans on the lakefront with sweeping lake views throughout most of the home and featuring quality living space of 4,792 sqft (approx) with 4 bedrooms plus large bonus room (2 bedrooms are en suites). The functional utility breakdown includes a grand formal living and dining room, family room, sit down bar, kitchen, bonus room, spacious primary suite, two secondary bedroom en suites upstairs, a ground level bedroom, and a full size laundry room. The chef’s kitchen overlooking the lake, features granite counter tops, center island, cozy fireplace and breakfast nook. The kitchen is fully equipped with quality appliances Subzero built-in refrigerator, dual ovens, gas cook-top, and walk-in pantry. Dine al fresco and entertain on the lakeside patio while watching the sunset and sail boats floating by. The private and spacious primary suite features a retreat area with a fireplace and a spacious lakeside balcony with gorgeous lake views. The exterior grounds are professionally done with mature landscape and beautiful hard scape, including lakeside patio and entertainment space with builtin BBQ and private boat dock. “Live Beautifully” here on Lake Mission Viejo, boat to lakeside restaurants and take evening boat cruises with the family! Enjoy Lake Mission Viejo membership with access to boating, fishing, paddle boarding, swimming, private beaches, summertime concerts, movies, holiday festivities & 4th of July fireworks! No Mello-Roos, low low HOA and one of the lowest tax rate areas in Orange County!
For sale
Listed by: Coldwell Banker Realty • Scott Arnott • Contact: 949-375-1265
Price cut: $341K (9/30)
$3,658,800
28132 San Lucas, Mission Viejo, CA 92692
4beds
4,792sqft
Single Family Residence
Built in 1983
8,400 Square Feet Lot
$3,509,200 Zestimate®
$764/sqft
$181/mo HOA
What's special
- 93 days
- 2,290
- 116
Zillow last checked:
Listing updated:
Listed by:
Scott Arnott DRE #01217842 949-375-1265,
Coldwell Banker Realty
Source: CRMLS,MLS#: OC26143095 Originating MLS: California Regional MLS
Originating MLS: California Regional MLSFacts & features
Interior
Bedrooms & bathrooms
- Bedrooms: 4
- Bathrooms: 5
- Full bathrooms: 4
- 1/2 bathrooms: 1
- Main level bathrooms: 2
- Main level bedrooms: 1
Rooms
- Room types: Bonus Room, Bedroom, Entry/Foyer, Family Room, Foyer, Great Room, Kitchen, Laundry, Living Room, Primary Bathroom, Primary Bedroom, Other, Pantry, Dining Room
Primary bedroom
- Features: Primary Suite
Bedroom
- Features: Bedroom on Main Level
Bathroom
- Features: Bathtub, Dual Sinks, Enclosed Toilet, Stone Counters, Soaking Tub, Separate Shower, Vanity, Walk-In Shower
Kitchen
- Features: Granite Counters, Kitchen Island, Walk-In Pantry
Pantry
- Features: Walk-In Pantry
Heating
- Forced Air
Cooling
- Central Air, Dual
Appliances
- Included: Built-In Range, Double Oven, Dishwasher, Gas Cooktop, Microwave, Refrigerator, Range Hood, Water Heater
- Laundry: Inside, Laundry Room
Features
- Beamed Ceilings, Breakfast Bar, Built-in Features, Balcony, Breakfast Area, Crown Molding, Separate/Formal Dining Room, Granite Counters, High Ceilings, Open Floorplan, Pantry, Recessed Lighting, Bar, Bedroom on Main Level, Entrance Foyer, Primary Suite, Walk-In Pantry, Walk-In Closet(s)
- Flooring: Carpet, Wood
- Doors: French Doors
- Windows: Custom Covering(s), Screens, Skylight(s)
- Has fireplace: Yes
- Fireplace features: Family Room, Kitchen, Living Room, Primary Bedroom
- Common walls with other units/homes: No Common Walls
Interior area
- Total interior livable area: 4,792 sqft
Property
Parking
- Total spaces: 3
- Parking features: Direct Access, Garage
- Attached garage spaces: 3
Features
- Levels: Two
- Stories: 2
- Entry location: 1
- Patio & porch: Concrete, Covered
- Exterior features: Dock, Lighting
- Pool features: None
- Spa features: None
- Has view: Yes
- View description: City Lights, Lake, Panoramic, Water
- Has water view: Yes
- Water view: Lake,Water
- Waterfront features: Dock Access, Lake, Lake Front, Lake Privileges
Lot
- Size: 8,400 Square Feet
- Features: Cul-De-Sac, Landscaped
Details
- Parcel number: 81147114
- Special conditions: Standard
Construction
Type & style
- Home type: SingleFamily
- Architectural style: Custom
- Property subtype: Single Family Residence
Materials
- Stone, Wood Siding
- Foundation: Slab
- Roof: Concrete,Tile
Condition
- Turnkey
- New construction: No
- Year built: 1983
Details
- Builder name: Custom Home
Utilities & green energy
- Sewer: Public Sewer
- Water: Public
- Utilities for property: Sewer Connected
Community & HOA
Community
- Features: Lake, Storm Drain(s), Street Lights, Suburban, Sidewalks, Fishing
- Subdivision: San Marino (Sm)
HOA
- Has HOA: Yes
- Amenities included: Dock, Outdoor Cooking Area, Barbecue, Picnic Area, Playground
- HOA fee: $80 monthly
- HOA name: LAKE MV + Frontage Fee
- HOA phone: 949-770-1313
- Second HOA fee: $101 monthly
- Second HOA name: Mission Viejo Environmental
- Second HOA phone: 949-450-0202
Location
- Region: Mission Viejo
Financial & listing details
- Price per square foot: $764/sqft
- Tax assessed value: $1,157,873
- Date on market: 7/18/2026
- Cumulative days on market: 93 days
- Listing terms: Cash,Cash to New Loan,Conventional
- Exclusions: ElectraCraft boat at dock.
- Road surface type: Paved
Estimated market value
$3,509,200
$3.33M - $3.68M
Not available
Price history
| Date | Event | Price |
|---|---|---|
| 9/30/2026 | Price change | $3,658,800-8.5%$764/sqft |
Source:  CRMLS #OC26143095 Report a problem CRMLS #OC26143095 Report a problem | ||
| 7/18/2026 | Listed for sale | $3,999,800$835/sqft |
Source: CRMLS #OC26143095 Report a problem | ||
Public tax history
| Year | Property taxes | Tax assessment |
|---|---|---|
| 2026 | -- | $1,157,873 +2% |
| 2025 | $11,396 +1.7% | $1,135,170 +2% |
| 2024 | $11,206 +2.2% | $1,112,912 +2% |
| 2023 | $10,968 +2% | $1,091,091 +2% |
| 2022 | $10,758 +2% | $1,069,698 +2% |
| 2021 | $10,549 +1% | $1,048,724 +1% |
| 2020 | $10,443 | $1,037,971 +2% |
| 2019 | $10,443 +2% | $1,017,619 +2% |
| 2018 | $10,237 +4% | $997,666 +2% |
| 2017 | $9,841 | $978,104 +2% |
| 2016 | $9,841 +2% | $958,926 +1.5% |
| 2015 | $9,652 +3.3% | $944,523 +2% |
| 2014 | $9,339 | $926,022 +0.5% |
| 2013 | -- | $921,837 +2% |
| 2012 | -- | $903,762 +2% |
| 2011 | -- | $886,042 +0.8% |
| 2010 | -- | $879,420 -0.2% |
| 2009 | -- | $881,510 +2% |
| 2008 | -- | $864,226 +2% |
| 2007 | -- | $847,281 +2% |
| 2006 | -- | $830,668 +2% |
| 2005 | -- | $814,381 +2% |
| 2004 | -- | $798,413 +1.9% |
| 2003 | -- | $783,780 +2% |
| 2002 | -- | $768,412 +2% |
| 2001 | $8,031 +1.4% | $753,346 +2% |
| 2000 | $7,923 | $738,575 |
Find assessor info on the county website
Monthly payment
Est. payment
Payment breakdown
Explore the cost of this home by adjusting the details. Changes won't be saved.Climate risks
Neighborhood: 92692
Nearby schools
Schools provided by the listing agent
- Elementary: Reilly
- Middle: Newhart
- High: Capistrano Valley
Source: CRMLS. This data may not be complete. We recommend contacting the local school district to confirm school assignments for this home.
- $3,221,2005 bd4 ba5.5k sqft28122 San Lucas, Mission Viejo, CA 92692Off Market
- $1,308,5004 bd5 ba5.2k sqft28142 San Lucas, Mission Viejo, CA 92692Sold
- $4,179,6004 bd5 ba5.3k sqft28112 San Lucas, Mission Viejo, CA 92692Off Market

- $5,637,1006 bd7 ba6.9k sqft28152 San Lucas, Mission Viejo, CA 92692Off Market
Similar homes
- $2,750,0005 bd5 ba4.8k sqft22187 Westcliff, Mission Viejo, CA 92692For Sale
 MLS ID #OC26123904, Lee Ann Canaday, RE/MAX Fine Homes. CRMLS
 - $1,849,9004 bd3 ba3k sqft22172 Wayside, Mission Viejo, CA 92692For Sale
 MLS ID #OC26200562, Leslie Swan, HomeSmart, Evergreen Realty. CRMLS
 - $2,450,0004 bd3 ba3.4k sqft22385 Pineglen, Mission Viejo, CA 92692For Sale
 MLS ID #OC26190318, Janine Stratton, Pacific Sotheby's Int'l Realty. CRMLS
 - $3,199,9994 bd5 ba4.5k sqft31121 Via Consuelo, Trabuco Canyon, CA 92679For Sale
 MLS ID #PW26141039, Christopher Flores, Joseph Martelli R E Invst Inc. CRMLS
