Welcome home to this beautifully remodeled 4-bedroom, 2-bath home situated on 1.12 acres minutes from town in Ardmore, TN. The home has been refreshed throughout with new paint, new flooring, and new countertops, new roof, giving it a clean, updated feel that’s ready for its new owners. With four bedrooms, there’s plenty of room for family, guests, a home office, or additional flex space. Outside, enjoy over an acre of land with room to relax, entertain, or simply enjoy the quiet country setting. If you’re looking for an updated home with space, privacy, and a peaceful location while still being convenient to Ardmore, this one is worth a look!
Active
Price cut: $5K (10/25)
$305,000
25652 Union Hill Rd, Ardmore, TN 38449
4beds
1,836sqft
Single Family Residence, Residential
Built in 1980
1.12 Acres Lot
$-- Zestimate®
$166/sqft
$-- HOA
What's special
Quiet country settingNew paintNew roofNew flooringNew countertops
- 38 days
- 309
- 32
Zillow last checked:
Listing updated:
Listed by:
Todd Hicks 931-675-4390,
Freedom Realty 931-675-4390
Source: RealTracs MLS as distributed by MLS GRID,MLS#: 3603514
Facts & features
Interior
Bedrooms & bathrooms
- Bedrooms: 4
- Bathrooms: 2
- Full bathrooms: 2
- Main level bedrooms: 4
Bedroom 1
- Area: 130 Square Feet
- Dimensions: 10x13
Bedroom 2
- Area: 156 Square Feet
- Dimensions: 12x13
Bedroom 3
- Area: 150 Square Feet
- Dimensions: 10x15
Bedroom 4
- Area: 225 Square Feet
- Dimensions: 15x15
Den
- Area: 238 Square Feet
- Dimensions: 14x17
Dining room
- Area: 132 Square Feet
- Dimensions: 12x11
Kitchen
- Area: 156 Square Feet
- Dimensions: 12x13
Living room
- Area: 204 Square Feet
- Dimensions: 17x12
Other
- Features: Utility Room
- Area: 27 Square Feet
- Dimensions: 3x9
Recreation room
- Area: 324 Square Feet
- Dimensions: 12x27
Heating
- Central
Cooling
- Central Air
Appliances
- Included: Electric Oven, Electric Range, Dishwasher, Refrigerator
Features
- Ceiling Fan(s), Entrance Foyer
- Flooring: Carpet, Wood, Luxury Vinyl
- Basement: Crawl Space
- Number of fireplaces: 1
- Fireplace features: Living Room
Interior area
- Total structure area: 1,836
- Total interior livable area: 1,836 sqft
- Finished area above ground: 1,836
Property
Parking
- Parking features: Gravel
Features
- Levels: One
- Stories: 1
- Patio & porch: Deck
- Has view: Yes
Lot
- Size: 1.12 Acres
- Features: Level
- Topography: Level
Details
- Parcel number: 178 04204 000
- Special conditions: Standard
Construction
Type & style
- Home type: SingleFamily
- Property subtype: Single Family Residence, Residential
Materials
- Vinyl Siding
Condition
- New construction: No
- Year built: 1980
Utilities & green energy
- Sewer: Septic Tank
- Water: Private
- Utilities for property: Water Available
Community & HOA
Community
- Subdivision: None
HOA
- Has HOA: No
Location
- Region: Ardmore
Financial & listing details
- Price per square foot: $166/sqft
- Tax assessed value: $137,700
- Annual tax amount: $854
- Date on market: 9/30/2026
Estimated market value
Not available
Estimated sales range
Not available
Not available
Price history
| Date | Event | Price |
|---|---|---|
| 10/25/2026 | Price change | $305,000-1.6%$166/sqft |
Source:  RealTracs MLS as distributed by MLS GRID #3603514 Report a problem | ||
| 10/15/2026 | Price change | $309,999-3.1%$169/sqft |
Source: RealTracs MLS as distributed by MLS GRID #3603514 Report a problem | ||
| 10/1/2026 | Listed for sale | $319,900+481.6%$174/sqft |
Source: RealTracs MLS as distributed by MLS GRID #3603514 Report a problem | ||
| 7/6/2026 | Sold | $55,000$30/sqft |
Source: Public Record Report a problem | ||
Public tax history
| Year | Property taxes | Tax assessment |
|---|---|---|
| 2025 | $854 +15.6% | $34,425 |
| 2024 | $739 | $34,425 |
| 2023 | $739 | $34,425 |
| 2022 | $739 +13.3% | $34,425 +61.8% |
| 2021 | $652 | $21,275 |
| 2020 | $652 | $21,275 |
| 2019 | $652 +0.1% | $21,275 |
| 2018 | $651 +0.1% | $21,275 |
| 2017 | $651 -8.7% | $21,275 -4.2% |
| 2016 | $713 +6.7% | $22,200 |
| 2015 | $668 0% | $22,200 0% |
| 2014 | $668 | $22,201 |
| 2013 | $668 +0% | $22,201 |
| 2012 | $668 | $22,201 |
| 2011 | $668 -9.6% | $22,201 |
| 2010 | $739 +0.8% | $22,201 +0.8% |
| 2009 | $733 | $22,019 |
| 2008 | $733 +0.1% | $22,019 |
| 2007 | $733 -0.1% | $22,019 |
| 2006 | $733 | $22,019 |
| 2005 | $733 -15.1% | $22,019 |
| 2004 | $863 +46.9% | $22,019 +34.1% |
| 2002 | $588 | $16,414 |
| 2001 | -- | $16,414 -75% |
| 2000 | -- | $65,656 |
Find assessor info on the county website
Monthly payment
Est. payment
Payment breakdown
Explore the cost of this home by adjusting the details. Changes won't be saved.Climate risks
Neighborhood: 38449
Nearby schools
Schools provided by the listing agent
- Elementary: Elkton Elementary
- Middle: Elkton Elementary
- High: Giles Co High School
Source: RealTracs MLS as distributed by MLS GRID. This data may not be complete. We recommend contacting the local school district to confirm school assignments for this home.


Similar homes
- $308,9003 bd2 ba1.8k sqft29359 Amy Cir, Ardmore, AL 35739For Sale
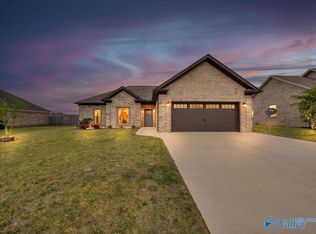 MLS ID #21915127, Tammy Pressnell. ValleyMLS
- $380,0004 bd4 ba2.4k sqft26050 Ashton Ln, Ardmore, TN 38449For Sale
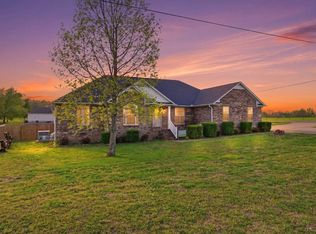
 MLS ID #3165396, Alyssa Roland / The Haven Group. RealTracs MLS as distributed by MLS GRID
- $294,9003 bd2 ba1.7k sqft27168 State Highway 251, Elkmont, AL 35620For Sale
 MLS ID #21929981, Jeanette McWhorter. ValleyMLS
- $295,0004 bd2 ba1.6k sqft28209 Ferguson Ln, Toney, AL 35773For Sale
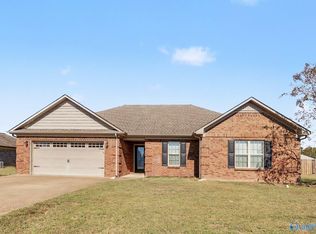 MLS ID #21932825, Marshall Casselman. ValleyMLS
- $270,0003 bd2 ba1.4k sqft7719 Elkton Pike, Prospect, TN 38477For SaleMLS ID #3515940, Chasity Leigh Ann Shrader. RealTracs MLS as distributed by MLS GRID
- $335,0003 bd1 ba2k sqft30780 State Highway 53, Ardmore, AL 35739For SaleMLS ID #3610798, Wade Boggs. RealTracs MLS as distributed by MLS GRID
