2568 Dolly Ridge Road — Available for the first time ever! A rare, one-owner custom estate in Country Wood Highlands, this expansive home sits back from the road on just under one acre of mature, private grounds in coveted Vestavia Hills – home to award-winning schools and minutes from premier shopping and dining. Thoughtfully crafted, the property offers an ideal blend of timeless design and opportunity to personalize for a truly luxurious lifestyle. 2 car garage plus a basement garage –storage and flexibility throughout with multiple extra spaces - Private backyard oasis with swimming pool, privacy wall and generous patio — perfect for entertaining or peaceful retreat - Move-in ready, yet attractively priced to allow tasteful updates This is a distinctive opportunity to own a premier Vestavia Hills estate. Properties of this caliber — especially one-owner homes on nearly an acre — are exceedingly rare. A must-see to fully appreciate the setting, scale, and possibilities.
For sale
Price cut: $75K (7/29)
$1,150,000
2568 Dolly Ridge Rd, Vestavia, AL 35243
6beds
5,365sqft
Single Family Residence
Built in 1986
0.97 Acres Lot
$1,105,600 Zestimate®
$214/sqft
$-- HOA
What's special
- 82 days
- 1,281
- 48
Zillow last checked:
Listing updated:
Listed by:
Barrett Striplin 205-746-3858,
ARC Realty Vestavia
Source: GALMLS,MLS#: 21456655
Facts & features
Interior
Bedrooms & bathrooms
- Bedrooms: 6
- Bathrooms: 6
- Full bathrooms: 4
- 1/2 bathrooms: 2
Rooms
- Room types: 2nd Master (ROOM), Bedroom, Den/Family (ROOM), Dining Room, Bathroom, Kitchen, Master Bathroom, Master Bedroom, Office/Study (ROOM), Play/Rec (ROOM)
Primary bedroom
- Level: First
Bedroom
- Level: Second
Bedroom 1
- Level: Second
Bedroom 2
- Level: Second
Bedroom 3
- Level: Second
Primary bathroom
- Level: First
Bathroom 1
- Level: Second
Dining room
- Level: First
Family room
- Level: First
Kitchen
- Features: Stone Counters, Eat-in Kitchen, Kitchen Island
- Level: First
Living room
- Level: First
Basement
- Area: 1895
Office
- Level: First
Heating
- Central, Dual Systems (HEAT), Natural Gas, Furnace-90% Eff
Cooling
- Central Air, Dual, Electric, Ceiling Fan(s)
Appliances
- Included: ENERGY STAR Qualified Appliances, Trash Compactor, Electric Cooktop, Dishwasher, Disposal, Ice Maker, Indoor Grill, Microwave, Electric Oven, Self Cleaning Oven, Double Oven, Refrigerator, Gas Water Heater, 2+ Water Heaters
- Laundry: Electric Dryer Hookup, Washer Hookup, Main Level, Laundry Room, Laundry (ROOM), Yes
Features
- Central Vacuum, Multiple Staircases, Recessed Lighting, Textured Walls, High Ceilings, Crown Molding, Smooth Ceilings, Linen Closet, Double Vanity, Shared Bath, Tub/Shower Combo, Walk-In Closet(s)
- Flooring: Carpet, Concrete, Hardwood, Tile
- Doors: French Doors, Insulated Door
- Windows: Window Treatments, Double Pane Windows
- Basement: Full,Partially Finished,Block
- Attic: Pull Down Stairs,Yes
- Number of fireplaces: 2
- Fireplace features: Gas Starter, Den, Wood Burning
Interior area
- Total interior livable area: 5,365 sqft
- Finished area above ground: 4,273
- Finished area below ground: 1,092
Video & virtual tour
Property
Parking
- Total spaces: 3
- Parking features: Attached, Basement, Boat, Driveway, Lower Level, Parking (MLVL), Off Street, Unassigned, Garage Faces Side
- Attached garage spaces: 3
- Has uncovered spaces: Yes
Features
- Levels: 2+ story
- Patio & porch: Open (PATIO), Patio, Open (DECK), Deck
- Exterior features: Lighting
- Has private pool: Yes
- Pool features: Cleaning System, In Ground, Fenced, Private
- Has spa: Yes
- Spa features: Bath
- Has view: Yes
- View description: None
- Waterfront features: No
Lot
- Size: 0.97 Acres
- Features: Acreage, Irregular Lot, Few Trees
Details
- Additional structures: Workshop
- Parcel number: 2800321012019.000
- Special conditions: N/A
Construction
Type & style
- Home type: SingleFamily
- Property subtype: Single Family Residence
Materials
- Brick, Block, Other
- Foundation: Basement
Condition
- Year built: 1986
Utilities & green energy
- Water: Public
- Utilities for property: Sewer Connected, Underground Utilities
Green energy
- Energy efficient items: Power Vent, Ridge Vent
Community & HOA
Community
- Features: BBQ Area
- Subdivision: Countrywood Highlands
Location
- Region: Vestavia
Financial & listing details
- Price per square foot: $214/sqft
- Tax assessed value: $864,200
- Price range: $1.2M - $1.2M
- Date on market: 6/19/2026
- Road surface type: Paved
Estimated market value
$1,105,600
$1.05M - $1.16M
$6,535/mo
Price history
| Date | Event | Price |
|---|---|---|
| 7/29/2026 | Price change | $1,150,000-6.1%$214/sqft |
Source:  GALMLS #21456655 Report a problem GALMLS #21456655 Report a problem | ||
| 6/25/2026 | Listed for sale | $1,225,000+2622.2%$228/sqft |
Source: GALMLS #21456655 Report a problem | ||
| 8/1/1985 | Sold | $45,000$8/sqft |
Source: Agent Provided Report a problem | ||
Public tax history
| Year | Property taxes | Tax assessment |
|---|---|---|
| 2025 | -- | $86,420 |
| 2024 | -- | $86,420 |
| 2023 | -- | $86,420 +9.9% |
| 2022 | -- | $78,660 +7.5% |
| 2021 | -- | $73,200 +0.6% |
| 2020 | -- | $72,780 +3.6% |
| 2019 | -- | $70,260 -9.5% |
| 2018 | -- | $77,600 +8.6% |
| 2017 | $5,970 -2.6% | $71,480 |
| 2016 | $6,127 | $71,480 |
| 2015 | $6,127 -2.3% | $71,480 +0.3% |
| 2014 | $6,273 -0.8% | $71,260 |
| 2013 | $6,321 | $71,260 +4.4% |
| 2012 | $6,321 +4% | $68,261 +4% |
| 2011 | $6,080 -5.6% | $65,650 -5.6% |
| 2010 | $6,441 | $69,560 |
| 2009 | $6,441 -3.4% | $69,560 -3.4% |
| 2008 | $6,666 +4.3% | $71,990 +4.3% |
| 2007 | $6,392 +9.5% | $69,020 +9.5% |
| 2006 | $5,835 +6% | $63,020 +6% |
| 2005 | $5,506 +12.1% | $59,460 -43.9% |
| 2004 | $4,910 +7.1% | $106,060 +7.1% |
| 2003 | $4,585 +17.7% | $99,040 +135.4% |
| 2002 | $3,895 | $42,070 |
| 2001 | $3,895 | $42,070 |
| 2000 | $3,895 | $42,070 |
Find assessor info on the county website
Monthly payment
Est. payment
Payment breakdown
Explore the cost of this home by adjusting the details. Changes won't be saved.Climate risks
Neighborhood: 35243
Nearby schools
Schools provided by the listing agent
- Elementary: Vestavia - Dolly Ridge
- Middle: Pizitz
- High: Vestavia Hills
Source: GALMLS. This data may not be complete. We recommend contacting the local school district to confirm school assignments for this home.
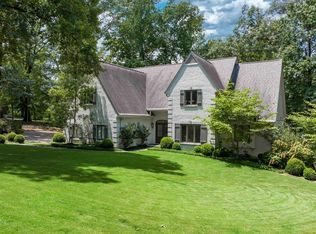
Similar homes
- $950,0005 bd5 ba4.5k sqft2348 Countryridge Dr, Birmingham, AL 35243For Sale
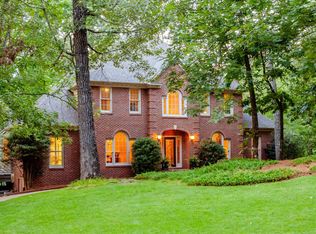
 MLS ID #21462703, Hayden Wald, RealtySouth-OTM-Acton Rd. GALMLS
 - $1,150,0004 bd4 ba4.2k sqft1724 Indian Creek Dr, Vestavia, AL 35243For Sale
 MLS ID #21455367, Patti Henderson, Smartway Real Estate LLC. GALMLS
 - $1,199,9005 bd6 ba7k sqftSpectrum, Birmingham, AL 35242For Sale
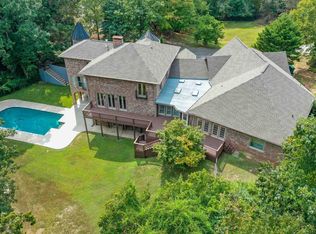 MLS ID #21458601, Brad Clement, ARC Realty Vestavia-Liberty Pk. GALMLS
 - $1,200,0006 bd5 ba6.2k sqftAtt, Indian Springs, AL 35124For Sale
 MLS ID #21456173, Drew Taylor, Keller Williams Realty Vestavia. GALMLS
 - $999,9956 bd6 ba5.6k sqftAtt, Birmingham, AL 35242For SaleMLS ID #21458312, Tracy Coyne, ARC Realty - Hoover. GALMLS
- $1,060,0005 bd6 ba6.8k sqft2112 Lake Heather Way, Birmingham, AL 35242For SaleMLS ID #21463443, Jerry Sager, Keller Williams Realty Hoover. GALMLS
- $1,149,0005 bd4 ba5.3k sqft837 Aberlady Pl, Birmingham, AL 35242For SaleMLS ID #21457700, Janice Folmar, ARC Realty 280. GALMLS
- $1,099,0005 bd6 ba6.2k sqft2080 Brook Highland Rdg, Birmingham, AL 35242For SaleMLS ID #21447931, Lisa Perry, Keller Williams Realty Vestavia. GALMLS
- $1,060,0005 bd5 ba4.6k sqft880 Indian Crest Dr, Indian Springs, AL 35124For SaleMLS ID #21454645, Amy Lawson, RealtySouth-MB-Cahaba Rd. GALMLS
- $1,150,0005 bd5 ba5.4k sqftAt&t And Spectrum, Hoover, AL 35226For SaleMLS ID #21453668, Jenn Saliba, Keller Williams Realty Hoover. GALMLS
- $1,100,0005 bd5 ba6k sqftAtt / Spectrum, Vestavia, AL 35242For SaleMLS ID #21450146, Brad Clement, ARC Realty Vestavia-Liberty Pk. GALMLS
- $850,0005 bd4 ba4.5k sqft3213 Brook Highland Trce, Birmingham, AL 35242For SaleMLS ID #21457064, Elizabeth Stockli, Keller Williams Realty Vestavia. GALMLS
- $849,9004 bd5 ba4.5k sqftAtt Fiber, Birmingham, AL 35242For SaleMLS ID #21458348, Dina Hendrix, ARC Realty - Homewood. GALMLS
- $1,150,0005 bd4 ba4.1k sqftSpectrum, Att, Montevallo, AL 35115For SaleMLS ID #21458287, Nadia Wallace, Real Broker LLC. GALMLS
- $939,9004 bd5 ba4.7k sqftA T & T / Spectrum, Birmingham, AL 35242For SaleMLS ID #21447219, Pam Grant, ARC Realty 280. GALMLS
- $624,9004 bd4 ba3k sqft4516 Eagle Point Dr, Birmingham, AL 35242For SaleMLS ID #21464496, Dawn Kirkland, RE/MAX Advantage. GALMLS
- $849,9004 bd4 ba3.4k sqftAt&t, Birmingham, AL 35226For SaleMLS ID #21463432, Patrick Warren, ARC Realty Vestavia. GALMLS
- $1,599,9004 bd6 ba5.2k sqftSpectrum, Birmingham, AL 35223For SaleMLS ID #21446432, Betty Coe, RealtySouth-MB-Cahaba Rd. GALMLS
- $774,9005 bd4 ba5k sqft2036 Blue Heron Cir, Birmingham, AL 35242For SaleMLS ID #21463683, Sissy Barrett, RE/MAX Advantage. GALMLS
