Situated on a 1/2 acre lot in a cul de sac near the front of LP for easy ingress & egress while walkable via sidewalks to school, pool, playground & stocked lake, this 4 sided brick, 4 BR (5 w/1 in bsmt,) 4.5 BA house affords 4100 sq ft of interior living space & the outdoor space is as good as inside. Private bkyrd w/screened porch, large deck & fire pit! Rooms are large w/ gleaming hardwoods in main living areas. The formal DR & outfitted kitchen w/dual ovens, pantry & ample cabinetry and counterspace combine to make holiday hosting a tradition. Family can come together in the kitchen which opens to the fam rm, LR or upstairs sitting area. Down is a media room w/built-ins & f/p, wet bar, exercise rm, office area & BR w/steam shower! The ML master boasts a fabulous custom walk in closet. The closet in the girl’s BR upstairs is lrg enough to be a playroom. Plantation shutters thruout. Min to Publix, shopping, restaurants, 459. Come to Liberty Park- where everybody knows your name!
Coming soon
$825,000
9000 Park Crest Rd, Vestavia, AL 35242
4beds
4,266sqft
Single Family Residence
Built in 1998
0.53 Acres Lot
$-- Zestimate®
$193/sqft
$100/mo HOA
What's special
- 1 day
- 371
- 37
Zillow last checked:
Listing updated:
Listed by:
Debi Mestre 205-317-7424,
MD Realty LLC,
Adam Mestre 205-422-0589,
MD Realty LLC
Source: GALMLS,MLS#: 21468039
Facts & features
Interior
Bedrooms & bathrooms
- Bedrooms: 4
- Bathrooms: 5
- Full bathrooms: 4
- 1/2 bathrooms: 1
Rooms
- Room types: Bedroom, Breakfast Room (ROOM), Den/Family (ROOM), Dining Room, Bathroom, Kitchen, Master Bathroom, Master Bedroom, Play/Rec (ROOM)
Primary bedroom
- Level: First
Bedroom 1
- Level: Second
Bedroom 2
- Level: Second
Bedroom 3
- Level: Second
Primary bathroom
- Level: First
Bathroom 1
- Level: Second
Bathroom 3
- Level: Basement
Dining room
- Level: First
Family room
- Level: First
Kitchen
- Features: Stone Counters, Breakfast Bar, Eat-in Kitchen, Kitchen Island, Pantry
- Level: First
Living room
- Level: First
Basement
- Area: 1828
Heating
- Central, Electric
Cooling
- Central Air
Appliances
- Included: Gas Cooktop, Dishwasher, Microwave, Electric Oven, Refrigerator, Stainless Steel Appliance(s), Gas Water Heater
- Laundry: Electric Dryer Hookup, Washer Hookup, Main Level, Laundry Room, Laundry (ROOM), Yes
Features
- Recessed Lighting, High Ceilings, Crown Molding, Smooth Ceilings, Linen Closet, Separate Shower, Double Vanity, Shared Bath, Split Bedrooms, Tub/Shower Combo, Walk-In Closet(s)
- Flooring: Carpet, Hardwood, Tile
- Basement: Full,Partially Finished,Concrete
- Attic: Walk-In,Yes
- Number of fireplaces: 2
- Fireplace features: Gas Log, Family Room, Recreation Room, Gas
Interior area
- Total interior livable area: 4,266 sqft
- Finished area above ground: 3,428
- Finished area below ground: 838
Property
Parking
- Total spaces: 2
- Parking features: Attached, Driveway, Garage Faces Side
- Attached garage spaces: 2
- Has uncovered spaces: Yes
Features
- Levels: 2+ story
- Patio & porch: Porch Screened, Open (DECK), Deck
- Pool features: In Ground, Fenced, Community
- View description: None
- Waterfront features: No
Lot
- Size: 0.53 Acres
- Features: Cul-De-Sac, Interior Lot, Few Trees, Subdivision
Details
- Parcel number: 7074001042.000
- Special conditions: N/A
Construction
Type & style
- Home type: SingleFamily
- Property subtype: Single Family Residence
Materials
- Brick
- Foundation: Basement
Condition
- Year built: 1998
Utilities & green energy
- Water: Public
- Utilities for property: Sewer Connected, Underground Utilities
Community & HOA
Community
- Features: Boats-Non Motor Only, Clubhouse, Fishing, Park, Pond, Lake, Sidewalks, Street Lights, Tennis Court(s), Walking Paths
- Subdivision: Liberty Park
HOA
- Has HOA: Yes
- Amenities included: Management, Recreation Facilities
- Services included: Maintenance Grounds, Reserve for Improvements, Utilities for Comm Areas
- HOA fee: $1,200 annually
Location
- Region: Vestavia
Financial & listing details
- Price per square foot: $193/sqft
- Tax assessed value: $655,800
- Annual tax amount: $6,020
- Price range: $825K - $825K
- Date on market: 10/19/2026
- Road surface type: Paved
Estimated market value
Not available
Estimated sales range
Not available
Not available
Price history
| Date | Event | Price |
|---|---|---|
| 5/22/2020 | Sold | $589,500+12%$138/sqft |
Source:  GALMLS #884330 Report a problem | ||
| 6/17/2013 | Sold | $526,500-3.9%$123/sqft |
Source: GALMLS #560271 Report a problem | ||
| 3/30/2009 | Sold | $548,000-7.9%$128/sqft |
Source: Agent Provided Report a problem | ||
| 3/21/2009 | Listed for sale | $595,000+14.4%$139/sqft |
Source: Close Realty #419130 Report a problem | ||
| 5/20/2005 | Sold | $520,000+60.6%$122/sqft |
Source: Public Record Report a problem | ||
| 10/7/1998 | Sold | $323,852$76/sqft |
Source: Public Record Report a problem | ||
Public tax history
| Year | Property taxes | Tax assessment |
|---|---|---|
| 2025 | $6,020 +3.9% | $65,580 +3.8% |
| 2024 | $5,796 +6.6% | $63,160 +6.5% |
| 2023 | $5,436 +5.7% | $59,280 +5.7% |
| 2022 | $5,142 +2.7% | $56,100 +2.7% |
| 2021 | $5,007 +3% | $54,640 +8.8% |
| 2020 | $4,860 -13.2% | $50,220 -17.8% |
| 2019 | $5,601 +8.9% | $61,060 +8.8% |
| 2018 | $5,144 +0.8% | $56,120 +0.8% |
| 2017 | $5,101 +3.3% | $55,660 +3.3% |
| 2016 | $4,936 | $53,880 |
| 2015 | $4,936 +1.5% | $53,880 +3.3% |
| 2014 | $4,864 -1% | $52,160 |
| 2013 | $4,911 | $52,160 -1.6% |
| 2012 | $4,911 -1.6% | $53,030 -1.6% |
| 2011 | $4,988 | $53,870 |
| 2010 | $4,988 +23.4% | $53,870 +23.4% |
| 2009 | $4,041 -2.2% | $43,640 -2.2% |
| 2008 | $4,131 -3.6% | $44,610 -3.6% |
| 2007 | $4,286 +5.3% | $46,290 +5.3% |
| 2006 | $4,071 +2.3% | $43,960 +2.3% |
| 2005 | $3,979 +4.7% | $42,970 -47.7% |
| 2004 | $3,801 +6.8% | $82,100 +6.8% |
| 2003 | $3,558 +15.2% | $76,840 +130.5% |
| 2002 | $3,087 +5.1% | $33,340 +5.1% |
| 2001 | $2,936 | $31,710 |
| 2000 | $2,936 | $31,710 |
Find assessor info on the county website
Monthly payment
Est. payment
Payment breakdown
Explore the cost of this home by adjusting the details. Changes won't be saved.Climate risks
Neighborhood: 35242
Nearby schools
Schools provided by the listing agent
- Elementary: Vestavia - Liberty Park
- Middle: Liberty Park
- High: Vestavia Hills
Source: GALMLS. This data may not be complete. We recommend contacting the local school district to confirm school assignments for this home.
- $794,7005 bd5 ba3.5k sqft9004 Park Crest Rd, Vestavia, AL 35242Off Market
- $664,3004 bd4 ba2.7k sqft9005 Park Crest Rd, Vestavia, AL 35242Off Market
- $827,6004 bd4 ba3.4k sqft916 Vestlake Hollow Cir, Vestavia, AL 35242Off Market
- $805,6005 bd5 ba4.6k sqft920 Vestlake Hollow Cir, Vestavia, AL 35242Off Market
Similar homes
- $747,4805 bd5 ba3.3k sqftAt&t, Spectrum, Birmingham, AL 35242For Sale

 MLS ID #21468005, Diane Godber, Harris Doyle Homes. GALMLS
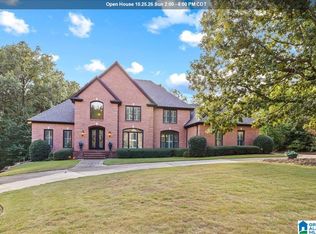
- $825,0005 bd6 ba4.9k sqft1030 Ashford Ln, Birmingham, AL 35242For Sale
 MLS ID #21467046, Monica Thach, Keller Williams. GALMLS
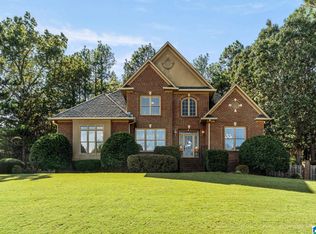
- $749,9004 bd5 ba4.1k sqftAt&t, Spectrum, Birmingham, AL 35242For Sale
 MLS ID #21467515, Lisa Perry, Keller Williams Realty Vestavia. GALMLS
- $715,5004 bd4 ba2.9k sqftAt&t, Spectrum, Birmingham, AL 35242For Sale
 MLS ID #21468078, Diane Godber, Harris Doyle Homes. GALMLS
- $568,8884 bd4 ba3.7k sqft3101 Ashington Ln, Birmingham, AL 35242For SaleMLS ID #21467850, Steven Koleno, Beycome Brokerage Realty. GALMLS
- $670,0003 bd3 ba2.9k sqft309 Strathdon Pl, Vestavia, AL 35242For SaleMLS ID #21466560, Michelle Creamer, ARC Realty Vestavia-Liberty Pk. GALMLS
- $749,9005 bd4 ba3.4k sqftAt&t And Spectrum, Vestavia Hills, AL 35242For SaleMLS ID #21466651, Karen Scott, ARC Realty Vestavia-Liberty Pk. GALMLS
- $769,0004 bd5 ba4.2k sqftAtt, Spectrum, Birmingham, AL 35242For SaleMLS ID #21466278, Howard Whatley, ARC Realty 280. GALMLS
- $709,9004 bd4 ba3.1k sqft1109 Greystone Parc Ter, Birmingham, AL 35242For SaleMLS ID #21467449, Ralph Harvey, List With Freedom. GALMLS
- $850,0005 bd4 ba4.5k sqft3213 Brook Highland Trce, Birmingham, AL 35242For SaleMLS ID #21457064, Elizabeth Stockli, Keller Williams Realty Vestavia. GALMLS
- $799,9005 bd5 ba4.6k sqftCharter, Birmingham, AL 35242For SaleMLS ID #21452957, Lori West, ARC Realty Vestavia. GALMLS
- $799,5005 bd5 ba4.6k sqftSpectrum, Birmingham, AL 35242For SaleMLS ID #21462866, Anna Fowler, RealtySouth-Homewood. GALMLS
- $899,9004 bd5 ba4.7k sqftA T & T / Spectrum, Birmingham, AL 35242For SaleMLS ID #21447219, Pam Grant, ARC Realty 280. GALMLS
- $725,0005 bd5 ba4.7k sqft4123 Ashington Dr, Birmingham, AL 35242For SaleMLS ID #21459352, Peggy Palmer, RealtySouth-OTM-Acton Rd. GALMLS
- $915,0004 bd6 ba5k sqftTbd, Birmingham, AL 35242For SaleMLS ID #21465668, Billy Valekis, ARC Realty Vestavia. GALMLS
- $749,9005 bd5 ba4.6k sqft4227 Ashington Dr, Birmingham, AL 35242For SaleMLS ID #21462981, Lisa Perry, Keller Williams Realty Vestavia. GALMLS
- $775,0005 bd6 ba4.8k sqftAt&t, Birmingham, AL 35242For SaleMLS ID #21464831, Julie McDonnell, Keller Williams Metro South. GALMLS
- $899,0005 bd4 ba4.5k sqft4463 Briarglen Dr, Birmingham, AL 35243For SaleMLS ID #21467749, Ashley Brigham, ARC Realty - Homewood. GALMLS
- $699,9004 bd5 ba4.3k sqftSpectrum; At&t, Birmingham, AL 35242For SaleMLS ID #21463529, Melissa Wise, RealtySouth-Inverness Office. GALMLS
- $900,0005 bd4 ba3.8k sqftTbd, Birmingham, AL 35243For SaleMLS ID #21467368, Billy Valekis, ARC Realty Vestavia. GALMLS
