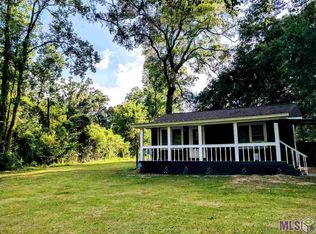
Tucked away in a charming and quiet 5-parcel subdivision, this beautifully updated 3-bedroom, 2-bath home offers modern style, comfort, and excellent investment potential. Completely renovated inside and out in 2019, nearly everything was replaced while preserving only the original frame. The home features an inviting open floor plan with stylish wood-look vinyl flooring throughout, granite countertops, custom kitchen cabinetry, updated appliances, modern tubs and vanities, contemporary lighting, and soothing neutral paint colors that create a fresh, move-in-ready feel. Also, a covered front porch and all Lawn service included in HOA. Well-maintained and thoughtfully updated, this property is currently tenant occupied and produces strong rental income, making it an excellent opportunity for investors or future homeowners alike. Please do not disturb tenants.
For sale
$123,000
25691 Gill Rd, Denham Springs, LA 70726
3beds
1,280sqft
Manufactured Home, Residential
Built in 2002
6,664 Square Feet Lot
$-- Zestimate®
$96/sqft
$75/mo HOA
What's special
Inviting open floor planModern tubs and vanitiesGranite countertopsCovered front porchUpdated appliancesCustom kitchen cabinetryContemporary lighting
- 16 hours
- 71
- 2
Zillow last checked:
Listing updated:
Listed by:
Sherri Bussey,
Real Estate One Group, LLC 225-391-1111
Source: ROAM MLS,MLS#: 2026018553
Facts & features
Interior
Bedrooms & bathrooms
- Bedrooms: 3
- Bathrooms: 2
- Full bathrooms: 2
Rooms
- Room types: Bedroom, Primary Bedroom, Kitchen, Living Room
Primary bedroom
- Features: En Suite Bath, Ceiling Fan(s)
- Level: First
- Area: 182
- Dimensions: 14 x 13
Bedroom 1
- Level: First
- Area: 120
- Dimensions: 12 x 10
Bedroom 2
- Level: First
- Area: 100
- Dimensions: 10 x 10
Primary bathroom
- Features: Walk-In Closet(s), Separate Shower
Kitchen
- Features: Granite Counters, Cabinets Custom Built
- Level: First
- Area: 117
- Dimensions: 13 x 9
Living room
- Level: First
- Area: 288
- Dimensions: 18 x 16
Heating
- Central, Electric
Cooling
- Central Air
Appliances
- Included: Dishwasher, Microwave, Range/Oven, Refrigerator
Interior area
- Total structure area: 1,376
- Total interior livable area: 1,280 sqft
Property
Parking
- Total spaces: 2
- Parking features: 2 Cars Park
Features
- Stories: 1
Lot
- Size: 6,664 Square Feet
- Dimensions: 119.43 x 50.12 x 138.94 x 50.12
Details
- Special conditions: Standard
Construction
Type & style
- Home type: MobileManufactured
- Architectural style: Traditional
- Property subtype: Manufactured Home, Residential
Materials
- Vinyl Siding
- Foundation: Pillar/Post/Pier, Slab
Condition
- New construction: No
- Year built: 2002
Utilities & green energy
- Gas: None
- Sewer: Public Sewer
- Water: Public
Community & HOA
Community
- Subdivision: Rural Tract (no Subd)
HOA
- Has HOA: Yes
- HOA fee: $900 annually
Location
- Region: Denham Springs
Financial & listing details
- Price per square foot: $96/sqft
- Price range: $123K - $123K
- Date on market: 10/12/2026
- Listing terms: Cash,Conventional
Estimated market value
Not available
Estimated sales range
Not available
Not available
Price history
| Date | Event | Price |
|---|---|---|
| 10/12/2026 | Listed for sale | $123,000$96/sqft |
Source:  ROAM MLS #2026018553 Report a problem ROAM MLS #2026018553 Report a problem | ||
Public tax history
Tax history is unavailable.
Monthly payment
Climate risks
Neighborhood: 70726
Nearby schools
Schools provided by the listing agent
- District: Livingston Parish
Source: ROAM MLS. This data may not be complete. We recommend contacting the local school district to confirm school assignments for this home.
Similar homes
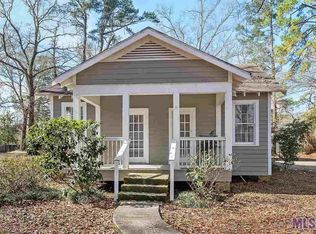
- $123,0003 bd2 ba1.2k sqft25697 Gill Rd, Denham Springs, LA 70726For Sale

 MLS ID #2026011314, Sherri Bussey, Real Estate One Group, LLC. ROAM MLS
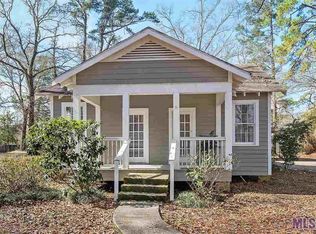
 - $123,0003 bd2 ba1.2k sqft25693 Gill Rd, Denham Springs, LA 70726For Sale
 MLS ID #2026010077, Sherri Bussey, Real Estate One Group, LLC. ROAM MLS
 - $115,0003 bd2 ba1.2k sqft26770 Kelli Dr, Denham Springs, LA 70726For Sale
 MLS ID #2026017599, Bethany Grubbs, Covington & Associates Real Estate, LLC. ROAM MLS
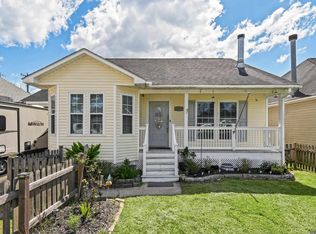
 - $178,0003 bd2 ba1.1k sqft25430 Homestead Dr, Denham Springs, LA 70726For Sale
 MLS ID #2026018490, Andrea LaFaver, Coldwell Banker ONE. ROAM MLS
 - $155,0003 bd2 ba1.2k sqft22350 State Highway 1032, Denham Springs, LA 70726For SaleMLS ID #2026013267, Jen Williams, United Properties of Louisiana. ROAM MLS
- $160,0003 bd2 ba1.1k sqft25577 Rosedown Dr, Denham Springs, LA 70726For SaleMLS ID #2026016522, Tyler Alexander, LPT Realty, LLC. ROAM MLS
- $149,0003 bd2 ba1.1k sqft13740 Henry Dr, Denham Springs, LA 70726For SaleMLS ID #2026017411, Sondra Richard, Real Broker LLC. ROAM MLS
- $129,0003 bd2 ba1.1k sqft29796A Burns Ln, Walker, LA 70785For SaleMLS ID #2026017577, Jerry Piper, Compass - Perkins. ROAM MLS
- $140,0003 bd1 ba1k sqft30627 Shannon Dr, Denham Springs, LA 70726For SaleMLS ID #2026014977, Lillian Robinson, Compass - Perkins. ROAM MLS
- $125,0003 bd2 ba1.2k sqft13446 Brannon St, Walker, LA 70785For SaleMLS ID #2026017089, Dawn Storey-Bishop, Dawson Grey Real Estate. ROAM MLS
- $119,9002 bd3 ba1.1k sqft4360 Stumberg Ln, Baton Rouge, LA 70816For SaleMLS ID #2026018458, James Hilliard, Goodwood Realty. ROAM MLS
- $150,0003 bd2 ba1.7k sqft212 Leslie St, Denham Springs, LA 70726For SaleMLS ID #2026017234, Madeline Cruz, Goodwood Realty. ROAM MLS
- $130,0004 bd2 ba1.8k sqft14605 Mora Dr, Baton Rouge, LA 70819For SaleMLS ID #2026018283, Chuck Herndon, USA Neighborhoods Realty LLC. ROAM MLS
- $145,0002 bd2 ba1.3k sqft309 Pinoak St, Denham Springs, LA 70726For SaleMLS ID #2026005290, Joey Nagem, Kaizen Home Sales and Services, LLC. ROAM MLS
- $125,0003 bd2 ba1.1k sqft3363 King Bradford Dr, Baton Rouge, LA 70816For SaleMLS ID #2026015625, Kristen Paulina, CENTURY 21 Bessette Flavin. ROAM MLS
