BACK ON THE MARKET -- BUYER COULDN'T PERFORM! Elegant Brick Ranch in Prestigious Spring Valley — GATED COLF COURSE COMMUNITY with Resort-Style Living. Welcome to 257 Brookspring Rd., a beautiful one-level brick home nestled in the sought-after Spring Valley neighborhood — a gated country club community with 24-HOUR ROVING SECURITY, championship GOLF, shimmering lakes, walking trails, and quiet, tree-lined streets with mature landscaping. Step onto the covered front porch and settle into the swing — this home invites you to slow down from the moment you arrive. Inside, the formal living and dining rooms set an elegant tone, while the den steals the show with rich maple paneling, CUSTOM BUILT-INS, a wet bar, brick fireplace, and sliding glass doors that open to the deck. It's the perfect space for both quiet evenings and lively entertaining. The kitchen features a gas cooktop, wall oven, dishwasher, refrigerator, GRANITE COUNTERTOPS, and abundant cabinet storage — plus a sunny breakfast nook and its own fireplace for cozy morning starts. Four bedrooms and two full baths round out a thoughtfully designed floor plan. Outside, the deck, gazebo, HOT TUB, and expansive fenced backyard with wood privacy fencing create a PRIVATE RETREAT you'll never want to leave. A two-car garage completes this exceptional package. Comfort, elegance, and community — all behind the gates of Spring Valley. Disclaimer: CMLS has not reviewed and, therefore, does not endorse vendors who may appear in listings.
For sale
$340,000
257 Brookspring Rd, Columbia, SC 29223
4beds
2,874sqft
Single Family Residence
Built in 1983
0.49 Acres Lot
$335,900 Zestimate®
$118/sqft
$90/mo HOA
What's special
Brick fireplaceCovered front porchTwo-car garageHot tubCustom built-insFour bedroomsWet bar
- 319 days
- 342
- 27
Zillow last checked:
Listing updated:
Listed by:
Margaret-Ann Ashburn,
Carter Realty, Inc
Source: Consolidated MLS,MLS#: 622781
Facts & features
Interior
Bedrooms & bathrooms
- Bedrooms: 4
- Bathrooms: 2
- Full bathrooms: 2
- Main level bathrooms: 2
Rooms
- Room types: FROG (No Closet)
Primary bedroom
- Features: Bath-Private, Separate Shower, Walk-In Closet(s), Tub-Shower, Ceiling Fan(s), Separate Water Closet
- Level: Main
Bedroom 2
- Features: Bath-Shared, Closet-Private
- Level: Main
Bedroom 3
- Features: Bath-Shared, Closet-Private
- Level: Main
Bedroom 4
- Features: Bath-Shared, Closet-Private
- Level: Main
Dining room
- Features: Floors-Hardwood, Molding
- Level: Main
Great room
- Level: Main
Kitchen
- Features: Eat-in Kitchen, Fireplace, Pantry, Granite Counters, Cabinets-Stained, Ceiling Fan(s)
- Level: Main
Living room
- Features: Floors-Hardwood, Molding
- Level: Main
Heating
- Central, Heat Pump 1st Lvl
Cooling
- Central Air, Heat Pump 1st Lvl
Appliances
- Included: Counter Cooktop, Double Oven, Gas Range, Dishwasher, Disposal, Refrigerator, Stove Exhaust Vented Exte, Electric Water Heater
- Laundry: Laundry Closet, Heated Space, In Kitchen, Main Level
Features
- Bookcases, Ceiling Fan(s), Wet Bar, Built-in Features
- Flooring: Hardwood, Carpet, Luxury Vinyl
- Windows: Thermopane
- Basement: Crawl Space
- Attic: Storage,Pull Down Stairs,Attic Access
- Number of fireplaces: 2
- Fireplace features: Masonry
Interior area
- Total structure area: 2,874
- Total interior livable area: 2,874 sqft
Video & virtual tour
Property
Parking
- Total spaces: 4
- Parking features: Garage Door Opener
- Attached garage spaces: 2
Features
- Stories: 1
- Patio & porch: Deck
- Exterior features: Gutters - Partial
- Has spa: Yes
- Spa features: Private
Lot
- Size: 0.49 Acres
- Dimensions: 119 x 179
Details
- Parcel number: 200040601
Construction
Type & style
- Home type: SingleFamily
- Architectural style: Traditional
- Property subtype: Single Family Residence
Materials
- Brick-All Sides-AbvFound
Condition
- New construction: No
- Year built: 1983
Utilities & green energy
- Sewer: Public Sewer
- Water: Public
- Utilities for property: Cable Available, Electricity Connected
Community & HOA
Community
- Features: Gated
- Security: Smoke Detector(s)
- Subdivision: SPRING VALLEY
HOA
- Has HOA: Yes
- Services included: Common Area Maintenance, Road Maintenance, Security, Green Areas
- HOA fee: $271 quarterly
Location
- Region: Columbia
Financial & listing details
- Price per square foot: $118/sqft
- Tax assessed value: $212,800
- Annual tax amount: $1,988
- Date on market: 12/4/2025
- Listing agreement: Exclusive Right To Sell
- Road surface type: Paved
Estimated market value
$335,900
$319,000 - $353,000
$2,238/mo
Price history
| Date | Event | Price |
|---|---|---|
| 8/18/2026 | Listed for sale | $340,000$118/sqft |
Source:  Consolidated MLS #622781 Report a problem Consolidated MLS #622781 Report a problem | ||
| 8/14/2026 | Pending sale | $340,000$118/sqft |
Source: Consolidated MLS #622781 Report a problem | ||
| 8/14/2026 | Listed for sale | $340,000$118/sqft |
Source: Consolidated MLS #622781 Report a problem | ||
| 8/5/2026 | Contingent | $340,000$118/sqft |
Source: Consolidated MLS #622781 Report a problem | ||
| 7/15/2026 | Price change | $340,000-5.6%$118/sqft |
Source: Consolidated MLS #622781 Report a problem | ||
| 6/3/2026 | Listed for sale | $360,000$125/sqft |
Source: Consolidated MLS #622781 Report a problem | ||
| 5/19/2026 | Pending sale | $360,000$125/sqft |
Source: Consolidated MLS #622781 Report a problem | ||
| 5/14/2026 | Price change | $360,000-6.5%$125/sqft |
Source: Consolidated MLS #622781 Report a problem | ||
| 4/10/2026 | Price change | $385,000+2.7%$134/sqft |
Source: Consolidated MLS #622781 Report a problem | ||
| 12/4/2025 | Listed for sale | $375,000+13.6%$130/sqft |
Source: Consolidated MLS #622781 Report a problem | ||
| 7/21/2022 | Sold | $330,000+0%$115/sqft |
Source: Public Record Report a problem | ||
| 6/25/2022 | Listed for sale | $329,900+78.3%$115/sqft |
Source: Consolidated MLS #543985 Report a problem | ||
| 5/12/2016 | Sold | $185,000-1.3%$64/sqft |
Source: Public Record Report a problem | ||
| 3/2/2016 | Price change | $187,400-3.4%$65/sqft |
Source: RE/MAX The Advantage Group Inc #395609 Report a problem | ||
| 1/8/2016 | Price change | $193,900-2.6%$67/sqft |
Source: RE/MAX ADVANTAGE GROUP #384912 Report a problem | ||
| 11/1/2015 | Price change | $199,000-4.1%$69/sqft |
Source: RE/MAX ADVANTAGE GROUP #384912 Report a problem | ||
| 8/27/2015 | Listed for sale | $207,400$72/sqft |
Source: RE/MAX The Advantage Group Inc #384912 Report a problem | ||
Public tax history
| Year | Property taxes | Tax assessment |
|---|---|---|
| 2022 | $1,988 -1.6% | $8,510 |
| 2021 | $2,020 -1.2% | $8,510 |
| 2020 | $2,044 +2.9% | $8,510 |
| 2019 | $1,987 +15.8% | $8,510 +15% |
| 2018 | $1,716 | $7,400 |
| 2017 | $1,716 +1.6% | $7,400 -9.9% |
| 2016 | $1,689 -9.4% | $8,210 |
| 2015 | $1,863 +0.3% | $8,210 -96% |
| 2014 | $1,857 +0.2% | $205,300 +2400.6% |
| 2013 | $1,854 | $8,210 -8.8% |
| 2012 | -- | $9,000 |
| 2011 | -- | $9,000 |
| 2010 | -- | $9,000 |
| 2009 | -- | $9,000 +14.8% |
| 2008 | -- | $7,840 |
| 2007 | -- | $7,840 |
| 2006 | -- | $7,840 |
| 2005 | -- | $7,840 +16% |
| 2004 | -- | $6,760 |
| 2003 | -- | $6,760 |
| 2002 | -- | $6,760 |
| 2000 | -- | $6,760 |
Find assessor info on the county website
Monthly payment
Est. payment
Payment breakdown
Explore the cost of this home by adjusting the details. Changes won't be saved.Climate risks
Neighborhood: 29223
Nearby schools
Schools provided by the listing agent
- Elementary: Nelson
- Middle: Wright
- High: Richland Northeast
- District: Richland Two
Source: Consolidated MLS. This data may not be complete. We recommend contacting the local school district to confirm school assignments for this home.
Similar homes
- $399,0005 bd3 ba2.6k sqft134 Brookspring Rd, Columbia, SC 29223For Sale
 MLS ID #635632, Elizabeth Byrd. Consolidated MLS
 - $429,9005 bd3 ba3.5k sqft117 Brookspring Rd, Columbia, SC 29223For Sale
 MLS ID #641155, Karen Yip. Consolidated MLS
 - $319,9003 bd3 ba2.3k sqft15 Valkyrie Cir, Columbia, SC 29229For Sale
 MLS ID #644965, Steve Kozlowski. Consolidated MLS
 - $312,9003 bd3 ba2.2k sqft14 China Rose Ct, Columbia, SC 29229For Sale
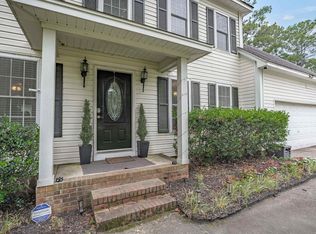 MLS ID #641957, Kelsey Long. Consolidated MLS
