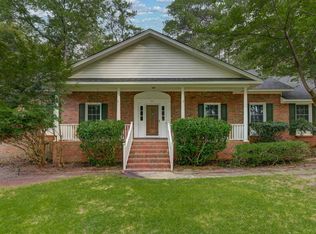
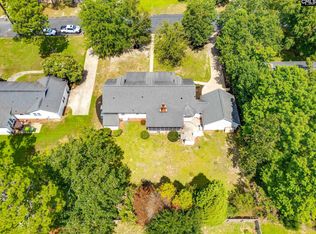
Welcome to this beautiful home in the coveted, gated community of Spring Valley, where timeless spaces and a private backyard create the perfect setting for everyday living and entertaining. From the moment you enter, the welcoming foyer and sitting area make a wonderful first impression, with large windows allowing natural light to fill the space. The spacious formal living room and dining room provide plenty of room to gather with family and friends, while the eat-in kitchen features an island and all appliances convey. Large windows throughout the living and dining areas provide beautiful views of the backyard and pool, bringing the outdoors in. With five bedrooms, there is plenty of flexibility, including one with built-in shelving that would make an ideal home office. Step outside to enjoy your own private retreat, complete with multiple gardens, beautiful flowering blooms in the spring, and a stunning gunite pool with stone coping and a fountain. Patio and deck spaces provide plenty of room to relax poolside or entertain, all surrounded by a brick fence for added privacy. Enjoy the beauty, space, and lifestyle of Spring Valley in this inviting home! Disclaimer: CMLS has not reviewed and, therefore, does not endorse vendors who may appear in listings.
For sale
$385,000
134 Brookspring Rd, Columbia, SC 29223
5beds
2,615sqft
Single Family Residence
Built in 1980
0.42 Acres Lot
$382,700 Zestimate®
$147/sqft
$90/mo HOA
What's special
All appliances conveyPrivate backyard
- 6 days
- 557
- 55
Likely to sell faster than
Zillow last checked:
Listing updated:
Listed by:
Jessica Luther,
Coldwell Banker Realty
Source: Consolidated MLS,MLS#: 646641
Facts & features
Interior
Bedrooms & bathrooms
- Bedrooms: 5
- Bathrooms: 3
- Full bathrooms: 2
- 1/2 bathrooms: 1
- Partial bathrooms: 1
- Main level bathrooms: 3
Primary bedroom
- Features: Bath-Private, Walk-In Closet(s), Ceiling Fan(s)
- Level: Main
Bedroom 2
- Level: Main
Bedroom 3
- Features: Ceiling Fan(s)
- Level: Main
Bedroom 4
- Features: Ceiling Fan(s)
- Level: Main
Bedroom 5
- Features: Ceiling Fan(s)
- Level: Main
Dining room
- Features: Floors-Hardwood, Molding
- Level: Main
Kitchen
- Features: Eat-in Kitchen, Kitchen Island, Pantry, Tile Counters
- Level: Main
Living room
- Features: Floors-Hardwood, Molding
- Level: Main
Heating
- Central, Electric
Cooling
- Central Air, Heat Pump 1st Lvl
Appliances
- Included: Built-In Range, Counter Cooktop, Smooth Surface, Island Cooktop, Dishwasher, Disposal, Dryer, Refrigerator, Washer
- Laundry: Mud Room, Main Level
Features
- Bookcases, Ceiling Fan(s)
- Flooring: Hardwood
- Basement: Crawl Space
- Attic: Storage,Pull Down Stairs,Attic Access
- Number of fireplaces: 1
- Fireplace features: Wood Burning
Interior area
- Total structure area: 2,615
- Total interior livable area: 2,615 sqft
Property
Parking
- Total spaces: 2
- Parking features: Garage - Attached
- Attached garage spaces: 2
Features
- Stories: 1
- Patio & porch: Deck
- Fencing: Rear Only Brick
Lot
- Size: 0.42 Acres
- Features: Sprinkler
Details
- Parcel number: 200020617
Construction
Type & style
- Home type: SingleFamily
- Architectural style: Ranch,Traditional
- Property subtype: Single Family Residence
Materials
- Brick-All Sides-AbvFound
Condition
- New construction: No
- Year built: 1980
Utilities & green energy
- Sewer: Public Sewer
- Water: Public
Community & HOA
Community
- Features: Gated
- Subdivision: SPRING VALLEY
HOA
- Has HOA: Yes
- Services included: Common Area Maintenance, Tennis Courts, Trash
- HOA fee: $271 quarterly
Location
- Region: Columbia
Financial & listing details
- Price per square foot: $147/sqft
- Tax assessed value: $299,500
- Annual tax amount: $10,603
- Date on market: 11/10/2026
- Listing agreement: Exclusive Right To Sell
- Road surface type: Paved
Estimated market value
$382,700
$364,000 - $402,000
$2,239/mo
Price history
| Date | Event | Price |
|---|---|---|
| 11/11/2026 | Listed for sale | $385,000-3.5%$147/sqft |
Source:  Consolidated MLS #646641 Report a problem | ||
| 11/1/2026 | Listing removed | $399,000$153/sqft |
Source: Consolidated MLS #635632 Report a problem | ||
| 6/11/2026 | Price change | $399,000-6.1%$153/sqft |
Source: Consolidated MLS #635632 Report a problem | ||
| 5/17/2026 | Price change | $425,000-1.2%$163/sqft |
Source: Consolidated MLS #627273 Report a problem | ||
| 3/23/2026 | Price change | $430,000-2.3%$164/sqft |
Source: Consolidated MLS #627273 Report a problem | ||
| 2/19/2026 | Listed for sale | $440,000+46.9%$168/sqft |
Source: Consolidated MLS #627273 Report a problem | ||
| 9/24/2021 | Sold | $299,500-0.2%$115/sqft |
Source: Public Record Report a problem | ||
| 7/30/2010 | Sold | $300,000-2.9%$115/sqft |
Source: Public Record Report a problem | ||
| 3/20/2010 | Listed for sale | $309,000+1.5%$118/sqft |
Source: Russell & Jeffcoat Realtors 09 #263710 Report a problem | ||
| 7/2/2007 | Sold | $304,398+14.9%$116/sqft |
Source: Public Record Report a problem | ||
| 5/23/2005 | Sold | $265,000+17.8%$101/sqft |
Source: Public Record Report a problem | ||
| 10/11/1999 | Sold | $225,000$86/sqft |
Source: Public Record Report a problem | ||
Public tax history
| Year | Property taxes | Tax assessment |
|---|---|---|
| 2022 | $10,603 +322.7% | $17,970 +104.2% |
| 2021 | $2,509 +19% | $8,800 |
| 2020 | $2,107 +2.8% | $8,800 |
| 2019 | $2,051 +6.4% | $8,800 +5.6% |
| 2018 | $1,928 | $8,330 |
| 2017 | $1,928 -17.7% | $8,330 |
| 2016 | $2,341 +0.3% | $8,330 |
| 2015 | $2,334 +0.4% | $8,330 -96% |
| 2014 | $2,325 +0.2% | $208,200 +2399.4% |
| 2013 | $2,321 | $8,330 -30.6% |
| 2012 | -- | $12,000 |
| 2011 | -- | $12,000 -1.5% |
| 2010 | -- | $12,180 |
| 2009 | -- | $12,180 |
| 2008 | -- | $12,180 +63.1% |
| 2007 | -- | $7,470 |
| 2006 | -- | $7,470 |
| 2005 | -- | $7,470 +14.9% |
| 2004 | -- | $6,500 |
| 2003 | -- | $6,500 |
| 2002 | -- | $6,500 |
| 2000 | -- | $6,500 |
Find assessor info on the county website
Monthly payment
Est. payment
Payment breakdown
Explore the cost of this home by adjusting the details. Changes won't be saved.Climate risks
Neighborhood: 29223
Nearby schools
Schools provided by the listing agent
- Elementary: Nelson
- Middle: Wright
- High: Richland Northeast
- District: Richland Two
Source: Consolidated MLS. This data may not be complete. We recommend contacting the local school district to confirm school assignments for this home.
Similar homes
- $429,9005 bd3 ba3.5k sqft117 Brookspring Rd, Columbia, SC 29223For Sale
 MLS ID #641155, Karen Yip. Consolidated MLS
- $429,0004 bd3 ba2.5k sqft213 Park Shore Dr W, Columbia, SC 29223For Sale
 MLS ID #646026, Laura Moye. Consolidated MLS
- $340,0004 bd2 ba2.8k sqft257 Brookspring Rd, Columbia, SC 29223For Sale
 MLS ID #622781, Margaret-Ann Ashburn. Consolidated MLS
- $394,0005 bd3 ba3k sqft405 Cold Branch Dr, Columbia, SC 29223For Sale
 MLS ID #642021, Kim N Livoti. Consolidated MLS
