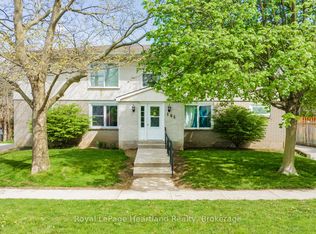
Pride of ownership shines throughout 257 Eldon Street! Featuring a beautifully renovated main floor, three bedrooms and two bathrooms, this lovingly maintained home offers a welcoming blend of comfort, style and everyday convenience.Three gas fireplaces add warmth and charm to the living spaces. Gather in the inviting living room for a cozy evening by the fire, or retreat to the sunroom, where a second gas fireplace creates a comfortable setting for morning coffee, a good book or relaxing with friends. These distinct spaces offer room to come together or enjoy a quiet moment of your own.Outside, the professionally landscaped, fully fenced backyard provides a lovely setting for gardening, entertaining and time with children and pets. The deck with an awning is an ideal spot for summer meals or unwinding at the end of the day.Conveniently located close to schools and within walking distance of the downtown shopping core, this home makes it easy to enjoy local shops and everyday amenities. With its updated main floor, inviting sunroom and beautifully cared-for outdoor space, 257 Eldon Street is a wonderful place to call home.
For sale
C$615,900
257 Eldon St, Goderich, ON N7A 3R9
3beds
2baths
Single Family Residence
Built in ----
8,800 Square Feet Lot
$-- Zestimate®
C$--/sqft
C$-- HOA
What's special
Beautifully renovated main floorThree bedroomsTwo bathroomsThree gas fireplacesFully fenced backyardDeck with an awningUpdated main floor
- 11 hours
- 4
- 0
Zillow last checked:
Listing updated:
Listed by:
Royal LePage Heartland Realty
Source: TRREB,MLS®#: X13881154 Originating MLS®#: One Point Association of REALTORS
Originating MLS®#: One Point Association of REALTORSFacts & features
Interior
Bedrooms & bathrooms
- Bedrooms: 3
- Bathrooms: 2
Bedroom
- Level: Main
- Dimensions: 3 x 2.4
Bedroom
- Level: Main
- Dimensions: 3.05 x 3.12
Bathroom
- Level: Main
Bathroom
- Level: Main
- Dimensions: 1.96 x 2.18
Family room
- Level: Basement
- Dimensions: 10ft. 8in. x 28ft. 9in.
Heating
- Forced Air, Gas
Cooling
- Central Air
Appliances
- Included: Water Heater, Water Heater Owned, Water Purifier
Features
- Other
- Basement: Full,Partially Finished
- Has fireplace: Yes
- Fireplace features: Natural Gas
Interior area
- Living area range: 1100-1500 null
Video & virtual tour
Property
Parking
- Total spaces: 3
- Parking features: Private, Other
- Has garage: Yes
Features
- Patio & porch: Porch, Patio, Deck
- Exterior features: Awning(s)
- Pool features: None
- Waterfront features: None
Lot
- Size: 8,800 Square Feet
- Features: Beach, Library, Place Of Worship, Rec./Commun.Centre, School, Fenced Yard
Details
- Additional structures: Fence - Full, Shed
- Parcel number: 411410007
Construction
Type & style
- Home type: SingleFamily
- Architectural style: Bungalow
- Property subtype: Single Family Residence
- Attached to another structure: Yes
Materials
- Brick, Vinyl Siding
- Foundation: Poured Concrete
- Roof: Asphalt Shingle
Utilities & green energy
- Sewer: Sewer
Community & HOA
Community
- Security: Smoke Detector(s)
Location
- Region: Goderich
Financial & listing details
- Annual tax amount: C$4,251
- Date on market: 10/9/2026
Price history
Price history is unavailable.
Public tax history
Tax history is unavailable.
Climate risks
Neighborhood: N7A
Nearby schools
GreatSchools rating
No schools nearby
We couldn't find any schools near this home.

Similar homes
- C$579,9003 bd2 ba-- sqft54 Trafalgar St, Goderich, ON N7A 1T4For Sale
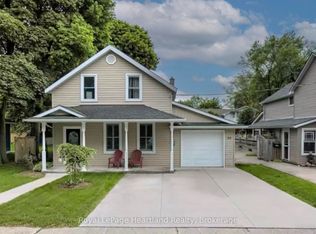 MLS ID #X13866690, Royal LePage Heartland Realty. TRREB
 - C$599,9003 bd3 ba-- sqft196 Cameron St, Goderich, ON N7A 3L1For Sale
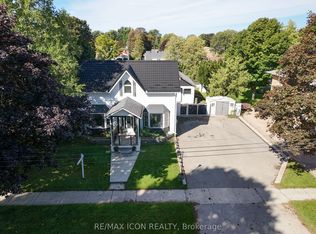 MLS ID #X13774484, RE/MAX ICON REALTY. TRREB
 - C$629,0003 bd2 ba-- sqft21 Suncoast Dr W, Goderich, ON N7A 4H1For Sale
 MLS ID #X13780812, Pebble Creek Real Estate Inc.. TRREB
 - C$619,9003 bd2 ba-- sqft67 Elgin Ave W, Goderich, ON N7A 2E1For Sale
 MLS ID #X13822826, Royal LePage Heartland Realty. TRREB
