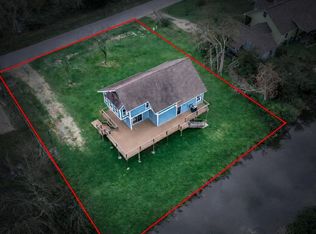
Don't miss this beautifully updated 4-bedroom, 2.5-bath home in the heart of Rancho Isabella, offering 2,346 sq. ft. on a spacious corner lot! Originally built in 1993, the home underwent a major renovation in 2016 with extensive updates to most major systems and interior finishes, including plumbing, electrical, HVAC, drywall, flooring, bathrooms, cabinetry, and more. While some original structural elements remain, the home offers the quality and feel of a substantially updated residence. Enjoy a flexible front living area ideal as a formal dining room, rich wood flooring, elegant tile, and marble countertops throughout. The primary suite is downstairs, with three additional bedrooms, a full bath, and utility room upstairs. Outside, relax by the above-ground pool with a custom deck, covered patio, and extra yard space on the oversized corner lot.
For sale
$299,000
257 N Ranch House Rd, Angleton, TX 77515
4beds
2,346sqft
Single Family Residence
Built in 1993
9,548 Square Feet Lot
$295,900 Zestimate®
$127/sqft
$21/mo HOA
What's special
Rich wood flooringSpacious corner lotCovered patioMarble countertops throughoutPrimary suite is downstairsElegant tile
- 73 days
- 237
- 23
Zillow last checked:
Listing updated:
Listed by:
Megan Speir TREC #0820589 979-417-4131,
American Realty
Source: HAR,MLS#: 67610157
Facts & features
Interior
Bedrooms & bathrooms
- Bedrooms: 4
- Bathrooms: 3
- Full bathrooms: 2
- 1/2 bathrooms: 1
Primary bedroom
- Level: First
- Dimensions: BUYER TO VERIFY
Bedroom
- Level: Second
- Dimensions: BUYER TO VERIFY
Bedroom
- Level: Second
- Dimensions: BUYER TO VERIFY
Bedroom
- Level: Second
- Dimensions: BUYER TO VERIFY
Other
- Level: First
- Dimensions: BUYER TO VERIFY
Other
- Level: First
- Dimensions: BUYER TO VERIFY
Dining room
- Level: First
- Dimensions: BUYER TO VERIFY
Game room
- Level: Second
- Dimensions: BUYER TO VERIFY
Kitchen
- Level: First
- Dimensions: BUYER TO VERIFY
Living room
- Level: First
- Dimensions: BUYER TO VERIFY
Primary bath
- Level: First
- Dimensions: BUYER TO VERIFY
Utility room
- Level: Second
- Dimensions: BUYER TO VERIFY
Heating
- Natural Gas
Cooling
- Electric
Appliances
- Included: Electric Oven, Microwave, Gas Cooktop, Gas Range, Dishwasher
- Laundry: Electric Dryer Hookup, Washer Hookup
Features
- Formal Entry/Foyer, High Ceilings, En-Suite Bath, Primary Bed - 1st Floor
- Flooring: Tile, Wood
- Number of fireplaces: 1
- Fireplace features: Gas
Interior area
- Total structure area: 2,346
- Total interior livable area: 2,346 sqft
Property
Parking
- Total spaces: 2
- Parking features: Attached
- Attached garage spaces: 2
Features
- Stories: 2
- Patio & porch: Covered, Patio/Deck
- Exterior features: Side Yard
- Has private pool: Yes
- Pool features: Above Ground
- Fencing: Full
Lot
- Size: 9,548 Square Feet
- Features: Corner Lot, Subdivided, 0 Up To 1/4 Acre
Details
- Additional structures: Shed(s)
- Parcel number: 71770624000
Construction
Type & style
- Home type: SingleFamily
- Architectural style: Traditional
- Property subtype: Single Family Residence
Materials
- Brick
- Foundation: Slab
- Roof: Composition
Condition
- New construction: No
- Year built: 1993
Utilities & green energy
- Sewer: Public Sewer
- Water: Public, Water District
Community & HOA
Community
- Subdivision: Rancho Isabella Sec 1-2-3-4 A
HOA
- Has HOA: Yes
- Amenities included: Clubhouse, Playground, Pool
- HOA fee: $250 annually
Location
- Region: Angleton
Financial & listing details
- Price per square foot: $127/sqft
- Tax assessed value: $260,140
- Annual tax amount: $5,123
- Date on market: 7/24/2026
- Listing terms: Cash,Conventional,FHA,VA Loan
Estimated market value
$295,900
$281,000 - $311,000
$2,336/mo
Price history
| Date | Event | Price |
|---|---|---|
| 7/24/2026 | Listed for sale | $299,000+42.4%$127/sqft |
Source:  HAR #67610157 Report a problem HAR #67610157 Report a problem | ||
| 9/15/2017 | Sold | -- |
Source: Agent Provided Report a problem | ||
| 8/4/2017 | Pending sale | $209,900$89/sqft |
Source: Listing Spark #95170458 Report a problem | ||
| 7/21/2017 | Listed for sale | $209,900$89/sqft |
Source: Listing Spark #95170458 Report a problem | ||
Public tax history
| Year | Property taxes | Tax assessment |
|---|---|---|
| 2025 | $3,426 -10.1% | $260,140 -6.9% |
| 2024 | $3,811 -5.3% | $279,460 +6% |
| 2023 | $4,024 -24% | $263,560 +5.4% |
| 2022 | $5,295 -0.2% | $250,000 +9.1% |
| 2021 | $5,305 | $229,120 +2.6% |
| 2020 | -- | $223,300 +1.5% |
| 2019 | $5,417 +27.2% | $220,000 +10% |
| 2018 | $4,257 | $200,000 +43.9% |
| 2017 | $4,257 -4.1% | $138,960 -22.7% |
| 2016 | $4,440 | $179,730 +10.8% |
| 2015 | $4,440 | $162,180 +5.5% |
| 2014 | $4,440 | $153,680 +1.6% |
| 2012 | -- | $151,300 |
| 2011 | -- | $151,300 -4.5% |
| 2010 | -- | $158,490 +1.9% |
| 2009 | -- | $155,530 +5.6% |
| 2008 | -- | $147,330 -1.9% |
| 2006 | -- | $150,110 +6.8% |
| 2005 | -- | $140,570 +1.9% |
| 2004 | -- | $137,970 +4% |
| 2003 | -- | $132,690 +4.2% |
| 2002 | -- | $127,380 +12.2% |
| 2001 | -- | $113,550 |
Find assessor info on the county website
Monthly payment
Est. payment
Payment breakdown
Explore the cost of this home by adjusting the details. Changes won't be saved.Climate risks
Neighborhood: Rancho Isabella
Nearby schools
Schools provided by the listing agent
- Elementary: Rancho Isabella Elementary School
- Middle: Angleton Middle School
- High: Angleton High School
Source: HAR. This data may not be complete. We recommend contacting the local school district to confirm school assignments for this home.
Similar homes
- $259,0003 bd2 ba1.5k sqft48 Ranch House Loop, Angleton, TX 77515For Sale
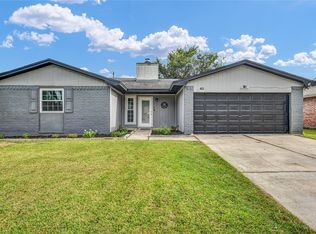 MLS ID #61273673, Jennifer Atkins, Mega Realty. HAR
 - $320,0005 bd4 ba3k sqft450 N Sunset Blvd, Holiday Lakes, TX 77515For Sale
 MLS ID #32861343, Eric Bourque, Nan & Company Properties-Galveston Office. HAR
 - $235,0003 bd2 ba1.1k sqft34 Alexander Ct, Angleton, TX 77515For Sale
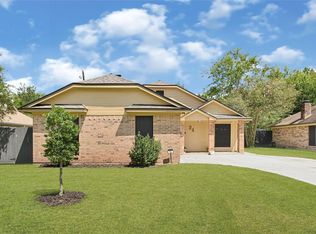 MLS ID #70996963, Kassidy Bash, Corcoran Prestige Realty. HAR
 - $299,0003 bd2 ba2.6k sqft12827 Sandpiper Rd, Angleton, TX 77515For Sale
 MLS ID #4927457, Laura Cooper, eXp Realty LLC. HAR
